OPEN HOUSE AUGUST 22 FROM 11 - 2. Custom touches, a park like backyard, and fully paid off solar make this Saratoga Springs home one you won't want to miss. Tucked away in a quiet cul de sac, this beautifully maintained home offers an open, airy floor plan with soaring vaulted ceilings, abundant natural light, and a spacious great room centered around a cozy gas fireplace. A dedicated main floor office provides the perfect work from home space, while the fresh, modern color palette gives the home a bright, updated feel. Upstairs, the oversized primary suite is a true retreat featuring a beautifully updated ensuite bathroom with a large soaking tub. The finished basement offers additional living space, stylish LVP flooring, and an incredible amount of storage. Step outside and enjoy your own private backyard retreat. Mature trees, a playground, covered gazebo, open fire pit, and generous green space create a setting that feels more like a park than a typical backyard. The oversized RV parking offers room for all your toys, and the fully paid off solar system helps keep electric bills to a minimum. The expansive covered front porch is the perfect place to relax, enjoy the mountain and lake views, watch the birds, or keep an eye on the kids playing in the cul de sac. Conveniently located just minutes from major commuter routes while tucked away from the road noise, you'll enjoy easy access to Pelican Beach, Saratoga Springs Marina, Utah Lake recreation, parks, trails, shopping, dining, and schools. This is a rare opportunity to own a home that combines thoughtful design, everyday functionality, and exceptional outdoor living in one of Saratoga Springs most desirable locations.
For sale
Price cut: $100 (7/8)
$624,800
2819 S Silver Fox Ln, Saratoga Springs, UT 84045
4beds
2,900sqft
Single Family Residence
Built in 2005
0.33 Acres Lot
$619,900 Zestimate®
$215/sqft
$40/mo HOA
What's special
Oversized rv parkingPark like backyardPrivate backyard retreatOpen fire pitGenerous green spaceBeautifully maintained homeStylish lvp flooring
- 48 days |
- 428 |
- 32 |
Zillow last checked:
Listing updated:
Listed by:
Katie Eckman-Jelitto 801-916-5085,
Equity Real Estate (Solid)
Source: UtahRealEstate.com,MLS#: 2169491
Facts & features
Interior
Bedrooms & bathrooms
- Bedrooms: 4
- Bathrooms: 4
- Full bathrooms: 3
- 1/2 bathrooms: 1
- Partial bathrooms: 1
Rooms
- Room types: Master Bathroom, Den/Office, Great Room
Primary bedroom
- Level: Second
Heating
- Forced Air, Central
Cooling
- Central Air, Ceiling Fan(s)
Appliances
- Included: Microwave, Refrigerator, Water Softener Owned
- Laundry: Electric Dryer Hookup
Features
- Separate Bath/Shower, Walk-In Closet(s), Smart Thermostat
- Flooring: Carpet, Tile
- Windows: Blinds, Drapes, Double Pane Windows
- Basement: Full
- Number of fireplaces: 1
- Fireplace features: Gas Log
Interior area
- Total structure area: 2,900
- Total interior livable area: 2,900 sqft
- Finished area above ground: 1,766
- Finished area below ground: 1,134
Property
Parking
- Total spaces: 2
- Parking features: RV Access/Parking
- Attached garage spaces: 2
Features
- Levels: Two
- Stories: 3
- Patio & porch: Covered, Patio, Covered Patio, Open Patio
- Has spa: Yes
- Spa features: Jetted Tub
- Fencing: Full
- Has view: Yes
- View description: Lake, Mountain(s)
- Has water view: Yes
- Water view: Lake
Lot
- Size: 0.33 Acres
- Features: Cul-De-Sac, Curb & Gutter, Secluded, Sprinkler: Auto-Full
- Topography: Terrain
- Residential vegetation: Fruit Trees, Landscaping: Full, Mature Trees, Vegetable Garden
Details
- Additional structures: Outbuilding, Storage Shed(s)
- Parcel number: 541900115
- Zoning description: Single-Family
Construction
Type & style
- Home type: SingleFamily
- Property subtype: Single Family Residence
Materials
- Brick, Stucco
- Roof: Asphalt
Condition
- Blt./Standing
- New construction: No
- Year built: 2005
Utilities & green energy
- Sewer: Public Sewer, Sewer: Public
- Water: Culinary, Irrigation: Pressure
- Utilities for property: Natural Gas Connected, Electricity Connected, Sewer Connected, Water Connected
Green energy
- Energy generation: Solar
Community & HOA
Community
- Features: Sidewalks
- Security: Video Door Bell(s)
- Subdivision: Village Of Fox Hollow
HOA
- Has HOA: Yes
- Amenities included: Barbecue, Biking Trails, Picnic Area, Playground
- HOA fee: $40 monthly
- HOA name: villages@acs-hoa.com
- HOA phone: 801-641-1844
Location
- Region: Saratoga Springs
Financial & listing details
- Price per square foot: $215/sqft
- Tax assessed value: $527,400
- Annual tax amount: $2,370
- Date on market: 6/25/2026
- Listing terms: Cash,Conventional,FHA,VA Loan
- Inclusions: Ceiling Fan, Microwave, Range, Refrigerator, Storage Shed(s), Water Softener: Own
- Acres allowed for irrigation: 0
- Electric utility on property: Yes
Estimated market value
$619,900
$589,000 - $651,000
$2,619/mo
Price history
| Date | Event | Price |
|---|---|---|
| 7/8/2026 | Price change | $624,8000%$215/sqft |
Source:  UtahRealEstate.com #2169491 Report a problem UtahRealEstate.com #2169491 Report a problem | ||
| 7/3/2026 | Price change | $624,900-3.9%$215/sqft |
Source: UtahRealEstate.com #2169491 Report a problem | ||
| 10/16/2025 | Price change | $649,999-2.3%$224/sqft |
Source: UtahRealEstate.com #2107561 Report a problem | ||
| 10/7/2025 | Price change | $664,999-1.5%$229/sqft |
Source: UtahRealEstate.com #2107561 Report a problem | ||
| 8/26/2025 | Price change | $675,000+5.5%$233/sqft |
Source: UtahRealEstate.com #2107561 Report a problem | ||
| 5/10/2022 | Pending sale | $639,900$221/sqft |
Source: UtahRealEstate.com #1808123 Report a problem | ||
| 4/26/2022 | Listed for sale | $639,900+82.8%$221/sqft |
Source: UtahRealEstate.com #1808123 Report a problem | ||
| 8/13/2018 | Listing removed | $350,000$121/sqft |
Source: Coldwell Banker Residential Brokerage - Union Heights #1538417 Report a problem | ||
| 7/12/2018 | Pending sale | $350,000$121/sqft |
Source: Coldwell Banker Residential Brokerage - Union Heights #1538417 Report a problem | ||
| 7/9/2018 | Listed for sale | $350,000+40.1%$121/sqft |
Source: Coldwell Banker Residential Bkrg - Union Heights #1538417 Report a problem | ||
| 3/2/2011 | Listing removed | $249,900$86/sqft |
Source: TITANIUM REAL ESTATE, PC #1000163 Report a problem | ||
| 11/18/2010 | Listed for sale | $249,900$86/sqft |
Source: TITANIUM REAL ESTATE, PC #1000163 Report a problem | ||
Public tax history
| Year | Property taxes | Tax assessment |
|---|---|---|
| 2025 | $2,370 +4.8% | $527,400 +6.8% |
| 2024 | $2,261 +5% | $493,800 -2.4% |
| 2023 | $2,153 -7.1% | $505,700 -4.7% |
| 2022 | $2,317 +14.9% | $530,600 +154.4% |
| 2021 | $2,017 +4.9% | $208,560 -41.3% |
| 2020 | $1,923 +11% | $355,000 +94.8% |
| 2019 | $1,733 +0.2% | $182,215 -39.9% |
| 2018 | $1,728 +8.3% | $303,400 +81.8% |
| 2017 | $1,595 | $166,870 +16.7% |
| 2016 | $1,595 -5.1% | $142,945 |
| 2015 | $1,681 +3.6% | $142,945 +4.8% |
| 2014 | $1,623 | $136,400 +14.4% |
| 2013 | -- | $119,240 +1.3% |
| 2012 | -- | $117,700 -0.8% |
| 2009 | -- | $118,635 -16.4% |
| 2008 | -- | $141,845 |
| 2007 | -- | $141,845 +34.6% |
| 2006 | -- | $105,400 |
Find assessor info on the county website
Monthly payment
Est. payment
Payment breakdown
Explore the cost of this home by adjusting the details. Changes won't be saved.Climate risks
Neighborhood: 84045
Nearby schools
GreatSchools rating
- 5/10Sage Hills SchoolGrades: PK-6Distance: 0.3 mi
- 7/10Lake Mountain MiddleGrades: 7-9Distance: 2.6 mi
- 7/10Westlake High SchoolGrades: 10-12Distance: 4 mi
Schools provided by the listing agent
- Elementary: Sage Hills
- Middle: Lake Mountain
- High: Westlake
- District: Alpine
Source: UtahRealEstate.com. This data may not be complete. We recommend contacting the local school district to confirm school assignments for this home.
- $563,0004 bd3 ba2.8k sqft2814 S Silver Fox Ln, Saratoga Springs, UT 84045Off Market
- $597,7004 bd2 ba2.3k sqft2823 S Silver Fox Ln, Saratoga Springs, UT 84045Off Market
- $734,7004 bd2 ba2.5k sqft39 W Periwinkle Cir, Saratoga Springs, UT 84045Off Market
- $665,9004 bd4 ba3.6k sqft2822 S Silver Fox Cir, Saratoga Springs, UT 84045Off Market
- $638,8005 bd4 ba1.7k sqft2818 S Silver Fox Ln, Saratoga Springs, UT 84045Off Market
- $649,0005 bd4 ba3.3k sqft2831 S Silver Fox Ln, Saratoga Springs, UT 84045Off Market
- $651,3003 bd3 ba2.9k sqft43 W Perriwinkle Cir, Saratoga Springs, UT 84045Off Market
- $638,4006 bd4 ba3.4k sqft2820 S Silver Fox Cir, Saratoga Springs, UT 84045Off Market
A local agent can set up tours, give advice and negotiate with sellers.
Similar homes
- $590,0005 bd3 ba3.4k sqft3347 S Red Tailed Crescent Dr, Saratoga Springs, UT 84045For Sale
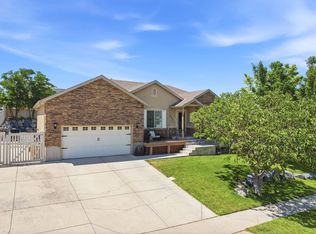
 MLS ID #2173613, Jacob Jenkins, Real Broker, LLC. UtahRealEstate.com
 - $599,9005 bd3 ba3.5k sqft4144 S Schooner Dr, Saratoga Springs, UT 84045For Sale
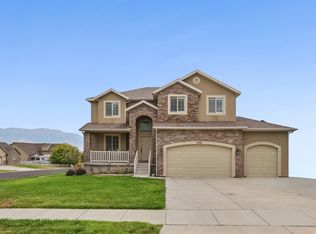 MLS ID #2178692, Amy Gibbons, KW South Valley Keller Williams. UtahRealEstate.com
 - $559,0004 bd4 ba2.1k sqft51 E Redwing Ct, Saratoga Springs, UT 84045For Sale
 MLS ID #2174682, Cody Thorup, KW WESTFIELD. UtahRealEstate.com
 - $625,0005 bd3 ba2.8k sqft940 W 875th St S, Lehi, UT 84043For Sale
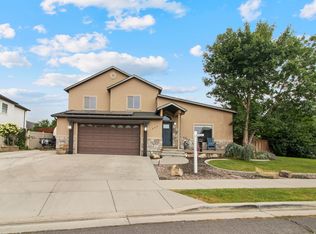 MLS ID #2178736, Laticia Elizondo, Unity Group Real Estate LLC. UtahRealEstate.com
 - $519,4993 bd3 ba2.5k sqft3123 S Deer Canyon Dr, Saratoga Springs, UT 84045For SaleMLS ID #2153832, Kimberly Patterson Finch, Kim Finch Real Estate. UtahRealEstate.com
- $749,9006 bd5 ba4.1k sqft1252 S Skyline Rd, Saratoga Springs, UT 84045For SaleMLS ID #2168795, Josh Karl Emfield, Realtypath LLC (Elite). UtahRealEstate.com
- $599,0003 bd3 ba2.1k sqft365 S Jordan Way, Lehi, UT 84043For SaleMLS ID #2175069, D. Landen Powell, Real Broker, LLC. UtahRealEstate.com
- $549,0005 bd3 ba2.3k sqft999 W 300 S, Lehi, UT 84043For SaleMLS ID #2178439, Lance Garrett, Homie. UtahRealEstate.com
- $625,0004 bd2 ba2.3k sqft1028 E Annabelle Ln S, Sandy, UT 84094For SaleMLS ID #2178669, Anna Sears, Eleven11 Real Estate. UtahRealEstate.com
- $599,0003 bd3 ba2.6k sqft943 E 2330 N, Lehi, UT 84043For SaleMLS ID #2169448, Shauna Briggs, Berkshire Hathaway HomeServices Elite Real Estate. UtahRealEstate.com
- $568,9995 bd4 ba3.1k sqft4613 E Bridleway Rd, Eagle Mountain, UT 84005For SaleMLS ID #2175679, Richard J Bell, Equity Real Estate (NRE). UtahRealEstate.com
- $640,0004 bd3 ba3k sqft10344 N Tamarack Way, Cedar Hills, UT 84062For SaleMLS ID #2177196, Mark VonWupperfeld, Equity Real Estate (Advisors). UtahRealEstate.com
- $500,0005 bd4 ba3k sqft4318 N Robbins Cir, Eagle Mountain, UT 84005For SaleMLS ID #2178185, Jeron DuPaix, Ivie Avenue Real Estate, LLC. UtahRealEstate.com
- $738,0005 bd3 ba3.1k sqft4212 N Majors St E, Eagle Mountain, UT 84005For SaleMLS ID #2149305, Dewi Poulson, Equity Real Estate (Advantage). UtahRealEstate.com
- $675,0005 bd3 ba3.2k sqft1295 N 380 E, Pleasant Grove, UT 84062For SaleMLS ID #2176294, Jeremy Martin, Omada Real Estate. UtahRealEstate.com
- $574,9985 bd4 ba3.8k sqft7788 N Brookwood Dr, Eagle Mountain, UT 84005For SaleMLS ID #2175035, Matthew Salter, KW South Valley Keller Williams. UtahRealEstate.com
- $699,0005 bd4 ba2.8k sqft2464 E Autumn Dr, Eagle Mountain, UT 84005For SaleMLS ID #2152739, Lori Chamberlain, Chamberlain & Company Realty. UtahRealEstate.com
- $519,0005 bd3 ba3.1k sqft2065 E Jordan Way, Eagle Mountain, UT 84005For SaleMLS ID #2174233, JARED HANSEN, KW South Valley Keller Williams. UtahRealEstate.com
- $635,0004 bd3 ba2.5k sqft4568 W Temple Shadows Dr, Cedar Hills, UT 84062For SaleMLS ID #2144262, Corey Moore, Berkshire Hathaway HomeServices Elite Real Estate. UtahRealEstate.com
- $650,0005 bd3 ba2.9k sqft140 N 500 E, American Fork, UT 84003For SaleMLS ID #2161403, Loree Beveridge, KW South Valley Keller Williams. UtahRealEstate.com
