Breathtaking, unobstructed views of Utah Lake and the Wasatch Mountains, a rare 1/3-acre lot, and the opportunity for qualified Veteran buyers to assume the seller's 3.25% VA loan (approx. $589,000 balance) make this Saratoga Springs home truly stand out. Inside, you'll find fresh paint, new carpet, a beautifully remodeled bathroom, and a spacious floor plan with a fully finished walkout basement offering exceptional flexibility for multigenerational living, recreation, guests, or additional living space. The basement does not currently include a second kitchen or kitchenette, but its layout provides future owners the opportunity to further customize the space, including the potential addition of a kitchenette, subject to applicable requirements. Outside, enjoy an oversized 4-car garage, dedicated RV parking, solar panels, mature fruit trees, a thriving garden, and an expansive deck designed to capture incredible sunsets. Homes that combine panoramic views, flexible finished living space, an oversized garage, RV parking, energy efficiency, and a valuable assumable loan rarely come available. When comparing homes in today's market, be sure to consider the complete value this property offers. The seller welcomes thoughtful offers from qualified buyers who appreciate the unique combination of location, views, flexibility, and long-term value this home provides. VA loan assumption is subject to lender/VA approval and applicable requirements.
For sale
Price cut: $25K (7/30)
$749,900
1252 S Skyline Rd, Saratoga Springs, UT 84045
6beds
4,164sqft
Single Family Residence
Built in 2008
0.33 Acres Lot
$746,900 Zestimate®
$180/sqft
$22/mo HOA
What's special
Dedicated rv parkingFresh paintPanoramic viewsNew carpetFully finished walkout basementSolar panelsThriving garden
- 96 days
- 474
- 53
Zillow last checked:
Listing updated:
Listed by:
Josh Karl Emfield 440-586-7669,
Realtypath LLC (Elite)
Source: UtahRealEstate.com,MLS#: 2168795
Facts & features
Interior
Bedrooms & bathrooms
- Bedrooms: 6
- Bathrooms: 5
- Full bathrooms: 3
- 3/4 bathrooms: 1
- 1/2 bathrooms: 1
- Partial bathrooms: 1
- Main level bedrooms: 3
Primary bedroom
- Level: First,Second,Basement
Heating
- Central
Cooling
- Central Air, Ceiling Fan(s)
Appliances
- Included: Portable Dishwasher, Microwave, Refrigerator, Water Softener Owned
- Laundry: Electric Dryer Hookup, Gas Dryer Hookup
Features
- Walk-In Closet(s), Granite Counters
- Flooring: Carpet, Hardwood, Tile
- Doors: French Doors
- Windows: Drapes
- Basement: Full,Walk-Out Access
- Has fireplace: No
Interior area
- Total structure area: 4,164
- Total interior livable area: 4,164 sqft
- Finished area above ground: 2,452
- Finished area below ground: 1,712
Video & virtual tour
Property
Parking
- Total spaces: 9
- Parking features: RV Access/Parking
- Attached garage spaces: 4
- Carport spaces: 1
- Covered spaces: 5
- Uncovered spaces: 4
Features
- Levels: Two
- Stories: 3
- Patio & porch: Covered, Covered Patio
- Exterior features: Balcony
- Fencing: Full
- Has view: Yes
- View description: Lake, Mountain(s)
- Has water view: Yes
- Water view: Lake
Lot
- Size: 0.33 Acres
- Features: Sprinkler: Auto-Part
- Residential vegetation: Landscaping: Full, Mature Trees, Vegetable Garden
Details
- Parcel number: 660870409
- Zoning description: Single-Family
- Other equipment: Workbench
Construction
Type & style
- Home type: SingleFamily
- Property subtype: Single Family Residence
Materials
- Stone, Stucco
- Roof: Asbestos Shingle
Condition
- Blt./Standing
- New construction: No
- Year built: 2008
Utilities & green energy
- Water: Culinary, Irrigation: Pressure
- Utilities for property: Natural Gas Connected, Electricity Connected, Sewer Connected, Water Connected
Green energy
- Energy generation: Solar
Community & HOA
Community
- Features: Sidewalks
- Subdivision: Saratoga Hills
HOA
- Has HOA: Yes
- Amenities included: Fire Pit, Picnic Area, Playground
- HOA fee: $267 annually
- HOA name: Advantage Management
- HOA phone: 801-235-7368
Location
- Region: Saratoga Springs
Financial & listing details
- Price per square foot: $180/sqft
- Tax assessed value: $705,100
- Annual tax amount: $3,072
- Date on market: 6/29/2026
- Listing terms: Assumable,Cash,Conventional,FHA,VA Loan
- Inclusions: Ceiling Fan, Dishwasher: Portable, Microwave, Range, Refrigerator, Water Softener: Own, Workbench
- Acres allowed for irrigation: 0
- Electric utility on property: Yes
- Road surface type: Paved
Estimated market value
$746,900
$710,000 - $784,000
$3,023/mo
Price history
| Date | Event | Price |
|---|---|---|
| 7/30/2026 | Price change | $749,900-3.2%$180/sqft |
Source:  UtahRealEstate.com #2168795 Report a problem UtahRealEstate.com #2168795 Report a problem | ||
| 7/21/2026 | Price change | $774,900-1.8%$186/sqft |
Source: UtahRealEstate.com #2168795 Report a problem | ||
| 6/30/2026 | Listed for sale | $789,000+33.7%$189/sqft |
Source: UtahRealEstate.com #2168795 Report a problem | ||
| 12/20/2022 | Listing removed | -- |
Source: Zillow Rentals Report a problem | ||
| 12/6/2022 | Listed for rent | $2,700+0.2%$1/sqft |
Source: Zillow Rentals Report a problem | ||
| 11/22/2022 | Listing removed | -- |
Source: Zillow Rental Network Premium Report a problem | ||
| 10/20/2022 | Price change | $2,695-10%$1/sqft |
Source: Zillow Rental Network Premium Report a problem | ||
| 10/13/2022 | Price change | $2,995-11.8%$1/sqft |
Source: Zillow Rental Network Premium Report a problem | ||
| 10/4/2022 | Price change | $3,395-2.9%$1/sqft |
Source: Zillow Rental Network Premium Report a problem | ||
| 9/22/2022 | Listed for rent | $3,495$1/sqft |
Source: Zillow Rental Network Premium Report a problem | ||
| 2/6/2021 | Listing removed | -- |
Source: Owner Report a problem | ||
| 2/1/2021 | Listed for sale | $590,000+8.1%$142/sqft |
Source: Owner Report a problem | ||
| 5/7/2020 | Listing removed | $545,900$131/sqft |
Source: Patterson Real Estate Group #1667448 Report a problem | ||
| 4/13/2020 | Listed for sale | $545,900$131/sqft |
Source: Patterson Real Estate Group #1667448 Report a problem | ||
| 10/31/2016 | Sold | -- |
Source: Agent Provided Report a problem | ||
Public tax history
| Year | Property taxes | Tax assessment |
|---|---|---|
| 2025 | $3,168 +3.1% | $705,100 +5.1% |
| 2024 | $3,072 +5.7% | $671,100 -1.7% |
| 2023 | $2,906 +1.3% | $682,400 +3.8% |
| 2022 | $2,870 +13.9% | $657,200 +152.3% |
| 2021 | $2,519 +4.5% | $260,480 -41.5% |
| 2020 | $2,411 +11.6% | $445,100 +95.9% |
| 2019 | $2,160 +5.4% | $227,150 -40.5% |
| 2018 | $2,049 +10.8% | $381,600 +92.9% |
| 2017 | $1,850 | $197,835 +19.3% |
| 2016 | $1,850 +6.2% | $165,770 +11.9% |
| 2015 | $1,743 +11.5% | $148,170 +12.8% |
| 2014 | $1,563 | $131,340 +18.8% |
| 2013 | -- | $110,550 -23.1% |
| 2012 | -- | $143,715 |
Find assessor info on the county website
Monthly payment
Est. payment
Payment breakdown
Explore the cost of this home by adjusting the details. Changes won't be saved.Climate risks
Neighborhood: 84045
Nearby schools
Schools provided by the listing agent
- Elementary: Saratoga Shores
- Middle: Lake Mountain
- High: Westlake
- District: Alpine
Source: UtahRealEstate.com. This data may not be complete. We recommend contacting the local school district to confirm school assignments for this home.
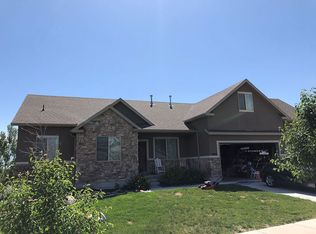
- $564,7005 bd3 ba2.8k sqft357 W Farmside Dr, Saratoga Springs, UT 84045Off Market
- $690,3006 bd4 ba3.8k sqft1266 S Skyline Rd, Saratoga Springs, UT 84045Off Market
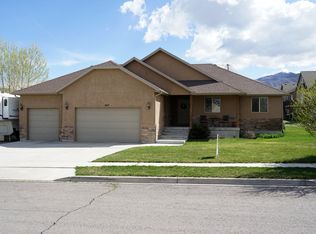
- $596,3004 bd3 ba3.2k sqft347 W Farmside Dr, Saratoga Springs, UT 84045Off Market
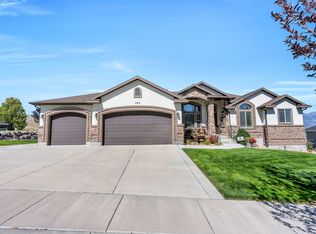
- $596,1003 bd2 ba3.1k sqft1243 S Skyline Rd, Saratoga Springs, UT 84045Off Market
Similar homes
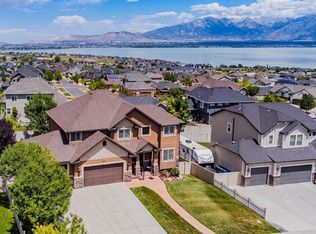
- $710,0006 bd4 ba3.3k sqft322 W Lariat Blvd, Saratoga Springs, UT 84045For Sale
 MLS ID #2183517, Kammon Hiatt, KW WESTFIELD. UtahRealEstate.com
 - $725,0005 bd4 ba3.8k sqft304 W Stillwater Dr S, Saratoga Springs, UT 84045For Sale
 MLS ID #2171525, Taylor Young, Lakeside Real Estate LC. UtahRealEstate.com
 - $699,0006 bd3 ba3.4k sqft699 S Jubilee Dr, Saratoga Springs, UT 84045For Sale
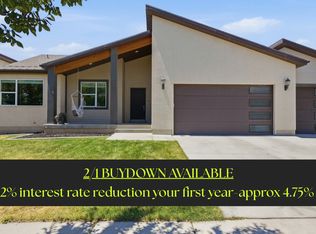 MLS ID #2173637, Jennifer Wilcox, Bybee & Co Realty, LLC. UtahRealEstate.com
 - $750,0004 bd4 ba5.1k sqft3932 S Turnbuckle Rd, Saratoga Springs, UT 84045For Sale
 MLS ID #2172891, Curtis A Mayberry, Mountainland Realty, Inc. UtahRealEstate.com
 - $645,0006 bd4 ba3.4k sqft172 W Stillwater Dr, Saratoga Springs, UT 84045For SaleMLS ID #2173291, Cameron Purles, Equity Real Estate (Solid). UtahRealEstate.com
- $779,9003 bd2 ba4.7k sqft2839 S Drake Ave, Saratoga Springs, UT 84045For SaleMLS ID #2176813, Daniel Dixon, RE/MAX Associates. UtahRealEstate.com
- $610,0006 bd3 ba3.2k sqft2504 S Colt Dr W, Saratoga Springs, UT 84045For SaleMLS ID #2163972, Heather Johnson, Coldwell Banker Realty (Provo-Orem-Sundance). UtahRealEstate.com
- $624,7004 bd4 ba2.9k sqft2819 S Silver Fox Ln, Saratoga Springs, UT 84045For SaleMLS ID #2169491, Katie Eckman-Jelitto, Equity Real Estate (Solid). UtahRealEstate.com
- $950,0006 bd4 ba4.8k sqft2673 S Ivy Cir, Saratoga Springs, UT 84045For SaleMLS ID #2167229, Chuck O'Brien Jr., RE/MAX Associates. UtahRealEstate.com
- $639,9005 bd4 ba3.4k sqft183 N Eden Brook Way, Saratoga Springs, UT 84045For SaleMLS ID #2171496, Cameran Carter, Berkshire Hathaway HomeServices Elite Real Estate. UtahRealEstate.com
- $849,9004 bd4 ba5.3k sqft1904 S Links Dr, Saratoga Springs, UT 84045For SaleMLS ID #2152035, Courtney Nielsen, KW WESTFIELD. UtahRealEstate.com
- $590,0005 bd3 ba3.4k sqft3347 S Red Tailed Crescent Dr, Saratoga Springs, UT 84045For SaleMLS ID #2173613, Jacob Jenkins, Real Broker, LLC. UtahRealEstate.com
- $749,9006 bd4 ba4.5k sqft9552 N Horizon Dr W #113, Eagle Mountain, UT 84005For SaleMLS ID #2152502, Duane Richins, Real Broker, LLC. UtahRealEstate.com
- $723,9006 bd3 ba2.6k sqft15 E 750 S, Lehi, UT 84043For SaleMLS ID #2184158, Kim Dixon, Berkshire Hathaway HomeServices Utah Properties (Salt Lake). UtahRealEstate.com
- $799,0007 bd5 ba3.7k sqft52 E 1450 N, Lehi, UT 84043For SaleMLS ID #2185462, Shayna Stanton, Better Homes and Gardens Real Estate Momentum (Lehi). UtahRealEstate.com
- $585,0005 bd3 ba3.5k sqft4144 S Schooner Dr, Saratoga Springs, UT 84045For SaleMLS ID #2178692, Amy Gibbons, KW South Valley Keller Williams. UtahRealEstate.com
- $799,0006 bd3 ba3.3k sqft2471 W 2150 N, Lehi, UT 84043For SaleMLS ID #2182335, Natalie H Kelly, Coldwell Banker Realty (Provo-Orem-Sundance). UtahRealEstate.com
- $592,5004 bd3 ba3.3k sqft338 W Rye Dr N, Saratoga Springs, UT 84045For SaleMLS ID #2186132, Joe Reardon, KW Utah Realtors Keller Williams. UtahRealEstate.com
- $689,9006 bd4 ba3.6k sqft1066 N 1010 W, Pleasant Grove, UT 84062For SaleMLS ID #2189082, Tanen Bodell, KW WESTFIELD. UtahRealEstate.com
- $775,0005 bd4 ba2.9k sqft685 N 200th St W, Lehi, UT 84043For SaleMLS ID #2175889, Clark Swensen, Prime Real Estate Experts. UtahRealEstate.com
