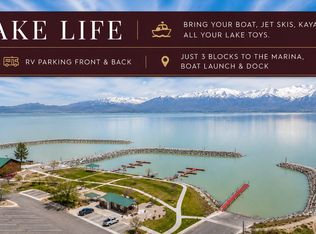
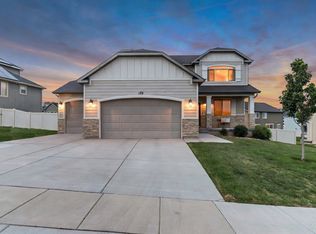
Exceptional Craftsman-style home located on a quiet cul-de-sac in the highly desirable Stillwater community. Offering 4,841 sq. ft., 6 bedrooms, 3.5 baths,, this home combines spacious living with outstanding functionality. Features include a beautiful kitchen with double ovens, lots of cabinet space, large walk-in pantry, and generous dining space, dedicated office, theater area with surround sound, large recreation room, and abundant storage space. This home includes solar panels, two Tesla Powerwalls, Tesla EV charger, whole-house water filtration, and water softener. Outdoor enthusiasts will appreciate the Extra-Large finished 3-car garage including a boat bay. Outside you'll find RV parking with 50-amp service, fully fenced rear yard, garden area, storage shed, and sweeping mountain views. Enjoy an exceptional lifestyle with three nearby neighborhood parks and just a one block walk to the HOA community swimming pool, clubhouse and fitness center. Talon's Cove championship golf course, Utah Lake marina and boat launch are also just minutes away! Power wall description video https://youtu.be/LazSsMubfwE?si=ZGIPnSTLJPCVi6ze
For sale
$950,000
2673 S Ivy Cir, Saratoga Springs, UT 84045
6beds
4,841sqft
:
Get pre-qualified$5,606/mo
Single Family Residence
Built in 2016
0.25 Acres Lot
$931,700 Zestimate®
$196/sqft
$75/mo HOA
What's special
Fully fenced rear yardWhole-house water filtrationGarden areaSweeping mountain viewsDedicated officeWater softenerTesla ev charger
- 47 days |
- 231 |
- 10 |
Zillow last checked:
Listing updated:
Listed by:
Chuck O'Brien Jr. 801-205-3548,
RE/MAX Associates
Source: UtahRealEstate.com,MLS#: 2167229
Facts & features
Interior
Bedrooms & bathrooms
- Bedrooms: 6
- Bathrooms: 4
- Full bathrooms: 3
- 1/2 bathrooms: 1
- Partial bathrooms: 1
- Main level bedrooms: 1
Rooms
- Room types: Den/Office, Great Room
Primary bedroom
- Level: First
Heating
- Forced Air, Central, Active Solar
Cooling
- Central Air, Active Solar, Ceiling Fan(s)
Appliances
- Included: Microwave, Refrigerator, Disposal, Double Oven, Oven
Features
- Separate Bath/Shower, Walk-In Closet(s), Vaulted Ceiling(s), Granite Counters, Smart Thermostat
- Flooring: Carpet, Laminate, Tile
- Doors: Sliding Doors
- Windows: Plantation Shutters, Shades, Window Coverings, Double Pane Windows
- Basement: Full
- Number of fireplaces: 1
- Fireplace features: Gas Log
Interior area
- Total structure area: 4,841
- Total interior livable area: 4,841 sqft
- Finished area above ground: 2,881
- Finished area below ground: 1,568
Property
Parking
- Total spaces: 4
- Parking features: RV Access/Parking
- Attached garage spaces: 4
Accessibility
- Accessibility features: Single Level Living
Features
- Levels: Two
- Stories: 3
- Patio & porch: Porch, Open Porch
- Exterior features: Lighting
- Has private pool: Yes
- Pool features: Gunite, Fenced, In Ground, Association
- Fencing: Partial
- Has view: Yes
- View description: Lake, Mountain(s), Water
- Has water view: Yes
- Water view: Lake,Water
Lot
- Size: 0.25 Acres
- Features: Cul-De-Sac, Curb & Gutter, Sprinkler: Auto-Full
- Topography: Terrain
- Residential vegetation: Landscaping: Full, Vegetable Garden
Details
- Additional structures: Storage Shed(s)
- Parcel number: 664570013
- Zoning: RSF
- Zoning description: Single-Family
Construction
Type & style
- Home type: SingleFamily
- Property subtype: Single Family Residence
Materials
- Stone, Stucco, Cement Siding
- Roof: Asphalt
Condition
- Blt./Standing
- New construction: No
- Year built: 2016
- Major remodel year: 2016
Utilities & green energy
- Water: Culinary
- Utilities for property: Natural Gas Connected, Electricity Connected, Sewer Connected, Water Connected
Green energy
- Energy generation: Solar
Community & HOA
Community
- Features: Clubhouse, Sidewalks
- Security: Fire Alarm, Security Alarm, Video Door Bell(s), Alarm System, Security System
- Subdivision: Stillwater Phase 2
HOA
- Has HOA: Yes
- Amenities included: Clubhouse, Fitness Center, Trail(s), Picnic Area, Playground, Pool
- HOA fee: $75 monthly
Location
- Region: Saratoga Springs
Financial & listing details
- Price per square foot: $196/sqft
- Tax assessed value: $820,300
- Annual tax amount: $3,686
- Date on market: 6/22/2026
- Listing terms: Cash,Conventional,FHA,VA Loan
- Inclusions: Alarm System, Ceiling Fan, Microwave, Refrigerator, Storage Shed(s), Window Coverings, Smart Thermostat(s)
- Exclusions: Dryer, Washer, Projector, Video Camera(s)
- Acres allowed for irrigation: 0
- Electric utility on property: Yes
Estimated market value
$931,700
$885,000 - $978,000
$3,860/mo
Price history
| Date | Event | Price |
|---|---|---|
| 6/23/2026 | Listed for sale | $950,000$196/sqft |
Source:  UtahRealEstate.com #2167229 Report a problem UtahRealEstate.com #2167229 Report a problem | ||
| 5/9/2016 | Sold | -- |
Source: Agent Provided Report a problem | ||
Public tax history
| Year | Property taxes | Tax assessment |
|---|---|---|
| 2025 | $3,686 +7.3% | $820,300 +9.3% |
| 2024 | $3,435 +6.6% | $750,400 -0.9% |
| 2023 | $3,224 -1% | $757,200 +1.5% |
| 2022 | $3,258 +15.5% | $746,200 +155.9% |
| 2021 | $2,820 +4% | $291,610 -41.7% |
| 2020 | $2,710 +10.2% | $500,400 +93.4% |
| 2019 | $2,460 +13.8% | $258,720 -38% |
| 2018 | $2,162 +129% | $417,100 +99.8% |
| 2017 | $944 | $208,725 +146.7% |
| 2016 | $944 -5.1% | $84,600 |
| 2015 | $995 | $84,600 |
Find assessor info on the county website
Monthly payment
Est. payment
Payment breakdown
Explore the cost of this home by adjusting the details. Changes won't be saved.Climate risks
Neighborhood: 84045
Nearby schools
GreatSchools rating
- 3/10Sage Hills SchoolGrades: PK-6Distance: 0.5 mi
- 7/10Lake Mountain MiddleGrades: 7-9Distance: 2.3 mi
- 7/10Westlake High SchoolGrades: 10-12Distance: 3.8 mi
Schools provided by the listing agent
- Elementary: Sage Hills
- Middle: Lake Mountain
- High: Westlake
- District: Alpine
Source: UtahRealEstate.com. This data may not be complete. We recommend contacting the local school district to confirm school assignments for this home.
- $743,8004 bd2 ba2.7k sqft2663 S Ivy Cir, Saratoga Springs, UT 84045Off Market
- $694,3004 bd2 ba2.6k sqft2682 S Ivy Ln, Saratoga Springs, UT 84045Off Market
- $797,7007 bd3 ba3k sqft2703 S Ivy Cir, Saratoga Springs, UT 84045Off Market
- $899,9007 bd4 ba5.1k sqft2696 S Ivy Ln, Saratoga Springs, UT 84045Off Market
- $687,0004 bd2 ba2.6k sqft2716 S Ivy Ln, Saratoga Springs, UT 84045Off Market
- $652,9004 bd2 ba2.4k sqft2702 S Ivy Cir, Saratoga Springs, UT 84045Off Market
- $783,7006 bd4 ba4.6k sqft2664 S Ivy Cir, Saratoga Springs, UT 84045Off Market
- $733,9004 bd3 ba2.5k sqft2674 S Ivy Cir, Saratoga Springs, UT 84045Off Market
A local agent can set up tours, give advice and negotiate with sellers.
Similar homes
- $939,8007 bd5 ba4.7k sqft3727 S Larkspur Cir, Saratoga Springs, UT 84045For Sale
 MLS ID #2130606, Courtney Nielsen, KW WESTFIELD. UtahRealEstate.com
 - $799,9003 bd2 ba4.7k sqft2839 S Drake Ave, Saratoga Springs, UT 84045For Sale
 MLS ID #2176813, Daniel Dixon, RE/MAX Associates. UtahRealEstate.com
 - $699,9506 bd4 ba3.4k sqft172 W Stillwater Dr, Saratoga Springs, UT 84045For Sale
 MLS ID #2173291, Cameron Purles, Equity Real Estate (Solid). UtahRealEstate.com
 - $735,0005 bd4 ba3.8k sqft304 W Stillwater Dr S, Saratoga Springs, UT 84045For Sale
 MLS ID #2171525, Taylor Young, Lakeside Real Estate LC. UtahRealEstate.com
 - $849,9004 bd4 ba5.3k sqft1904 S Links Dr, Saratoga Springs, UT 84045For SaleMLS ID #2152035, Courtney Nielsen, KW WESTFIELD. UtahRealEstate.com
- $749,0004 bd3 ba4.2k sqft162 E Arrow Cv, Saratoga Springs, UT 84045For SaleMLS ID #2175692, Sandi Snowden, Equity Real Estate (Prosper Group). UtahRealEstate.com
- $659,9004 bd3 ba3.3k sqft3317 S Wild Oak Rd, Saratoga Springs, UT 84045For SaleMLS ID #2177420, Brock Neilson, Presidio Real Estate. UtahRealEstate.com
- $739,9005 bd4 ba3.6k sqft598 W Regal View Dr, Saratoga Springs, UT 84045For SaleMLS ID #2150795, Phil Richardson, Berkshire Hathaway HomeServices Utah Properties (Salt Lake). UtahRealEstate.com
- $750,0004 bd3 ba4.2k sqft662 S Jubilee Dr E, Saratoga Springs, UT 84045For SaleMLS ID #2168782, Mandy Parry, Livingstone Brokers PLLC. UtahRealEstate.com
- $1,350,0005 bd5 ba5.1k sqft193 W Founders Blvd, Saratoga Springs, UT 84045For SaleMLS ID #2176499, Nathan Shaffer, Element Real Estate Brokers LLC. UtahRealEstate.com
- $974,9006 bd5 ba4.1k sqft1685 W Prairie Hill Dr, Bluffdale, UT 84065For SaleMLS ID #2176700, Alicia Madsen, Century 21 Everest. UtahRealEstate.com
- $945,0006 bd5 ba4.3k sqft14466 S Long Ridge Dr, Herriman, UT 84096For SaleMLS ID #2176946, Robin Warner, KW WESTFIELD. UtahRealEstate.com
- $864,9005 bd3 ba3.4k sqft1057 W 300 N, Lehi, UT 84043For SaleMLS ID #2176182, Christine Bell, ERA Brokers Consolidated (Utah County). UtahRealEstate.com
- $999,0006 bd4 ba4.3k sqft3958 N Morning Burst Ln, Lehi, UT 84043For SaleMLS ID #2167687, Andrew Kent, Rooted and Co LLC. UtahRealEstate.com
- $625,0004 bd4 ba3.8k sqft242 E Echo Ledge Dr, Saratoga Springs, UT 84045For SaleMLS ID #2163624, Daniel Moench, Century 21 Everest. UtahRealEstate.com
- $875,0008 bd3 ba3.9k sqft1074 W 2650th St N, Lehi, UT 84043For SaleMLS ID #2176595, Joseph Gordon, Gordon Real Estate Group LLC.. UtahRealEstate.com
- $950,0006 bd4 ba4.3k sqft11831 N 6190 W, Highland, UT 84003For SaleMLS ID #2159245, Bret Charlesworth, Summit Sotheby's International Realty. UtahRealEstate.com
- $924,0006 bd4 ba4.2k sqft14361 S Fort Pierce Way, Herriman, UT 84096For SaleMLS ID #2173809, Connie S Elliott, Windermere Real Estate (Draper). UtahRealEstate.com
- $825,0006 bd4 ba3.9k sqft166 N 765 E, Pleasant Grove, UT 84062For SaleMLS ID #2176986, Casey Stearns, Better Homes and Gardens Real Estate Momentum (Lehi). UtahRealEstate.com
- $849,0006 bd3 ba4.3k sqft2016 N Nuttall Dr, Lehi, UT 84043For SaleMLS ID #2157519, Christian Tevis, Black Diamond Realty. UtahRealEstate.com
