ONE OF THE BEST PRICED HOMES IN LEHI - this beautifully updated Lehi home featuring soaring 12-foot ceilings, abundant natural light, and stunning unobstructed views in one of Utah County's most desirable and rapidly growing areas. Major upgrades include a brand-new roof with a 50-year lifespan, new furnace and A/C unit, new water heater, new carpet, upgraded flooring, fresh paint throughout, and top-of-the-line appliances-offering true move-in-ready peace of mind. The spacious kitchen includes an expansive walk-in pantry, while the versatile walk-out basement offers incredible potential for a mother-in-law apartment, rental income opportunity, home gym, theater, or additional living space. Conveniently located near Silicon Slopes, Thanksgiving Point, Traverse Mountain shopping and dining, parks, trails, top-rated schools, and quick I-15 access. Homes like this in Lehi don't come around often and are expected to sell quickly. Buyer to verify all information, including square footage and acreage.
For sale
Price cut: $26K (6/30)
$849,000
2016 N Nuttall Dr, Lehi, UT 84043
6beds
4,335sqft
Single Family Residence
Built in 2002
0.3 Acres Lot
$840,600 Zestimate®
$196/sqft
$-- HOA
What's special
New carpetNew water heaterFresh paint throughoutStunning unobstructed viewsUpgraded flooringSpacious kitchenExpansive walk-in pantry
- 117 days
- 992
- 68
Zillow last checked:
Listing updated:
Listed by:
Christian Tevis 801-604-4410,
Black Diamond Realty
Source: UtahRealEstate.com,MLS#: 2157519
Facts & features
Interior
Bedrooms & bathrooms
- Bedrooms: 6
- Bathrooms: 3
- Full bathrooms: 3
- Main level bedrooms: 3
Rooms
- Room types: Master Bathroom, Den/Office
Heating
- Forced Air, Central
Cooling
- Central Air
Appliances
- Included: Disposal, Gas Range
- Laundry: Electric Dryer Hookup, Gas Dryer Hookup
Features
- Separate Bath/Shower, Walk-In Closet(s)
- Flooring: Carpet, Tile
- Windows: Blinds, Full, Plantation Shutters, Double Pane Windows
- Basement: Daylight,Entrance,Full,Walk-Out Access
- Number of fireplaces: 1
Interior area
- Total structure area: 4,335
- Total interior livable area: 4,335 sqft
- Finished area above ground: 2,354
- Finished area below ground: 1,981
Property
Parking
- Total spaces: 7
- Parking features: Garage - Attached
- Attached garage spaces: 2
- Uncovered spaces: 5
Accessibility
- Accessibility features: Accessible Doors, Accessible Hallway(s), Fully Accessible, Single Level Living
Features
- Stories: 2
- Patio & porch: Covered, Covered Deck, Covered Patio
- Exterior features: Entry (Foyer), Lighting
- Has view: Yes
- View description: Mountain(s)
Lot
- Size: 0.3 Acres
- Features: Additional Land Available, Curb & Gutter, Secluded, Sprinkler: Auto-Full, Gentle Sloping, Wooded
- Topography: Terrain Grad Slope
- Residential vegetation: Landscaping: Full, Mature Trees, Terraced Yard
Details
- Parcel number: 482940014
- Zoning: 111
- Zoning description: Single-Family
Construction
Type & style
- Home type: SingleFamily
- Architectural style: Rambler/Ranch
- Property subtype: Single Family Residence
Materials
- Brick, Stone, Stucco
- Roof: Asphalt
Condition
- Blt./Standing
- New construction: No
- Year built: 2002
- Major remodel year: 2012
Details
- Warranty included: Yes
Utilities & green energy
- Sewer: Public Sewer, Sewer: Public
- Water: Culinary, Irrigation: Pressure
- Utilities for property: Natural Gas Connected, Electricity Connected, Sewer Connected, Water Connected
Community & HOA
Community
- Features: Sidewalks
- Subdivision: Olive Grove
HOA
- Has HOA: No
Location
- Region: Lehi
Financial & listing details
- Price per square foot: $196/sqft
- Tax assessed value: $780,100
- Annual tax amount: $3,593
- Date on market: 5/13/2026
- Listing terms: Cash,Conventional,FHA,VA Loan
- Acres allowed for irrigation: 0
- Electric utility on property: Yes
Estimated market value
$840,600
$799,000 - $883,000
$3,640/mo
Price history
| Date | Event | Price |
|---|---|---|
| 6/30/2026 | Price change | $849,000-3%$196/sqft |
Source:  UtahRealEstate.com #2157519 Report a problem UtahRealEstate.com #2157519 Report a problem | ||
| 6/9/2026 | Price change | $875,000-2.8%$202/sqft |
Source: UtahRealEstate.com #2157519 Report a problem | ||
| 5/13/2026 | Listed for sale | $900,000-1.6%$208/sqft |
Source: UtahRealEstate.com #2157519 Report a problem | ||
| 8/28/2024 | Listing removed | $915,000$211/sqft |
Source: UtahRealEstate.com #1993957 Report a problem | ||
| 4/23/2024 | Listed for sale | $915,000-6.2%$211/sqft |
Source: UtahRealEstate.com #1993957 Report a problem | ||
| 10/20/2023 | Listing removed | $975,000$225/sqft |
Source: UtahRealEstate.com #1857035 Report a problem | ||
| 1/24/2023 | Listed for sale | $975,000$225/sqft |
Source: UtahRealEstate.com #1857035 Report a problem | ||
| 1/24/2023 | Pending sale | $975,000$225/sqft |
Source: UtahRealEstate.com #1857035 Report a problem | ||
| 1/9/2023 | Listed for sale | $975,000-13.3%$225/sqft |
Source: UtahRealEstate.com #1857035 Report a problem | ||
| 1/5/2023 | Listing removed | $1,125,000$260/sqft |
Source: UtahRealEstate.com #1847386 Report a problem | ||
| 10/18/2022 | Listed for sale | $1,125,000+332.9%$260/sqft |
Source: UtahRealEstate.com #1847386 Report a problem | ||
| 10/23/2012 | Sold | -- |
Source: Public Record Report a problem | ||
| 8/30/2012 | Price change | $259,900-4.1%$60/sqft |
Source: Homepath Report a problem | ||
| 8/4/2012 | Price change | $270,900-16.6%$62/sqft |
Source: Homepath Report a problem | ||
| 7/8/2012 | Listed for sale | $324,900$75/sqft |
Source: Homepath Report a problem | ||
| 4/21/2011 | Sold | -- |
Source: Public Record Report a problem | ||
Public tax history
| Year | Property taxes | Tax assessment |
|---|---|---|
| 2025 | $3,592 +10.6% | $780,100 +12.8% |
| 2024 | $3,249 +7.8% | $691,300 -0.7% |
| 2023 | $3,015 -6.3% | $696,500 -3.3% |
| 2022 | $3,217 +11.6% | $720,500 +144.1% |
| 2021 | $2,882 +6.1% | $295,185 -41% |
| 2020 | $2,717 +11% | $500,200 +94.2% |
| 2019 | $2,448 +2.1% | $257,620 -41.1% |
| 2018 | $2,398 -4.1% | $437,600 +89.7% |
| 2017 | $2,501 | $230,670 +3.4% |
| 2016 | $2,501 -2.3% | $223,190 +2.9% |
| 2015 | $2,560 +13.5% | $216,865 +14.2% |
| 2014 | $2,256 | $189,970 +9.8% |
| 2013 | -- | $173,085 -0.6% |
| 2012 | -- | $174,185 -15.8% |
| 2009 | -- | $206,910 -5.5% |
| 2008 | -- | $218,900 -6% |
| 2007 | -- | $232,870 +6.8% |
| 2006 | -- | $217,965 +6% |
| 2005 | -- | $205,590 +61.6% |
| 2003 | -- | $127,223 |
Find assessor info on the county website
Monthly payment
Est. payment
Payment breakdown
Explore the cost of this home by adjusting the details. Changes won't be saved.Climate risks
Neighborhood: 84043
Nearby schools
Schools provided by the listing agent
- Elementary: Sego Lily
- Middle: Lehi
- High: Skyridge
- District: Alpine
Source: UtahRealEstate.com. This data may not be complete. We recommend contacting the local school district to confirm school assignments for this home.
Similar homes
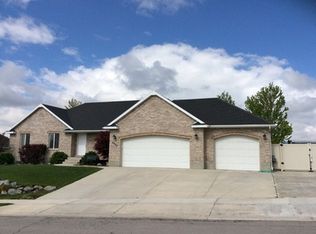
- $950,0005 bd4 ba3.6k sqft2697 N 520 E, Lehi, UT 84043For Sale

 MLS ID #2175666, Andy Tran, Tanngent Realty. UtahRealEstate.com
 - $775,0005 bd4 ba2.9k sqft685 N 200th St W, Lehi, UT 84043For Sale
 MLS ID #2175889, Clark Swensen, Prime Real Estate Experts. UtahRealEstate.com
 - $1,075,0006 bd5 ba4.2k sqft528 W Autumn Hills Blvd, Lehi, UT 84043For Sale
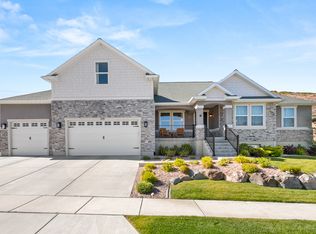 MLS ID #2168035, Trevor Lanham, Better Homes and Gardens Real Estate Momentum (Lehi). UtahRealEstate.com
 - $624,9995 bd3 ba2.8k sqft940 W 875th St S, Lehi, UT 84043For Sale
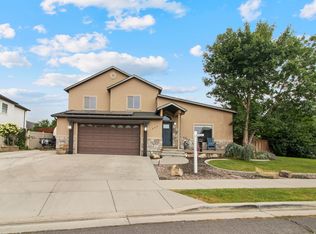 MLS ID #2178736, Laticia Elizondo, Unity Group Real Estate LLC. UtahRealEstate.com
 - $850,0008 bd4 ba4.4k sqft1092 N Coyote Run, Saratoga Springs, UT 84045For SaleMLS ID #2181086, Austin Larsen, KW WESTFIELD. UtahRealEstate.com
- $749,9004 bd4 ba2.9k sqft4348 N Pheasant Ridge Trl W, Lehi, UT 84043For SaleMLS ID #2164162, Collin Brinkerhoff, Evolve Real Estate & Management LLC. UtahRealEstate.com
- $895,0005 bd4 ba5k sqft1927 E Bear Creek Dr S, Draper, UT 84020For SaleMLS ID #2167174, William Olson, Coldwell Banker Realty (Provo-Orem-Sundance). UtahRealEstate.com
- $900,0006 bd4 ba3.6k sqft515 W 40 S, Lindon, UT 84042For SaleMLS ID #2175648, Lisa A Fluty, Homes International. UtahRealEstate.com
- $789,4996 bd5 ba3.7k sqft14098 S Candy Pull Dr, Draper, UT 84020For SaleMLS ID #2162513, Valeri D Simpson, Berkshire Hathaway HomeServices Elite Real Estate. UtahRealEstate.com
- $939,9996 bd5 ba4.1k sqft1685 W Prairie Hill Dr, Bluffdale, UT 84065For SaleMLS ID #2176700, Alicia Madsen, Century 21 Everest. UtahRealEstate.com
- $749,9006 bd5 ba4.1k sqft1252 S Skyline Rd, Saratoga Springs, UT 84045For SaleMLS ID #2168795, Josh Karl Emfield, Realtypath LLC (Elite). UtahRealEstate.com
- $849,9004 bd4 ba5.3k sqft1904 S Links Dr, Saratoga Springs, UT 84045For SaleMLS ID #2152035, Courtney Nielsen, KW WESTFIELD. UtahRealEstate.com
- $949,0007 bd4 ba4.9k sqft1425 N Manila Ct W, Pleasant Grove, UT 84062For SaleMLS ID #2158724, Kimberly A Mangel, KW WESTFIELD. UtahRealEstate.com
- $979,0004 bd4 ba4.1k sqft14133 S Spyglass Hill Dr, Draper, UT 84020For SaleMLS ID #2182547, Burgess Cline, Interstate Realty Brokers. UtahRealEstate.com
- $1,225,0007 bd5 ba4.7k sqft10313 N 6800 W, Highland, UT 84003For SaleMLS ID #2181062, Bessy Nielson, Homes International. UtahRealEstate.com
- $995,0006 bd4 ba5.1k sqft13920 S Cromwell Ln, Draper, UT 84020For SaleMLS ID #2174736, Tricia J Ashby, MOVE UTAH REAL ESTATE. UtahRealEstate.com
- $835,0005 bd4 ba3.3k sqft281 E Regent Park Ct S, Midvale, UT 84047For SaleMLS ID #2164526, Duane Hansen, Coldwell Banker Realty (Davis County). UtahRealEstate.com
- $895,0006 bd5 ba4.3k sqft14466 S Long Ridge Dr, Herriman, UT 84096For SaleMLS ID #2176946, Robin Warner, KW WESTFIELD. UtahRealEstate.com
- $950,0006 bd4 ba4.8k sqft2673 S Ivy Cir, Saratoga Springs, UT 84045For SaleMLS ID #2167229, Chuck O'Brien Jr., RE/MAX Associates. UtahRealEstate.com
- $950,0006 bd3 ba3.6k sqft3959 W 13800 S, Riverton, UT 84065For SaleMLS ID #2165316, Jaris Morales, EXP Realty, LLC. UtahRealEstate.com
