This well-established and thoughtfully designed custom rambler is nestled in the fresh air of Northeast Lehi, just minutes from shopping, dining, and the hiking and biking trails of nearby Traverse Mountain. Ideally located near highly sought-after Skyridge High School and Alpine Middle School, this exceptional property offers both convenience and an outstanding lifestyle. Situated on nearly half an acre at the end of a quiet cul-de-sac, you'll enjoy privacy, space, and some of the best neighbors you'll ever have. Alpine Highway and I-15 are just moments away for an easy commute. Relax beneath mature shade trees, enjoy the custom treehouse, gather around the fire ring for s'mores, or unwind beside the tranquil water feature. Recent improvements include a brand-new deck and awning, creating the perfect outdoor living space for entertaining, and grilling. An oversized three-car garage with RV parking just outside provides abundant space for vehicles, toys, tools, and recreational gear. Just inside, you'll find a beautifully remodeled laundry room, mudroom, and updated half bath designed for both style and everyday functionality. The solid wood speakeasy front door invites you in while the newly remodeling kitchen, with a JennAir cooktop, double ovens, and counter-height bar provides the perfect place for hosting family and friends. Lovingly maintained and thoughtfully enhanced with recent renovations, this remarkable residence has long served as a sanctuary close to school, work, and play. Square footage figures are provided as a courtesy estimate only and were obtained from appraisal. Buyer is advised to obtain an independent measurement.
For sale
$950,000
2697 N 520 E, Lehi, UT 84043
5beds
3,672sqft
Single Family Residence
Built in 2002
0.46 Acres Lot
$933,200 Zestimate®
$259/sqft
$-- HOA
What's special
Tranquil water featureCustom treehouseMature shade treesBrand-new deck and awning
- 38 days
- 586
- 34
Zillow last checked:
Listing updated:
Listed by:
Andy Tran 801-803-8105,
Tanngent Realty,
Katie A Zimmerman,
Tanngent Realty
Source: UtahRealEstate.com,MLS#: 2175666
Facts & features
Interior
Bedrooms & bathrooms
- Bedrooms: 5
- Bathrooms: 4
- Full bathrooms: 3
- 1/2 bathrooms: 1
- Partial bathrooms: 1
- Main level bedrooms: 2
Rooms
- Room types: Master Bathroom, Den/Office, Updated Kitchen, Theater Room
Primary bedroom
- Level: First
Heating
- Forced Air, Central
Cooling
- Central Air, Ceiling Fan(s)
Appliances
- Included: Dryer, Microwave, Range Hood, Refrigerator, Washer, Disposal, Double Oven, Gas Oven, Oven, Countertop Range, Gas Range, Built-In Range
- Laundry: Electric Dryer Hookup
Features
- Separate Bath/Shower, Central Vacuum, Walk-In Closet(s), Vaulted Ceiling(s), Smart Thermostat
- Flooring: Carpet, Hardwood, Slate, Travertine
- Doors: French Doors, Sliding Doors
- Windows: Blinds, Shades, Window Coverings, Double Pane Windows
- Basement: Daylight,Entrance,Full,Walk-Out Access,Basement Entrance
- Number of fireplaces: 1
- Fireplace features: Gas Log
Interior area
- Total structure area: 3,672
- Total interior livable area: 3,672 sqft
- Finished area above ground: 1,899
- Finished area below ground: 1,755
Property
Parking
- Total spaces: 3
- Parking features: RV Access/Parking
- Attached garage spaces: 3
Features
- Stories: 2
- Patio & porch: Covered, Covered Deck, Covered Patio
- Exterior features: Awning(s), Lighting
- Has spa: Yes
- Spa features: Hot Tub, Jetted Tub
- Fencing: Full
Lot
- Size: 0.46 Acres
- Features: Cul-De-Sac, Sprinkler: Auto-Full, Waterfall
- Topography: Terrain
- Residential vegetation: Landscaping: Full, Mature Trees
Details
- Parcel number: 472110049
- Zoning: RES
- Zoning description: Single-Family
Construction
Type & style
- Home type: SingleFamily
- Architectural style: Rambler/Ranch
- Property subtype: Single Family Residence
Materials
- Asphalt, Brick
- Roof: Asphalt
Condition
- Blt./Standing
- New construction: No
- Year built: 2002
Utilities & green energy
- Sewer: Public Sewer, Sewer: Public
- Water: Culinary, Irrigation: Pressure
- Utilities for property: Natural Gas Connected, Electricity Connected, Sewer Connected, Water Connected
Community & HOA
Community
- Features: Sidewalks
- Security: Security Alarm, Video Door Bell(s), Video Camera(s), Alarm System, Security System
- Subdivision: North Bench Manor
HOA
- Has HOA: No
Location
- Region: Lehi
Financial & listing details
- Price per square foot: $259/sqft
- Tax assessed value: $868,100
- Annual tax amount: $4,000
- Date on market: 7/1/2026
- Listing terms: Cash,Conventional
- Inclusions: Alarm System, Ceiling Fan, Dryer, Hot Tub, Microwave, Range, Range Hood, Refrigerator, Washer, Window Coverings, Video Door Bell(s), Video Camera(s), Smart Thermostat(s)
- Exclusions: Gas Grill/BBQ
- Acres allowed for irrigation: 0
- Electric utility on property: Yes
Estimated market value
$933,200
$887,000 - $980,000
$3,666/mo
Price history
| Date | Event | Price |
|---|---|---|
| 7/31/2026 | Listed for sale | $950,000$259/sqft |
Source:  UtahRealEstate.com #2175666 Report a problem UtahRealEstate.com #2175666 Report a problem | ||
Public tax history
| Year | Property taxes | Tax assessment |
|---|---|---|
| 2025 | $3,998 +9.3% | $868,100 +11.6% |
| 2024 | $3,657 +6.7% | $778,100 -1.7% |
| 2023 | $3,428 -4.3% | $791,900 -1.3% |
| 2022 | $3,581 +13.8% | $802,000 +148.8% |
| 2021 | $3,147 +6.1% | $322,300 -40.9% |
| 2020 | $2,964 +12.4% | $545,700 +96.5% |
| 2019 | $2,638 +8.1% | $277,640 -44.1% |
| 2018 | $2,439 -1.1% | $496,500 +111.6% |
| 2017 | $2,467 | $234,630 +6.6% |
| 2016 | $2,467 -4.5% | $220,165 +0.6% |
| 2015 | $2,583 +10.3% | $218,790 +11% |
| 2014 | $2,341 | $197,175 +9.9% |
| 2013 | -- | $179,410 +2.5% |
| 2012 | -- | $175,010 -14% |
| 2009 | -- | $203,390 -11.1% |
| 2008 | -- | $228,800 -6% |
| 2007 | -- | $243,375 +42% |
| 2006 | -- | $171,380 +6% |
| 2005 | -- | $161,645 +9.3% |
| 2003 | -- | $147,827 |
Find assessor info on the county website
Monthly payment
Est. payment
Payment breakdown
Explore the cost of this home by adjusting the details. Changes won't be saved.Climate risks
Neighborhood: 84043
Nearby schools
Schools provided by the listing agent
- Elementary: Eaglecrest
- Middle: Lehi
- High: Skyridge
- District: Alpine
Source: UtahRealEstate.com. This data may not be complete. We recommend contacting the local school district to confirm school assignments for this home.

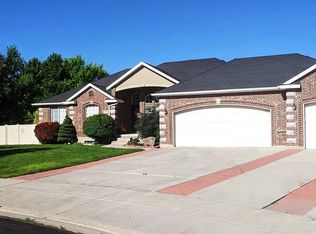
Similar homes
- $849,0006 bd3 ba4.3k sqft2016 N Nuttall Dr, Lehi, UT 84043For Sale

 MLS ID #2157519, Christian Tevis, Black Diamond Realty. UtahRealEstate.com
 - $775,0005 bd4 ba2.9k sqft685 N 200th St W, Lehi, UT 84043For Sale
 MLS ID #2175889, Clark Swensen, Prime Real Estate Experts. UtahRealEstate.com
 - $1,075,0006 bd5 ba4.2k sqft528 W Autumn Hills Blvd, Lehi, UT 84043For Sale
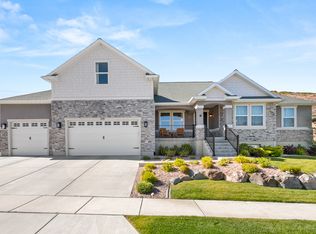 MLS ID #2168035, Trevor Lanham, Better Homes and Gardens Real Estate Momentum (Lehi). UtahRealEstate.com
 - $624,9995 bd3 ba2.8k sqft940 W 875th St S, Lehi, UT 84043For Sale
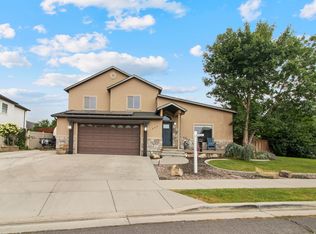 MLS ID #2178736, Laticia Elizondo, Unity Group Real Estate LLC. UtahRealEstate.com
 - $749,9004 bd4 ba2.9k sqft4348 N Pheasant Ridge Trl W, Lehi, UT 84043For SaleMLS ID #2164162, Collin Brinkerhoff, Evolve Real Estate & Management LLC. UtahRealEstate.com
- $900,0006 bd4 ba3.6k sqft515 W 40 S, Lindon, UT 84042For SaleMLS ID #2175648, Lisa A Fluty, Homes International. UtahRealEstate.com
- $999,9006 bd4 ba3.9k sqft12952 S Croix Cir, Riverton, UT 84065For SaleMLS ID #2172406, Jeremy C Fitzgerald, Century 21 Everest. UtahRealEstate.com
- $950,0006 bd3 ba3.6k sqft3959 W 13800 S, Riverton, UT 84065For SaleMLS ID #2165316, Jaris Morales, EXP Realty, LLC. UtahRealEstate.com
- $1,100,0005 bd4 ba4k sqft475 E Silverleaf Dr S, Alpine, UT 84004For SaleMLS ID #2171236, Mike Gooch, KW WESTFIELD. UtahRealEstate.com
- $1,049,9005 bd4 ba3.6k sqft7126 S Griffiths Pl, Cottonwood Heights, UT 84121For SaleMLS ID #2183186, Katie Eckman-Jelitto, Equity Real Estate (Solid). UtahRealEstate.com
- $979,0006 bd4 ba4.2k sqft357 S 320 W, Lindon, UT 84042For SaleMLS ID #2156822, Mark Hasek, Omada Real Estate (Team Plus Realty). UtahRealEstate.com
- $1,249,0005 bd4 ba3.9k sqft11493 N Flowering Plum Ln, Highland, UT 84003For SaleMLS ID #2165830, Ryan Ashworth, G. UtahRealEstate.com
- $995,0006 bd4 ba5.1k sqft13920 S Cromwell Ln, Draper, UT 84020For SaleMLS ID #2174736, Tricia J Ashby, MOVE UTAH REAL ESTATE. UtahRealEstate.com
- $1,100,0006 bd4 ba3.8k sqft10685 N Jerling Dr, Highland, UT 84003For SaleMLS ID #2151404, Devin Mackay, Century 21 Everest. UtahRealEstate.com
- $895,0005 bd4 ba5k sqft1927 E Bear Creek Dr S, Draper, UT 84020For SaleMLS ID #2167174, William Olson, Coldwell Banker Realty (Provo-Orem-Sundance). UtahRealEstate.com
- $1,225,0007 bd5 ba4.7k sqft10313 N 6800 W, Highland, UT 84003For SaleMLS ID #2181062, Bessy Nielson, Homes International. UtahRealEstate.com
- $850,0008 bd4 ba4.4k sqft1092 N Coyote Run, Saratoga Springs, UT 84045For SaleMLS ID #2181086, Austin Larsen, KW WESTFIELD. UtahRealEstate.com
- $1,100,0005 bd6 ba5k sqft3957 W Honeylocust Ln, Pleasant Grove, UT 84062For SaleMLS ID #2168481, Tim Pannell, KW WESTFIELD. UtahRealEstate.com
- $924,0006 bd4 ba4.2k sqft14361 S Fort Pierce Way, Herriman, UT 84096For SaleMLS ID #2173809, Connie S Elliott, Windermere Real Estate (Draper). UtahRealEstate.com
- $1,195,0006 bd5 ba4.2k sqft1578 N 600 W, Pleasant Grove, UT 84062For SaleMLS ID #2175629, Mike Gooch, KW WESTFIELD. UtahRealEstate.com
