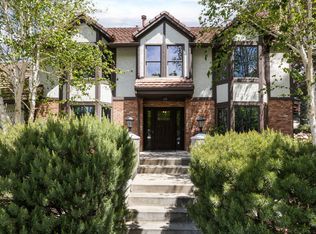
Just minutes from Big and Little Cottonwood Canyon, this beautifully updated home perfectly blends the coveted canyon lifestyle with everyday convenience. First tracks on powder days, evening hikes after work, and year-round recreation just moments from home. Yet everyday convenience remains unmatched, with quick freeway access, nearby parks, highly regarded schools, and local favorites only minutes away... Inside, vaulted ceilings and abundant natural light welcome you into the formal living and dining spaces, while the kitchen, breakfast nook, and family room complete the thoughtfully designed floor plan that is perfect for living well. Four bedrooms and two bathrooms, including the amazing master suite, are located upstairs. The basement includes a separate entrance and full ADU, with one bedroom and large flex space, and offers excellent flexibility for guests, multi-generational living, or strong rental income potential. Outside, the home sits on .28 acres of pristine landscaping, fruit trees, garden boxes, a playground, and plenty of space to entertain and enjoy the outdoors. To top it off, the solar panels help keep electricity costs remarkably low at approximately $21 per month and other major updates provide peace of mind, including a new roof (2024), high-efficiency furnace and A/C upstairs (2024), new garage door motors (2025), and much more in this well cared for home... If you're searching for the Cottonwood Heights lifestyle, schedule a showing and experience this home for yourself... Matterport tour can be viewed here: https://my.matterport.com/show/?m=FZwYToHFRqX
For sale
Price cut: $75K (6/19)
$1,150,000
7126 S Griffiths Pl, Cottonwood Heights, UT 84121
5beds
3,828sqft
:
Get pre-qualified$6,628/mo
Single Family Residence
Built in 2000
0.28 Acres Lot
$1,125,200 Zestimate®
$300/sqft
$90/mo HOA
What's special
Garden boxesBeautifully updated homeBreakfast nookFruit treesLarge flex spaceAmazing master suiteAbundant natural light
- 55 days |
- 829 |
- 50 |
Zillow last checked:
Listing updated:
Listed by:
Adam N Klawe 801-554-6471,
COMMUNIE RE
Source: UtahRealEstate.com,MLS#: 2164401
Facts & features
Interior
Bedrooms & bathrooms
- Bedrooms: 5
- Bathrooms: 4
- Full bathrooms: 2
- 3/4 bathrooms: 1
- 1/2 bathrooms: 1
- Partial bathrooms: 1
Rooms
- Room types: Master Bathroom, Second Kitchen
Primary bedroom
- Level: Second
Heating
- Forced Air, Central, Active Solar
Cooling
- Central Air, Active Solar, Ceiling Fan(s)
Appliances
- Included: Microwave, Refrigerator, Disposal, Free-Standing Range
- Laundry: Electric Dryer Hookup
Features
- Accessory Apt, Wet Bar, Basement Apartment, Walk-In Closet(s), Vaulted Ceiling(s)
- Flooring: Carpet, Hardwood, Tile
- Doors: French Doors, Storm Door(s)
- Windows: Blinds, Full, Part, Plantation Shutters, Bay Window(s), Double Pane Windows
- Basement: Daylight,Full,Walk-Out Access
- Number of fireplaces: 2
- Fireplace features: Gas Log
Interior area
- Total structure area: 3,828
- Total interior livable area: 3,828 sqft
- Finished area above ground: 2,620
- Finished area below ground: 1,208
Property
Parking
- Total spaces: 3
- Parking features: Garage - Attached
- Attached garage spaces: 3
Features
- Levels: Two
- Stories: 3
- Patio & porch: Porch, Covered Deck, Open Porch
- Exterior features: Lighting
- Has spa: Yes
- Spa features: Jetted Tub
- Fencing: Partial
- Has view: Yes
- View description: Mountain(s)
Lot
- Size: 0.28 Acres
- Features: Cul-De-Sac, Secluded, Sprinkler: Auto-Full, Gentle Sloping, Waterfall
- Topography: Terrain,Terrain Grad Slope
- Residential vegetation: Fruit Trees, Landscaping: Full, Mature Trees, Pines, Vegetable Garden, Xeriscaped
Details
- Parcel number: 2226230022
- Zoning: 4110
- Zoning description: Single-Family
Construction
Type & style
- Home type: SingleFamily
- Property subtype: Single Family Residence
Materials
- Brick, Stucco
- Roof: Asphalt
Condition
- Blt./Standing
- New construction: No
- Year built: 2000
Utilities & green energy
- Sewer: Public Sewer, Sewer: Public
- Water: Culinary
- Utilities for property: Natural Gas Connected, Electricity Connected, Sewer Connected, Water Connected
Green energy
- Energy generation: Solar
Community & HOA
Community
- Subdivision: Cottonview Ridge
HOA
- Has HOA: Yes
- Amenities included: Snow Removal
- HOA fee: $90 monthly
- HOA name: Jim Zundel
- HOA phone: 801-598-8720
Location
- Region: Cottonwood Heights
Financial & listing details
- Price per square foot: $300/sqft
- Tax assessed value: $928,500
- Annual tax amount: $5,276
- Date on market: 6/10/2026
- Listing terms: Cash,Conventional
- Inclusions: Ceiling Fan, Microwave, Range, Refrigerator
- Exclusions: Dryer, Washer
- Acres allowed for irrigation: 0
- Electric utility on property: Yes
- Road surface type: Paved
Estimated market value
$1,125,200
$1.07M - $1.18M
$4,244/mo
Price history
| Date | Event | Price |
|---|---|---|
| 6/19/2026 | Price change | $1,150,000-6.1%$300/sqft |
Source:  UtahRealEstate.com #2164401 Report a problem UtahRealEstate.com #2164401 Report a problem | ||
| 6/10/2026 | Listed for sale | $1,225,000$320/sqft |
Source: UtahRealEstate.com #2164401 Report a problem | ||
Public tax history
| Year | Property taxes | Tax assessment |
|---|---|---|
| 2025 | $5,276 +2.9% | $510,675 +1.5% |
| 2024 | $5,129 +2.1% | $503,030 +5% |
| 2023 | $5,023 -1.1% | $479,105 +0.2% |
| 2022 | $5,082 +8.8% | $478,225 +30.7% |
| 2021 | $4,671 +4.1% | $365,805 +10.8% |
| 2020 | $4,486 +20.1% | $330,220 +23.6% |
| 2019 | $3,737 +4.5% | $267,080 +3.6% |
| 2018 | $3,575 -14.6% | $257,675 -45.1% |
| 2017 | $4,187 | $469,400 -17.6% |
| 2016 | $4,187 | $569,700 +15.5% |
| 2015 | $4,187 | $493,100 +7.6% |
| 2014 | $4,187 | $458,400 +3.2% |
| 2013 | -- | $444,000 +3.4% |
| 2012 | -- | $429,200 -5.5% |
| 2011 | -- | $454,300 -6.2% |
| 2010 | -- | $484,400 -3.1% |
| 2009 | -- | $499,800 -8.6% |
| 2008 | $3,634 | $546,900 +5.7% |
| 2007 | -- | $517,300 +20.8% |
| 2006 | -- | $428,400 +11.3% |
| 2005 | -- | $384,800 +10.3% |
| 2002 | -- | $348,800 +10.2% |
| 2001 | -- | $316,600 +154.1% |
| 2000 | -- | $124,600 |
Find assessor info on the county website
Monthly payment
Est. payment
Payment breakdown
Explore the cost of this home by adjusting the details. Changes won't be saved.Climate risks
Neighborhood: 84121
Nearby schools
GreatSchools rating
- 4/10Butler SchoolGrades: K-5Distance: 0.9 mi
- 7/10Butler Middle SchoolGrades: 6-8Distance: 1 mi
- 6/10Brighton High SchoolGrades: 8-12Distance: 1.5 mi
Schools provided by the listing agent
- Elementary: Butler
- Middle: Butler
- High: Brighton
- District: Canyons
Source: UtahRealEstate.com. This data may not be complete. We recommend contacting the local school district to confirm school assignments for this home.
- $---- bd-- ba-- sqft7126 S Griffiths Pl, Salt Lake City, UT 84121Off Market
- $1,097,8006 bd3 ba3.7k sqft7122 S Griffiths Pl, Cottonwood Heights, UT 84121Off Market
- $1,089,8006 bd2 ba2.2k sqft7130 S Griffiths Pl, Cottonwood Heights, UT 84121Off Market
- $1,234,6005 bd4 ba4.2k sqft7114 S Griffiths Pl, Cottonwood Heights, UT 84121Off Market
- $1,166,0004 bd3 ba4.3k sqft7123 S Griffiths Pl, Cottonwood Heights, UT 84121Off Market
- $1,250,2004 bd3 ba2.3k sqft3315 E Nutmeg St, Cottonwood Heights, UT 84121Off Market
- $873,1004 bd3 ba2.1k sqft7120 S Nutree Dr, Cottonwood Heights, UT 84121Off Market
- $9,800-- bd-- ba-- sqft7120 S Nutree Dr, Cottonwood Heights, UT 84121Off Market
A local agent can set up tours, give advice and negotiate with sellers.
Similar homes
- $1,190,0004 bd4 ba3.2k sqft6623 S Hidden Mill Cv, Cottonwood Heights, UT 84121For Sale

 MLS ID #2171023, Binh Nguyen, Realtypath LLC (Prestige). UtahRealEstate.com
 - $1,695,0004 bd4 ba4.6k sqft4049 E Prospector Dr S, Salt Lake City, UT 84121For Sale
 MLS ID #2175192, Holly A. Parkin, United Real Estate Advantage. UtahRealEstate.com
 - $1,199,0005 bd4 ba4.5k sqft10927 S Lostwood Dr, Sandy, UT 84092For Sale
 MLS ID #2174863, Stephanie Aragon, Signature Group Real Estate. UtahRealEstate.com
 - $1,100,0007 bd4 ba4.1k sqft6261 S Vinecrest Dr, Salt Lake City, UT 84121For Sale
 MLS ID #2167376, Mary Nothum, Real Broker, LLC. UtahRealEstate.com
 - $829,9994 bd3 ba2k sqft7087 S Pine Cone St, Cottonwood Heights, UT 84121For SaleMLS ID #2159875, Raeanne H Wright, Equity Real Estate (Solid). UtahRealEstate.com
- $938,9243 bd4 ba2.7k sqft3158 E Old Ridge Cir S, Salt Lake City, UT 84121For SaleMLS ID #2169151, Daniel Talbert, Realtypath LLC. UtahRealEstate.com
- $1,200,0005 bd4 ba4k sqft13 La Montagne Ln, Sandy, UT 84092For SaleMLS ID #2167359, Brett R Sellick, Summit Sotheby's International Realty. UtahRealEstate.com
- $1,171,5006 bd3 ba4k sqft9763 S Chylene Dr, Sandy, UT 84092For SaleMLS ID #2153852, Zach Droubay, Bybee & Co Realty, LLC. UtahRealEstate.com
- $1,050,0004 bd4 ba3.6k sqft3226 E Hampton Ct, Holladay, UT 84124For SaleMLS ID #2162870, Breanne Mansell, Mansell Real Estate Inc. UtahRealEstate.com
- $1,189,9005 bd4 ba4.6k sqft2016 E Graystone Ln S, Draper, UT 84020For SaleMLS ID #2144193, Shelly Tripp, Coldwell Banker Realty (Union Heights). UtahRealEstate.com
- $1,150,0007 bd4 ba4.4k sqft1043 E Mach Schnell Dr, Sandy, UT 84094For SaleMLS ID #2170718, Joshua Nelson, EXP Realty, LLC. UtahRealEstate.com
- $1,175,0004 bd5 ba4.8k sqft1653 Crescent View Cir, Sandy, UT 84092For SaleMLS ID #2174181, Lisa A Fluty, Homes International. UtahRealEstate.com
- $1,125,0005 bd4 ba4.4k sqft11309 S Green Grass Ct, South Jordan, UT 84095For SaleMLS ID #2164618, Paul Bodet, Coldwell Banker Realty (Salt Lake-Sugar House). UtahRealEstate.com
- $989,0004 bd3 ba3.6k sqft1504 E Spring Ln, Holladay, UT 84117For SaleMLS ID #2172456, Teisha E Hawley, KW South Valley Keller Williams. UtahRealEstate.com
- $1,498,0006 bd4 ba4.3k sqft1381 E 5985 S, Murray, UT 84121For SaleMLS ID #2161137, Nichole Gunther, Windermere Real Estate. UtahRealEstate.com
- $1,100,0005 bd4 ba4k sqft475 E Silverleaf Dr S, Alpine, UT 84004For SaleMLS ID #2171236, Mike Gooch, KW WESTFIELD. UtahRealEstate.com
- $1,250,0006 bd5 ba4.2k sqft1578 N 600 W, Pleasant Grove, UT 84062For SaleMLS ID #2175629, Mike Gooch, KW WESTFIELD. UtahRealEstate.com
- $909,9995 bd4 ba3.6k sqft9886 S Presidential Dr, South Jordan, UT 84095For SaleMLS ID #2175515, Michelle Korous, Unity Group Real Estate (Wasatch Back). UtahRealEstate.com
- $737,0005 bd3 ba3k sqft1101 E Old Dairy Rd, Sandy, UT 84094For SaleMLS ID #2176065, Nicolle M Scott, Berkshire Hathaway HomeServices Elite Real Estate. UtahRealEstate.com
- $1,079,9995 bd4 ba4.5k sqft13278 S Trail Rider Cir, Draper, UT 84020For SaleMLS ID #2163929, Kenny Parcell, Equity Real Estate (Utah). UtahRealEstate.com
