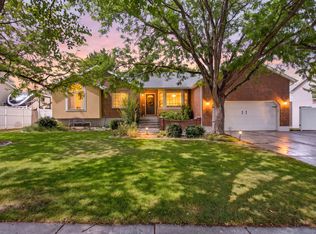
Check out the exceptional custom brick craftsmanship on this timeless rambler on a large lot in the coveted Quail Park Neighborhood. This is the place where family and friends will want to gather. The large sparkling swimming pool and secluded back yard makes those warm days feel like a vacation. The charm of the inviting indoor living space and its cozy custom "Old World" fireplace is where the entertaining is going to be during the cooler months. Updates include plantation shutters, roof (high grade), water softener, furnace (one of the two), high efficiency Seer 16 air conditioning and wet bar in basement with space to make it a true second kitchen. The Primary Suite will not disapoint featuring a large walk-in closet, jetted tub and trey-style ceiling. Extra large RV space, detached 2 car garage/work shop, vegetable boxes and plenty of room to do some backyard lounging around the gas firepit. You do not want to miss out on the opportunity to purchase this fantastic South Jordan property! Square footage figures are provided as a courtesy estimate only and were obtained from County Records . Buyer is advised to obtain an independent measurement.
Pending
$909,999
9886 S Presidential Dr, South Jordan, UT 84095
5beds
3,686sqft
Single Family Residence
Built in 1993
0.35 Acres Lot
$912,800 Zestimate®
$247/sqft
$-- HOA
What's special
Large sparkling swimming poolVegetable boxesExtra large rv spaceJetted tubCustom brick craftsmanshipTrey-style ceilingWet bar in basement
- 15 days |
- 312 |
- 34 |
Zillow last checked:
Listing updated:
Listed by:
Michelle Korous 801-641-4387,
Unity Group Real Estate (Wasatch Back)
Source: UtahRealEstate.com,MLS#: 2175515
Facts & features
Interior
Bedrooms & bathrooms
- Bedrooms: 5
- Bathrooms: 4
- Full bathrooms: 2
- 3/4 bathrooms: 1
- 1/2 bathrooms: 1
- Partial bathrooms: 1
- Main level bedrooms: 3
Rooms
- Room types: Master Bathroom, Updated Kitchen
Primary bedroom
- Level: First
Heating
- Forced Air, Central, >= 95% efficiency
Cooling
- Central Air, Seer 16 or higher, Ceiling Fan(s)
Appliances
- Included: Refrigerator, Water Softener Owned, Disposal, Double Oven, Free-Standing Range
- Laundry: Gas Dryer Hookup
Features
- Wet Bar, Separate Bath/Shower, Central Vacuum, Walk-In Closet(s), Floor Drains, Vaulted Ceiling(s), Granite Counters
- Flooring: Carpet, Hardwood, Tile, Travertine
- Windows: Blinds, Plantation Shutters, Window Coverings, Bay Window(s), Double Pane Windows
- Basement: Daylight,Full
- Number of fireplaces: 2
- Fireplace features: Fireplace Equipment, Gas Log
Interior area
- Total structure area: 3,686
- Total interior livable area: 3,686 sqft
- Finished area above ground: 1,866
- Finished area below ground: 1,820
Property
Parking
- Total spaces: 4
- Parking features: Open, RV Access/Parking
- Attached garage spaces: 4
- Has uncovered spaces: Yes
Accessibility
- Accessibility features: Accessible Doors, Accessible Hallway(s), Accessible Electrical and Environmental Controls, Accessible Kitchen Appliances, Single Level Living
Features
- Stories: 2
- Patio & porch: Covered, Covered Patio
- Exterior features: Awning(s)
- Has private pool: Yes
- Pool features: In Ground
- Fencing: Full
- Has view: Yes
- View description: Mountain(s), Valley
Lot
- Size: 0.35 Acres
- Features: Curb & Gutter, Secluded, Sprinkler: Auto-Full
- Topography: Terrain
- Residential vegetation: Landscaping: Full, Mature Trees, Pines, Vegetable Garden
Details
- Additional structures: Storage Shed(s)
- Parcel number: 2709327018
- Zoning: RES
- Zoning description: Single-Family
- Other equipment: Workbench
Construction
Type & style
- Home type: SingleFamily
- Architectural style: Rambler/Ranch
- Property subtype: Single Family Residence
Materials
- Asphalt, Brick
- Roof: Asphalt
Condition
- Blt./Standing
- New construction: No
- Year built: 1993
- Major remodel year: 2016
Utilities & green energy
- Sewer: Public Sewer, Sewer: Public
- Water: Culinary, Secondary
- Utilities for property: Natural Gas Connected, Electricity Connected, Sewer Connected, Water Connected
Community & HOA
Community
- Features: Sidewalks
- Subdivision: Quail Brook
HOA
- Has HOA: No
Location
- Region: South Jordan
Financial & listing details
- Price per square foot: $247/sqft
- Tax assessed value: $830,600
- Annual tax amount: $4,459
- Date on market: 7/30/2026
- Listing terms: Cash,Conventional,FHA,VA Loan
- Inclusions: Ceiling Fan, Fireplace Equipment, Refrigerator, Storage Shed(s), Water Softener: Own, Window Coverings, Workbench, Video Door Bell(s)
- Exclusions: Gas Grill/BBQ, Hot Tub, Refrigerator
- Acres allowed for irrigation: 0
- Electric utility on property: Yes
Estimated market value
$912,800
$867,000 - $958,000
$4,203/mo
Price history
| Date | Event | Price |
|---|---|---|
| 8/14/2026 | Pending sale | $909,999$247/sqft |
Source:  UtahRealEstate.com #2175515 Report a problem UtahRealEstate.com #2175515 Report a problem | ||
| 7/30/2026 | Listed for sale | $909,999+185.3%$247/sqft |
Source: UtahRealEstate.com #2175515 Report a problem | ||
| 4/28/2017 | Sold | -- |
Source: Agent Provided Report a problem | ||
| 1/13/2012 | Sold | -- |
Source: Agent Provided Report a problem | ||
| 11/17/2011 | Price change | $319,000-1.2%$87/sqft |
Source: RE/MAX RESULTS - SOUTH JORDAN #1054601 Report a problem | ||
| 10/17/2011 | Price change | $323,000-0.6%$88/sqft |
Source: RE/MAX RESULTS - SOUTH JORDAN #1054601 Report a problem | ||
| 9/25/2011 | Price change | $324,999-4.1%$88/sqft |
Source: RE/MAX RESULTS - SOUTH JORDAN #1054601 Report a problem | ||
| 9/15/2011 | Listed for sale | $339,000$92/sqft |
Source: RE/MAX RESULTS - SOUTH JORDAN #1054601 Report a problem | ||
| 8/24/2011 | Sold | -- |
Source: Agent Provided Report a problem | ||
Public tax history
| Year | Property taxes | Tax assessment |
|---|---|---|
| 2025 | $4,188 +2.9% | $456,830 +7.5% |
| 2024 | $4,070 -2% | $425,040 +3.9% |
| 2023 | $4,154 -4% | $409,255 -2.1% |
| 2022 | $4,328 +28.1% | $418,000 +39.6% |
| 2021 | $3,379 +2.5% | $299,420 +9.3% |
| 2020 | $3,298 +1.2% | $273,900 +3% |
| 2019 | $3,259 +3.7% | $266,035 +6.4% |
| 2018 | $3,141 +2% | $250,085 -36.7% |
| 2017 | $3,079 +12.8% | $394,900 +3.7% |
| 2016 | $2,728 -1.7% | $380,800 +5% |
| 2015 | $2,776 +2.1% | $362,500 +9.3% |
| 2014 | $2,718 | $331,800 +7.6% |
| 2013 | -- | $308,300 +23.9% |
| 2012 | -- | $248,900 -4% |
| 2011 | -- | $259,300 -6.1% |
| 2010 | -- | $276,200 -0.7% |
| 2009 | -- | $278,200 -18% |
| 2008 | $2,106 | $339,100 +1.6% |
| 2007 | -- | $333,700 +34.5% |
| 2006 | -- | $248,100 +15.7% |
| 2005 | -- | $214,500 +7.1% |
| 2002 | -- | $200,200 +3.6% |
| 2001 | -- | $193,200 -6.4% |
| 2000 | -- | $206,400 |
Find assessor info on the county website
Monthly payment
Est. payment
Payment breakdown
Explore the cost of this home by adjusting the details. Changes won't be saved.Climate risks
Neighborhood: 84095
Nearby schools
GreatSchools rating
- 5/10Jordan Ridge SchoolGrades: K-6Distance: 0.3 mi
- 8/10South Jordan Middle SchoolGrades: 7-9Distance: 0.5 mi
- 8/10Bingham High SchoolGrades: 10-12Distance: 0.9 mi
Schools provided by the listing agent
- Elementary: Jordan Ridge
- Middle: South Jordan
- High: Bingham
- District: Jordan
Source: UtahRealEstate.com. This data may not be complete. We recommend contacting the local school district to confirm school assignments for this home.
- $893,2005 bd4 ba4.8k sqft9868 S Presidential Dr, South Jordan, UT 84095Off Market
- $787,2004 bd2 ba2.3k sqft9873 S Quintail Ln, South Jordan, UT 84095Off Market
- $786,9004 bd3 ba1.9k sqft2826 W Lincoln Cv, South Jordan, UT 84095Off Market
- $600,5004 bd2 ba1.4k sqft9863 S Quintail Ln, South Jordan, UT 84095Off Market
- $733,9006 bd2 ba1.6k sqft2846 W Lincoln Cv, South Jordan, UT 84095Off Market
- $822,0006 bd2 ba2.5k sqft9901 S Presidential Dr, South Jordan, UT 84095Off Market
- $694,9004 bd2 ba1.9k sqft9885 S Presidential Dr, South Jordan, UT 84095Off Market
- $700,2005 bd2 ba1.5k sqft9848 S Presidential Dr, South Jordan, UT 84095Off Market
A local agent can set up tours, give advice and negotiate with sellers.
Similar homes
- $835,0006 bd3 ba3.9k sqft2986 W Southpointe Rd, South Jordan, UT 84095For Sale
 MLS ID #2168810, Sara Hiatt, KW South Valley Keller Williams. UtahRealEstate.com
 - $899,9005 bd4 ba4.3k sqft3257 W Stoker Cv, South Jordan, UT 84095For Sale
 MLS ID #2170060, Daniel Talbert, Realtypath LLC. UtahRealEstate.com
 - $1,175,0006 bd4 ba4.2k sqft1264 W Dusty Downs Cir, South Jordan, UT 84095For Sale
 MLS ID #2178676, Alyson Brown, KW Success Keller Williams Realty. UtahRealEstate.com
 - $949,9007 bd4 ba4.7k sqft9521 S 1860 W, South Jordan, UT 84095For Sale
 MLS ID #2167007, Eric T Praag, Homespot Real Estate, LLC. UtahRealEstate.com
 - $689,9005 bd3 ba2.8k sqft9567 S Misty Oaks Cir, South Jordan, UT 84095For SaleMLS ID #2168045, Troy Darger, Utah's Properties LLC. UtahRealEstate.com
- $1,089,0003 bd2 ba3.3k sqft2388 W 10950 S, South Jordan, UT 84095For SaleMLS ID #2175223, Todd Feld, Coldwell Banker Realty (Union Heights). UtahRealEstate.com
- $1,100,0005 bd4 ba4.4k sqft11309 S Green Grass Ct, South Jordan, UT 84095For SaleMLS ID #2164618, Paul Bodet, Coldwell Banker Realty (Salt Lake-Sugar House). UtahRealEstate.com
- $829,0004 bd3 ba4.1k sqft10403 S Walnut Canyon Ln, South Jordan, UT 84009For SaleMLS ID #2177716, Jill Robinson, Presidio Real Estate (Mountain View). UtahRealEstate.com
- $1,060,0006 bd4 ba4.3k sqft955 W 10375 S, South Jordan, UT 84095For SaleMLS ID #2168148, Jeanne Hayes, The Group Real Estate, LLC. UtahRealEstate.com
- $1,025,0006 bd4 ba4.9k sqft11358 S Alta Peak Rd, South Jordan, UT 84095For SaleMLS ID #2164674, Jordan F. Keele, KW WESTFIELD. UtahRealEstate.com
- $720,0005 bd4 ba3k sqft11184 S Ropemaker Rd, South Jordan, UT 84095For SaleMLS ID #2175209, Adam Frenza, Windermere Real Estate (Daybreak). UtahRealEstate.com
- $889,0005 bd3 ba3.3k sqft3778 W Mapleleaf Way, West Jordan, UT 84088For SaleMLS ID #2156511, Yvonne Flitton, Alliance Residential Real Estate LLC. UtahRealEstate.com
- $800,0005 bd4 ba3.4k sqft11912 S 2160 W, Riverton, UT 84065For SaleMLS ID #2176533, Gena Case, In Depth Realty. UtahRealEstate.com
- $960,0005 bd3 ba4k sqft1238 W Trimble Ln, West Jordan, UT 84088For SaleMLS ID #2166108, Jonathan Hall, Hallmark Real Estate Company of Utah. UtahRealEstate.com
- $975,0005 bd4 ba4.1k sqft1911 W Grassy Knoll Ct, Riverton, UT 84065For SaleMLS ID #2168718, Colleen Rushton, United Real Estate Advantage. UtahRealEstate.com
- $692,0004 bd3 ba3.1k sqft1443 W Iron Port Dr, South Jordan, UT 84095For SaleMLS ID #2160751, Rebecca Harston, KW Utah Realtors Keller Williams (Brickyard). UtahRealEstate.com
- $825,0006 bd3 ba3.4k sqft12183 S 2920 W, Riverton, UT 84065For SaleMLS ID #2169104, Tonja Masina, Paradise Real Estate. UtahRealEstate.com
- $924,9006 bd5 ba4.3k sqft14466 S Long Ridge Dr, Herriman, UT 84096For SaleMLS ID #2176946, Robin Warner, KW WESTFIELD. UtahRealEstate.com
- $924,0006 bd4 ba4.2k sqft14361 S Fort Pierce Way, Herriman, UT 84096For SaleMLS ID #2173809, Connie S Elliott, Windermere Real Estate (Draper). UtahRealEstate.com
- $999,9006 bd4 ba3.9k sqft12952 S Croix Cir, Riverton, UT 84065For SaleMLS ID #2172406, Jeremy C Fitzgerald, Century 21 Everest. UtahRealEstate.com
