Rare opportunity on one of Murray's most coveted streets! Tucked away on a quiet dead-end lane backing the peaceful surroundings of Wheeler Farm, this spacious 7-bedroom, 3.5-bath home offers the perfect blend of privacy, functionality, and community charm. Inside, you'll find room for everyone, including a fully equipped basement apartment-ideal for multigenerational living, guests, or rental income potential. Outside, the property continues to impress with a detached 3-car garage/workshop, generous RV parking, and a paid-off whole-house solar system for long-term energy savings. Enjoy Utah evenings on the low-maintenance Trex deck and under the Trex gazebo, creating the perfect outdoor retreat for relaxing or entertaining. Homes on Vinecrest rarely become available. With abundant living space, incredible parking and storage options, and a setting that feels tucked away while remaining close to everything Murray has to offer, this is a truly special place to call home.
Pending
Price cut: $50K (8/12)
$1,050,000
6261 S Vinecrest Dr, Salt Lake City, UT 84121
7beds
4,126sqft
Single Family Residence
Built in 1993
0.3 Acres Lot
$1,027,000 Zestimate®
$254/sqft
$-- HOA
What's special
Generous rv parkingFully equipped basement apartmentLow-maintenance trex deckTrex gazeboAbundant living space
- 58 days |
- 684 |
- 39 |
Zillow last checked:
Listing updated:
Listed by:
Mary Nothum 314-520-2679,
Real Broker, LLC,
Wendy A Laughlin 801-588-9287,
Real Broker, LLC
Source: UtahRealEstate.com,MLS#: 2167376
Facts & features
Interior
Bedrooms & bathrooms
- Bedrooms: 7
- Bathrooms: 4
- Full bathrooms: 3
- 1/2 bathrooms: 1
- Partial bathrooms: 1
- Main level bedrooms: 1
Rooms
- Room types: Second Kitchen
Heating
- Central, Heat Pump, >= 95% efficiency
Cooling
- Central Air, Heat Pump, Ceiling Fan(s)
Appliances
- Included: Dryer, Microwave, Refrigerator, Washer, Disposal, Double Oven, Countertop Range, Humidifier
- Laundry: Electric Dryer Hookup
Features
- Basement Apartment, Separate Bath/Shower, Central Vacuum, Walk-In Closet(s), Vaulted Ceiling(s), Smart Thermostat
- Flooring: Carpet, Hardwood, Tile
- Windows: Blinds, Full, Plantation Shutters, Window Coverings, Double Pane Windows
- Basement: Full
- Number of fireplaces: 1
- Fireplace features: Gas Log
Interior area
- Total structure area: 4,126
- Total interior livable area: 4,126 sqft
- Finished area above ground: 2,709
- Finished area below ground: 1,346
Property
Parking
- Total spaces: 6
- Parking features: Garage - Attached
- Attached garage spaces: 6
Features
- Levels: Two
- Stories: 3
- Patio & porch: Covered Deck
- Exterior features: Swing Set
- Has spa: Yes
- Spa features: Jetted Tub
- Fencing: Full
- Has view: Yes
- View description: Mountain(s)
Lot
- Size: 0.3 Acres
- Features: Cul-De-Sac, Curb & Gutter, Sprinkler: Auto-Full
- Residential vegetation: Landscaping: Full
Details
- Additional structures: Workshop, Outbuilding, Gazebo
- Parcel number: 2220203004
- Zoning: 4110
- Zoning description: Single-Family
- Other equipment: Intercom, Satellite Dish
Construction
Type & style
- Home type: SingleFamily
- Property subtype: Single Family Residence
Materials
- Brick, Stucco
- Roof: Asphalt
Condition
- Blt./Standing
- New construction: No
- Year built: 1993
- Major remodel year: 2011
Utilities & green energy
- Sewer: Public Sewer, Sewer: Public
- Water: Culinary
- Utilities for property: Natural Gas Connected, Electricity Connected, Sewer Connected, Water Connected
Green energy
- Energy generation: Solar
Community & HOA
Community
- Features: Sidewalks
- Subdivision: Tate
HOA
- Has HOA: No
Location
- Region: Salt Lake City
Financial & listing details
- Price per square foot: $254/sqft
- Tax assessed value: $1,017,800
- Annual tax amount: $5,399
- Date on market: 6/19/2026
- Listing terms: Cash,Conventional,FHA,VA Loan
- Inclusions: Ceiling Fan, Dryer, Gazebo, Humidifier, Microwave, Refrigerator, Satellite Dish, Swing Set, Washer, Window Coverings, Smart Thermostat(s)
- Acres allowed for irrigation: 0
- Electric utility on property: Yes
Estimated market value
$1,027,000
$976,000 - $1.08M
$3,826/mo
Price history
| Date | Event | Price |
|---|---|---|
| 8/20/2026 | Pending sale | $1,050,000$254/sqft |
Source:  UtahRealEstate.com #2167376 Report a problem UtahRealEstate.com #2167376 Report a problem | ||
| 8/12/2026 | Price change | $1,050,000-4.5%$254/sqft |
Source: UtahRealEstate.com #2167376 Report a problem | ||
| 7/6/2026 | Price change | $1,100,000-4.3%$267/sqft |
Source: UtahRealEstate.com #2167376 Report a problem | ||
| 6/24/2026 | Listed for sale | $1,150,000$279/sqft |
Source: UtahRealEstate.com #2167376 Report a problem | ||
Public tax history
| Year | Property taxes | Tax assessment |
|---|---|---|
| 2025 | $5,399 +3.8% | $559,790 +7.1% |
| 2024 | $5,200 | $522,720 +18.5% |
| 2023 | -- | $440,990 -8.3% |
| 2022 | $4,968 +12.7% | $481,030 +27.3% |
| 2021 | $4,410 -5.6% | $377,740 -0.8% |
| 2020 | $4,671 +11.7% | $380,710 +14.9% |
| 2019 | $4,180 +18.9% | $331,320 +9.6% |
| 2018 | $3,516 -10.9% | $302,170 -41.5% |
| 2017 | $3,945 +19.3% | $516,700 +8.9% |
| 2016 | $3,307 +9% | $474,500 +7% |
| 2015 | $3,035 -0.4% | $443,600 +6% |
| 2014 | $3,046 | $418,600 -0.9% |
| 2013 | -- | $422,500 -7% |
| 2012 | -- | $454,400 -3.4% |
| 2011 | -- | $470,200 |
| 2010 | -- | $470,200 -11.7% |
| 2009 | -- | $532,400 -8.7% |
| 2008 | $3,051 | $582,900 +2.3% |
| 2007 | -- | $570,000 +8.6% |
| 2006 | -- | $524,800 +18.5% |
| 2005 | -- | $442,700 +14.7% |
| 2002 | -- | $385,800 +5.4% |
| 2001 | -- | $365,900 -1.5% |
| 2000 | -- | $371,300 |
Find assessor info on the county website
Monthly payment
Est. payment
Payment breakdown
Explore the cost of this home by adjusting the details. Changes won't be saved.Climate risks
Neighborhood: 84121
Nearby schools
GreatSchools rating
- 6/10Woodstock SchoolGrades: PK-6Distance: 0.4 mi
- 4/10Bonneville Junior High SchoolGrades: 6-8Distance: 1.3 mi
- 2/10Cottonwood High SchoolGrades: 9-12Distance: 0.7 mi
Schools provided by the listing agent
- Elementary: Woodstock
- Middle: Bonneville
- High: Cottonwood
- District: Granite
Source: UtahRealEstate.com. This data may not be complete. We recommend contacting the local school district to confirm school assignments for this home.
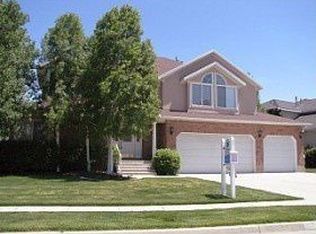
- $1,064,4006 bd4 ba4.1k sqft6247 S Vinecrest Dr, Murray, UT 84121Off Market
- $898,7007 bd4 ba4.3k sqft6273 S Vinecrest Dr, Cottonwood Heights, UT 84121Off Market

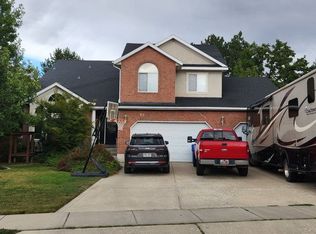
- $1,077,8006 bd4 ba4.3k sqft6273 S Vinecrest Dr, Salt Lake City, UT 84121Off Market
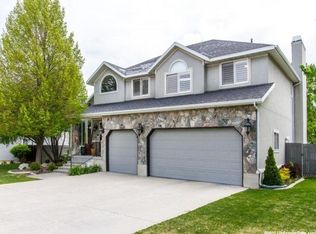
- $933,3004 bd2 ba2.6k sqft6231 S Vinecrest Dr, Salt Lake City, UT 84121Off Market
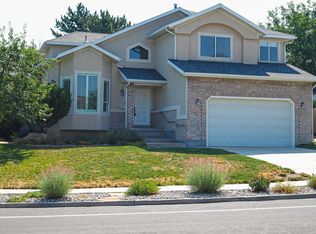
- $553,7004 bd2 ba2.2k sqft6242 S 1200 E, Salt Lake City, UT 84121Off Market
- $556,4003 bd2 ba1.7k sqft6256 S 1200 E, Salt Lake City, UT 84121Off Market
- $1,084,0005 bd2 ba3k sqft6272 S Vinecrest Dr, Salt Lake City, UT 84121Off Market
- $1,043,5004 bd2 ba3.3k sqft6285 S Vinecrest Dr, Salt Lake City, UT 84121Off Market
A local agent can set up tours, give advice and negotiate with sellers.
Similar homes
- $1,000,0005 bd4 ba3.9k sqft7219 S Ponderosa Dr, Cottonwood Heights, UT 84121For Sale
 MLS ID #2176983, Jeffrey Stricklin, goBE, LLC. UtahRealEstate.com
 - $1,399,0006 bd4 ba5.8k sqft1436 E Vine St S, Salt Lake City, UT 84121For Sale
 MLS ID #2156647, Andrea Summerhays, Chapman-Richards & Associates, Inc.. UtahRealEstate.com
 - $1,100,0005 bd3 ba3.4k sqft2092 E Somerset Dr S, Salt Lake City, UT 84121For Sale
 MLS ID #2173475, James Barnett, House 2 Home Realty PLLC. UtahRealEstate.com
 - $1,075,0006 bd5 ba3.9k sqft1852 E Wild Willow Ln, Sandy, UT 84093For Sale
 MLS ID #2177332, Steve Schoonover, Century 21 Everest. UtahRealEstate.com
 - $1,150,0005 bd4 ba3.8k sqft7126 S Griffiths Pl, Cottonwood Heights, UT 84121For SaleMLS ID #2164401, Adam N Klawe, COMMUNIE RE. UtahRealEstate.com
- $1,050,0006 bd3 ba3.3k sqft10754 S 1225 E, Sandy, UT 84094For SaleMLS ID #2156222, Eric Gardiner, EXP Realty, LLC. UtahRealEstate.com
- $1,060,0006 bd4 ba4.3k sqft955 W 10375 S, South Jordan, UT 84095For SaleMLS ID #2168148, Jeanne Hayes, The Group Real Estate, LLC. UtahRealEstate.com
- $1,050,0004 bd4 ba3.6k sqft3226 E Hampton Ct, Holladay, UT 84124For SaleMLS ID #2162870, Breanne Mansell, Mansell Real Estate Inc. UtahRealEstate.com
- $950,0006 bd4 ba4.2k sqft9035 S 1700 E, Sandy, UT 84093For SaleMLS ID #2176832, Christina F Dalton, Coldwell Banker Realty (Salt Lake-Sugar House). UtahRealEstate.com
- $1,100,0007 bd4 ba4.4k sqft1043 E Mach Schnell Dr, Sandy, UT 84094For SaleMLS ID #2170718, Joshua Nelson, EXP Realty, LLC. UtahRealEstate.com
- $1,150,0004 bd4 ba3.2k sqft6623 S Hidden Mill Cv, Cottonwood Heights, UT 84121For SaleMLS ID #2171023, Binh Nguyen, Realtypath LLC (Prestige). UtahRealEstate.com
- $1,075,0005 bd3 ba4.4k sqft13357 Trail Rider Cir, Draper, UT 84020For SaleMLS ID #2176300, Jacob Petersen, Real Broker, LLC. UtahRealEstate.com
- $949,9007 bd4 ba4.7k sqft9521 S 1860 W, South Jordan, UT 84095For SaleMLS ID #2167007, Eric T Praag, Homespot Real Estate, LLC. UtahRealEstate.com
- $949,0006 bd3 ba2.6k sqft3452 S 2000 E, Millcreek, UT 84109For SaleMLS ID #2178922, Julie Albert, Berkshire Hathaway HomeServices Utah Properties (Salt Lake). UtahRealEstate.com
- $1,499,0005 bd5 ba4.1k sqft3467 E Magic View Dr, Cottonwood Heights, UT 84121For SaleMLS ID #2176865, Jose A Rivera, Realtypath LLC (Elite). UtahRealEstate.com
- $999,9006 bd4 ba3.9k sqft12952 S Croix Cir, Riverton, UT 84065For SaleMLS ID #2172406, Jeremy C Fitzgerald, Century 21 Everest. UtahRealEstate.com
- $744,9006 bd4 ba3.2k sqft5788 S Walden Ridge Dr, Murray, UT 84123For SaleMLS ID #2169542, Jenn Kikel-Lynn, K Real Estate. UtahRealEstate.com
- $1,025,0006 bd4 ba4.9k sqft11358 S Alta Peak Rd, South Jordan, UT 84095For SaleMLS ID #2164674, Jordan F. Keele, KW WESTFIELD. UtahRealEstate.com
- $1,100,0005 bd4 ba4.4k sqft11309 S Green Grass Ct, South Jordan, UT 84095For SaleMLS ID #2164618, Paul Bodet, Coldwell Banker Realty (Salt Lake-Sugar House). UtahRealEstate.com
- $960,0005 bd3 ba4k sqft1238 W Trimble Ln, West Jordan, UT 84088For SaleMLS ID #2166108, Jonathan Hall, Hallmark Real Estate Company of Utah. UtahRealEstate.com
