Spacious 5-bedroom, 3.5-bathroom home in the heart of Cottonwood Heights with easy access to Big and Little Cottonwood Canyons, world-class ski resorts, hiking, and biking trails. The functional floor plan includes two primary suites, including a thoughtfully designed main-level addition with wider hallways and a roll-in glass shower for added accessibility. Multiple living areas provide flexible space for everyday living, entertaining, or multi-generational needs. The home offers a great combination of space, comfort, and versatility. Conveniently located near shopping, restaurants, parks, schools, and freeway access. A well-designed home in a highly desirable location with year-round recreation just minutes away.
For sale
Price cut: $15K (8/27)
$985,000
7219 S Ponderosa Dr, Cottonwood Heights, UT 84121
5beds
3,994sqft
Single Family Residence
Built in 1990
10,018 Square Feet Lot
$962,700 Zestimate®
$247/sqft
$-- HOA
What's special
Roll-in glass showerFunctional floor planWider hallwaysTwo primary suites
- 26 days
- 573
- 24
Zillow last checked:
Listing updated:
Listed by:
Jeffrey Stricklin 801-858-3852,
goBE, LLC
Source: UtahRealEstate.com,MLS#: 2176983
Facts & features
Interior
Bedrooms & bathrooms
- Bedrooms: 5
- Bathrooms: 4
- Full bathrooms: 3
- 1/2 bathrooms: 1
- Partial bathrooms: 1
- Main level bedrooms: 1
Rooms
- Room types: Master Bathroom
Primary bedroom
- Level: First,Second
Heating
- Central
Cooling
- Central Air
Appliances
- Laundry: Electric Dryer Hookup
Features
- Separate Bath/Shower, Walk-In Closet(s)
- Flooring: Carpet, Tile
- Windows: Blinds, Plantation Shutters, Double Pane Windows
- Basement: Full
- Number of fireplaces: 1
Interior area
- Total structure area: 3,994
- Total interior livable area: 3,994 sqft
- Finished area above ground: 2,885
Video & virtual tour
Property
Parking
- Total spaces: 4
- Parking features: Open, RV Access/Parking
- Attached garage spaces: 2
- Uncovered spaces: 2
Accessibility
- Accessibility features: Roll-In Shower, Single Level Living
Features
- Levels: Two
- Stories: 3
- Patio & porch: Patio, Open Patio
Lot
- Size: 10,018 Square Feet
- Features: Curb & Gutter, Sprinkler: Auto-Full
- Topography: Terrain
- Residential vegetation: Landscaping: Full
Details
- Parcel number: 2227153009
- Zoning: 1108
- Zoning description: Single-Family
Construction
Type & style
- Home type: SingleFamily
- Property subtype: Single Family Residence
Materials
- Roof: Asphalt
Condition
- Blt./Standing
- New construction: No
- Year built: 1990
- Major remodel year: 2010
Utilities & green energy
- Sewer: Public Sewer, Sewer: Public
- Water: Culinary
- Utilities for property: Natural Gas Connected, Sewer Connected, Water Connected
Community & HOA
Community
- Features: Sidewalks
- Subdivision: Somerset Estates
HOA
- Has HOA: No
Location
- Region: Cottonwood Heights
Financial & listing details
- Price per square foot: $247/sqft
- Tax assessed value: $931,400
- Annual tax amount: $5,293
- Date on market: 8/6/2026
- Listing terms: Cash,Conventional,FHA,VA Loan
- Acres allowed for irrigation: 0
Estimated market value
$962,700
$915,000 - $1.01M
$4,876/mo
Price history
| Date | Event | Price |
|---|---|---|
| 8/27/2026 | Price change | $985,000-1.5%$247/sqft |
Source:  UtahRealEstate.com #2176983 Report a problem UtahRealEstate.com #2176983 Report a problem | ||
| 8/6/2026 | Listed for sale | $1,000,000$250/sqft |
Source: UtahRealEstate.com #2176983 Report a problem | ||
Public tax history
| Year | Property taxes | Tax assessment |
|---|---|---|
| 2025 | $5,293 +6.6% | $512,270 +5.2% |
| 2024 | $4,966 +5.1% | $487,025 +8.1% |
| 2023 | $4,723 +4.4% | $450,450 +5.8% |
| 2022 | $4,522 +1.9% | $425,590 +22.4% |
| 2021 | $4,440 +4.8% | $347,710 +11.6% |
| 2020 | $4,235 -2.4% | $311,685 +0.6% |
| 2019 | $4,337 +20.4% | $309,980 +19.4% |
| 2018 | $3,603 +3.1% | $259,710 -40% |
| 2017 | $3,495 +5.7% | $433,200 +8.1% |
| 2016 | $3,305 +4.8% | $400,900 +6.2% |
| 2015 | $3,154 -3.6% | $377,600 +5.2% |
| 2014 | $3,271 | $359,000 +8.8% |
| 2013 | -- | $330,000 +3.1% |
| 2012 | -- | $320,200 -3.3% |
| 2011 | -- | $331,000 -5.2% |
| 2010 | -- | $349,100 -1% |
| 2009 | -- | $352,700 -15.4% |
| 2008 | $2,770 | $416,900 +2.6% |
| 2007 | -- | $406,500 +23.7% |
| 2006 | -- | $328,500 +20.2% |
| 2005 | -- | $273,400 +3.2% |
| 2002 | -- | $264,800 +6.6% |
| 2001 | -- | $248,500 +1.7% |
| 2000 | -- | $244,400 |
Find assessor info on the county website
Monthly payment
Est. payment
Payment breakdown
Explore the cost of this home by adjusting the details. Changes won't be saved.Climate risks
Neighborhood: 84121
Nearby schools
Schools provided by the listing agent
- Elementary: Ridgecrest
- Middle: Butler
- High: Brighton
- District: Canyons
Source: UtahRealEstate.com. This data may not be complete. We recommend contacting the local school district to confirm school assignments for this home.
- $952,2006 bd3 ba2.3k sqft7235 S Ponderosa Dr, Cottonwood Heights, UT 84121Off Market
- $831,4004 bd2 ba2.1k sqft7207 S Ponderosa Dr, Cottonwood Heights, UT 84121Off Market
- $987,1005 bd4 ba2.6k sqft7224 S 2065 E, Cottonwood Heights, UT 84121Off Market

- $---- bd-- ba-- sqft7224 S 2065 E, Salt Lake City, UT 84121Off Market
Similar homes
- $720,0005 bd3 ba3k sqft7138 S Chris Ln E, Salt Lake City, UT 84121For Sale

 MLS ID #2172542, Elle Johansen, The Sundial Group. UtahRealEstate.com
 - $744,9004 bd3 ba2.5k sqft7858 S Honeycomb Cir, Cottonwood Heights, UT 84121For Sale
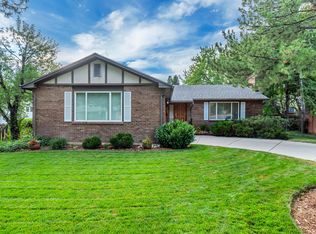 MLS ID #2181512, Scott Mills, Mansell Real Estate Inc. UtahRealEstate.com
 - $889,0003 bd2 ba2.6k sqft6259 S Boxwood Rd E, Salt Lake City, UT 84121For Sale
 MLS ID #2176783, Julie Larsen, Berkshire Hathaway HomeServices Utah Properties (Salt Lake). UtahRealEstate.com
 - $685,0004 bd3 ba2.4k sqft2312 E Cinnabar Ln, Salt Lake City, UT 84121For Sale
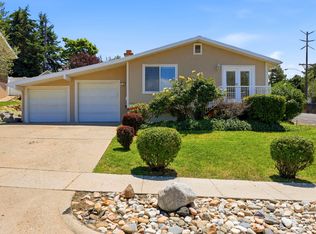 MLS ID #2169355, Michael Hooper, Hooper Homes Inc. UtahRealEstate.com
 - $1,346,6665 bd3 ba3.2k sqft2252 E 6450 S, Cottonwood Heights, UT 84121For SaleMLS ID #2154225, Kaden Wright, LPT REALTY, LLC. UtahRealEstate.com
- $829,9994 bd3 ba2k sqft7087 S Pine Cone St, Cottonwood Heights, UT 84121For SaleMLS ID #2159875, Raeanne H Wright, Equity Real Estate (Solid). UtahRealEstate.com
- $950,0004 bd4 ba3.5k sqft10101 S Wasatch Blvd, Sandy, UT 84092For SaleMLS ID #2163564, Kristian S Cook, PRIORITY FIRST REAL ESTATE PROFESSIONALS, CO. UtahRealEstate.com
- $875,0005 bd4 ba3.5k sqft549 E Virginia St, Murray, UT 84107For SaleMLS ID #2181444, David Kevitch, Wasatch Homes and Estates, LLC. UtahRealEstate.com
- $689,0005 bd3 ba2.5k sqft927 E 5650 S, Murray, UT 84121For SaleMLS ID #2181405, Kelly Albert Denney, EXP Realty, LLC. UtahRealEstate.com
- $719,9005 bd4 ba2.9k sqft3577 E Rustic Spring Ln, Cottonwood Heights, UT 84121For SaleMLS ID #2181429, He Johnny Jiang, Equity Real Estate (Solid). UtahRealEstate.com
- $949,9005 bd3 ba4k sqft1238 W Trimble Ln, West Jordan, UT 84088For SaleMLS ID #2166108, Jonathan Hall, Hallmark Real Estate Company of Utah. UtahRealEstate.com
- $975,0005 bd4 ba4.1k sqft1911 W Grassy Knoll Ct, Riverton, UT 84065For SaleMLS ID #2168718, Colleen Rushton, United Real Estate Advantage. UtahRealEstate.com
- $1,299,0005 bd3 ba3.1k sqft1860 Spring Ln, Salt Lake City, UT 84117For SaleMLS ID #2181986, Allan Groves, Keyrenter Real Estate. UtahRealEstate.com
- $1,399,0006 bd4 ba5.8k sqft1436 E Vine St S, Salt Lake City, UT 84121For SaleMLS ID #2156647, Andrea Summerhays, Chapman-Richards & Associates, Inc.. UtahRealEstate.com
- $1,085,0005 bd5 ba4.9k sqft10653 S 3210 W, South Jordan, UT 84095For SaleMLS ID #2180659, Joel Carson, Utah Real Estate PC. UtahRealEstate.com
- $810,0004 bd3 ba3.2k sqft8649 S Alta Cove Dr, Sandy, UT 84093For SaleMLS ID #2152789, Garritt Wilkey, Century 21 Everest. UtahRealEstate.com
- $869,9003 bd3 ba4.2k sqft9776 S Granite Hills Dr, Sandy, UT 84092For SaleMLS ID #2163663, Miranda Jones, Equity Real Estate (Advantage). UtahRealEstate.com
- $1,200,0005 bd4 ba4k sqft13 La Montagne Ln, Sandy, UT 84092For SaleMLS ID #2167359, Brett R Sellick, Summit Sotheby's International Realty. UtahRealEstate.com
- $945,0006 bd4 ba4.3k sqft11831 N 6190 W, Highland, UT 84003For SaleMLS ID #2159245, Bret Charlesworth, Summit Sotheby's International Realty. UtahRealEstate.com
