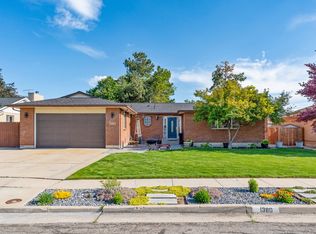
Welcome to this beautifully maintained home nestled at the base of the mountains, offering breathtaking panoramic city views, incredible privacy, and a location that truly has it all. Situated in a highly desirable neighborhood, this property backs to open space, ensuring that no one can build behind you. From the moment you arrive, you'll appreciate the pride of ownership and thoughtful updates throughout. Inside, you'll find 3 spacious bedrooms, 2.5 bathrooms, brand-new carpet, and a well-designed floor plan that perfectly balances comfort, functionality, and style. The light-filled living spaces create a warm and inviting atmosphere, making this home ideal for both everyday living and entertaining family and friends. The primary suite serves as a private retreat, featuring a luxurious spa-inspired bathroom complete with a steam shower, perfect for relaxing and unwinding after a long day. Step outside and discover your own backyard oasis. The beautifully landscaped yard is designed for both relaxation and enjoyment, offering ample space to entertain, garden, or simply soak in the stunning mountain and city views. A charming greenhouse adds a unique touch to the property and provides the perfect opportunity for gardening enthusiasts to grow flowers, herbs, vegetables, or plants year-round. Whether you're hosting summer barbecues, enjoying morning coffee, or watching the sunset over the valley, this backyard is sure to become one of your favorite places to spend time. In addition to its beauty, this home offers valuable updates that provide peace of mind, including a new roof and brand-new carpet throughout. The location is truly exceptional, close proximity to hiking and biking trails, mountain recreation, and scenic outdoor adventures. You'll enjoy convenient access to restaurants, shopping, entertainment, schools, and freeway access. This home offers the perfect blend of mountain living and city convenience. Properties that combine stunning views, privacy, quality upgrades, and an unbeatable location are hard to find. Don't miss your chance to make this exceptional property your next home!
For sale
Price cut: $20K (7/9)
$894,900
9776 S Granite Hills Dr, Sandy, UT 84092
3beds
4,242sqft
:
Get pre-qualified$5,255/mo
Single Family Residence
Built in 1979
9,147 Square Feet Lot
$867,600 Zestimate®
$211/sqft
$-- HOA
What's special
Beautifully landscaped yardBreathtaking panoramic city viewsBacks to open spaceBrand-new carpetWell-designed floor planSteam showerWarm and inviting atmosphere
- 45 days |
- 636 |
- 17 |
Zillow last checked:
Listing updated:
Listed by:
Miranda Jones 801-917-5597,
Equity Real Estate (Advantage)
Source: UtahRealEstate.com,MLS#: 2163663
Facts & features
Interior
Bedrooms & bathrooms
- Bedrooms: 3
- Bathrooms: 3
- Full bathrooms: 2
- 1/2 bathrooms: 1
- Partial bathrooms: 1
Rooms
- Room types: Master Bathroom
Primary bedroom
- Level: Second
Heating
- Central, Gas Stove
Cooling
- Central Air, Ceiling Fan(s)
Appliances
- Included: Microwave, Range Hood, Disposal, Countertop Range, Gas Range
- Laundry: Electric Dryer Hookup
Features
- Walk-In Closet(s), Vaulted Ceiling(s), Granite Counters
- Flooring: Carpet, Hardwood, Tile
- Doors: Sliding Doors
- Windows: Blinds, Drapes, Full, Double Pane Windows
- Basement: Daylight,Walk-Out Access,Basement Entrance
- Number of fireplaces: 1
Interior area
- Total structure area: 4,242
- Total interior livable area: 4,242 sqft
- Finished area above ground: 2,862
- Finished area below ground: 1,035
Property
Parking
- Total spaces: 2
- Parking features: Garage - Attached
- Attached garage spaces: 2
Features
- Levels: Two
- Stories: 3
- Patio & porch: Porch, Covered Deck, Open Porch
- Exterior features: Entry (Foyer)
- Fencing: Partial
- Has view: Yes
- View description: Mountain(s), Valley
Lot
- Size: 9,147 Square Feet
- Features: Curb & Gutter, Secluded, Sprinkler: Auto-Full, Gentle Sloping, Drip Irrigation: Auto-Full
- Topography: Terrain Grad Slope
- Residential vegetation: Fruit Trees, Landscaping: Full, Mature Trees, Vegetable Garden
Details
- Parcel number: 2810252014
- Zoning: 1108
- Zoning description: Single-Family
Construction
Type & style
- Home type: SingleFamily
- Property subtype: Single Family Residence
Materials
- Asphalt, Brick
- Roof: Asphalt
Condition
- Blt./Standing
- New construction: No
- Year built: 1979
- Major remodel year: 2004
Utilities & green energy
- Water: Culinary
- Utilities for property: Natural Gas Connected, Electricity Connected, Sewer Connected, Water Connected
Community & HOA
Community
- Subdivision: Eastwood
HOA
- Has HOA: No
Location
- Region: Sandy
Financial & listing details
- Price per square foot: $211/sqft
- Tax assessed value: $677,400
- Annual tax amount: $3,598
- Date on market: 6/8/2026
- Listing terms: Cash,Conventional,FHA,VA Loan
- Inclusions: Ceiling Fan, Microwave, Range, Range Hood
- Exclusions: Dryer, Refrigerator, Washer
- Acres allowed for irrigation: 0
- Electric utility on property: Yes
- Road surface type: Paved
Estimated market value
$867,600
$824,000 - $911,000
$3,078/mo
Price history
| Date | Event | Price |
|---|---|---|
| 7/9/2026 | Price change | $894,900-2.2%$211/sqft |
Source:  UtahRealEstate.com #2163663 Report a problem UtahRealEstate.com #2163663 Report a problem | ||
| 6/8/2026 | Listed for sale | $914,900$216/sqft |
Source: UtahRealEstate.com #2163663 Report a problem | ||
Public tax history
| Year | Property taxes | Tax assessment |
|---|---|---|
| 2025 | $3,598 +3.2% | $372,570 +3.7% |
| 2024 | $3,486 +11.3% | $359,425 +11.5% |
| 2023 | $3,133 -6.3% | $322,410 -4.8% |
| 2022 | $3,344 +16% | $338,525 +36.2% |
| 2021 | $2,884 +5.9% | $248,545 +12.2% |
| 2020 | $2,722 -2% | $221,430 +0.4% |
| 2019 | $2,779 +2.2% | $220,495 +2.2% |
| 2018 | $2,719 +4.5% | $215,820 -37.5% |
| 2017 | $2,601 +8.7% | $345,500 +35.4% |
| 2016 | $2,394 +30.9% | $255,100 -10.4% |
| 2015 | $1,828 -16.9% | $284,600 +5.8% |
| 2014 | $2,200 | $269,000 +3.3% |
| 2013 | -- | $260,500 +2.6% |
| 2012 | -- | $253,900 -3.6% |
| 2011 | -- | $263,500 -7.9% |
| 2010 | -- | $286,100 -0.8% |
| 2009 | -- | $288,500 -12.4% |
| 2008 | $1,956 | $329,200 +0.7% |
| 2007 | -- | $326,800 +30.7% |
| 2006 | -- | $250,000 +3.3% |
| 2005 | -- | $242,000 +1.7% |
| 2002 | -- | $237,900 +11.8% |
| 2001 | -- | $212,800 +7.4% |
| 2000 | -- | $198,100 |
Find assessor info on the county website
Monthly payment
Est. payment
Payment breakdown
Explore the cost of this home by adjusting the details. Changes won't be saved.Climate risks
Neighborhood: 84092
Nearby schools
GreatSchools rating
- 9/10Granite SchoolGrades: K-5Distance: 0.8 mi
- 6/10Albion Middle SchoolGrades: 6-8Distance: 1 mi
- 3/10Jordan High SchoolGrades: 8-12Distance: 3.4 mi
Schools provided by the listing agent
- Elementary: Granite
- Middle: Eastmont
- High: Jordan
- District: Canyons
Source: UtahRealEstate.com. This data may not be complete. We recommend contacting the local school district to confirm school assignments for this home.
- $935,7004 bd3 ba3.7k sqft9764 S Granite Hills Dr, Sandy, UT 84092Off Market

- $702,6003 bd2 ba2k sqft9788 S Granite Hills Dr, Sandy, UT 84092Off Market
- $929,8005 bd4 ba3.3k sqft2452 E Eastwood Pl, Sandy, UT 84092Off Market

- $632,6003 bd1 ba1.6k sqft2451 E 9800 S, Sandy, UT 84092Off Market
- $1,174,7004 bd1 ba2.6k sqft9752 S Granite Hills Dr, Sandy, UT 84092Off Market
- $814,9005 bd3 ba3.3k sqft2461 E 9800 S, Sandy, UT 84092Off Market
- $768,4006 bd2 ba2.5k sqft2462 E Eastwood Pl, Sandy, UT 84092Off Market
- $787,6003 bd2 ba2.2k sqft9738 S Granite Hills Dr, Sandy, UT 84092Off Market
A local agent can set up tours, give advice and negotiate with sellers.
Similar homes
- $910,0005 bd4 ba3.7k sqft10043 S Granite Crest Ln, Sandy, UT 84092For Sale
 MLS ID #26-273961, RYAN M KRAMER, RE/MAX ASSOCIATES ST GEORGE. WCBR
 - $779,0006 bd3 ba3.1k sqft1380 Eastpoint Dr, Sandy, UT 84092For Sale
 MLS ID #2165674, Armond J Werrett, R and R Realty LLC. UtahRealEstate.com
 - $949,9006 bd4 ba4.2k sqft2154 E New Horizon Dr, Sandy, UT 84093For Sale
 MLS ID #2167059, Peter Felis, Berkshire Hathaway HomeServices Utah Properties (Salt Lake). UtahRealEstate.com
 - $775,0005 bd3 ba3.2k sqft1320 E Woodhill Cir, Sandy, UT 84092For Sale
 MLS ID #2142905, Ranee M Curtis, Unity Group Real Estate LLC. UtahRealEstate.com
 - $764,9005 bd4 ba3.2k sqft1726 E Wasatch Blvd, Sandy, UT 84092For SaleMLS ID #2168175, Sandra Critchlow, Equity Real Estate (Tooele). UtahRealEstate.com
- $850,0006 bd4 ba4.1k sqft1358 E Heatherton Cir, Murray, UT 84121For SaleMLS ID #2173432, Joel Hair, Ulrich REALTORS, Inc.. UtahRealEstate.com
- $1,249,0005 bd4 ba3.3k sqft10814 S Whirlaway Ln, Sandy, UT 84092For SaleMLS ID #2161990, Mike Coombs, Vertical Real Estate LLC. UtahRealEstate.com
- $749,9005 bd3 ba3.1k sqft11072 Windy Peak Ridge Dr #32, Sandy, UT 84094For SaleMLS ID #2168049, Jake Chad Argyle, KW WESTFIELD. UtahRealEstate.com
- $1,100,0005 bd3 ba3.4k sqft2092 E Somerset Dr S, Salt Lake City, UT 84121For SaleMLS ID #2173475, James Barnett, House 2 Home Realty PLLC. UtahRealEstate.com
- $1,100,0006 bd3 ba3.3k sqft10754 S 1225 E, Sandy, UT 84094For SaleMLS ID #2156222, Eric Gardiner, EXP Realty, LLC. UtahRealEstate.com
- $850,0006 bd3 ba3.9k sqft2986 W Southpointe Rd, South Jordan, UT 84095For SaleMLS ID #2168810, Sara Hiatt, KW South Valley Keller Williams. UtahRealEstate.com
- $--5 bd4 ba3.3k sqft5884 S Jonquil Dr, Salt Lake City, UT 84129AuctionAuction.com 2
- $700,0002 bd3 ba2.6k sqft11301 Blue Roan Ln, Sandy, UT 84092For SaleMLS ID #2169669, Dawson J Walker, Dijjit, LC. UtahRealEstate.com
- $735,0006 bd4 ba2.5k sqft1650 E Nichole Cir, Sandy, UT 84093For SaleMLS ID #2158301, Katie Stone, Windermere Real Estate. UtahRealEstate.com
- $799,9004 bd3 ba2.5k sqft1498 E Mount Manor Cir, Cottonwood Heights, UT 84121For SaleMLS ID #2151690, Jason Judd, KW South Valley Keller Williams. UtahRealEstate.com
- $725,0005 bd3 ba4.4k sqft65 E Pioneer Ave S, Sandy, UT 84070For SaleMLS ID #2159639, Tobin Prince, EXP Realty, LLC. UtahRealEstate.com
- $850,0006 bd3 ba3.4k sqft12183 S 2920 W, Riverton, UT 84065For SaleMLS ID #2169104, Tonja Masina, Paradise Real Estate. UtahRealEstate.com
- $999,9006 bd4 ba3.9k sqft12952 S Croix Cir, Riverton, UT 84065For SaleMLS ID #2172406, Jeremy C Fitzgerald, Century 21 Everest. UtahRealEstate.com
- $620,0004 bd2 ba2.1k sqft8555 S Grambling Way, Sandy, UT 84094For SaleMLS ID #26-273015, RYAN M KRAMER, RE/MAX ASSOCIATES ST GEORGE. WCBR
- $930,0006 bd3 ba3.9k sqft5562 W 11200 N, Highland, UT 84003For SaleMLS ID #2169759, Sherri Berry, Equity Real Estate (Results). UtahRealEstate.com
