Tucked away on a quiet Sandy cul-de-sac, this 4-bedroom, 3-bath home offers a rare combination of character, versatility, and thoughtful updates. From the charming brick archways and dramatic two-story stone fireplace to the elevated backyard deck with mountain views, every detail adds to this home's unique appeal. The fully finished walkout basement features a separate entrance, second kitchen, and proven rental history, plus a spacious bonus room perfect for an additional living area, home gym, entertainment space, or whatever suits your needs. Recent improvements include a new roof, solar panels, and electrical panel, plus refreshed landscaping and interior updates. Complete with RV parking, a spacious two-car garage, and easy access to mountain recreation, shopping, and dining, this is a standout opportunity in one of Sandy's most desirable locations!
For sale
$695,000
1232 E Lori Cir, Sandy, UT 84094
4beds
2,648sqft
Single Family Residence
Built in 1976
9,147 Square Feet Lot
$682,700 Zestimate®
$262/sqft
$-- HOA
What's special
- 6 days
- 662
- 107
Zillow last checked:
Listing updated:
Listed by:
Alex M Huber 801-499-6087,
EXP Realty, LLC,
Andrew Donaldson,
EXP Realty, LLC
Source: UtahRealEstate.com,MLS#: 2193663
Facts & features
Interior
Bedrooms & bathrooms
- Bedrooms: 4
- Bathrooms: 3
- Full bathrooms: 1
- 3/4 bathrooms: 2
- Main level bedrooms: 3
Rooms
- Room types: Master Bathroom, Den/Office, Second Kitchen
Heating
- Forced Air, Central
Cooling
- Central Air
Appliances
- Included: Disposal
Features
- Basement Apartment, In-Law Floorplan, Vaulted Ceiling(s), Granite Counters, Smart Thermostat
- Flooring: Carpet, Tile
- Doors: Sliding Doors
- Windows: Blinds, Window Coverings
- Basement: Daylight,Full,Walk-Out Access,Basement Entrance
- Number of fireplaces: 3
Interior area
- Total structure area: 2,648
- Total interior livable area: 2,648 sqft
- Finished area above ground: 1,408
- Finished area below ground: 1,240
Video & virtual tour
Property
Parking
- Total spaces: 6
- Parking features: Secured, RV Access/Parking, Secured Parking
- Attached garage spaces: 2
- Uncovered spaces: 4
Features
- Levels: Tri/Multi-Level
- Stories: 2
- Patio & porch: Covered, Patio, Covered Patio, Open Patio
- Exterior features: Lighting
- Fencing: Full
- Has view: Yes
- View description: Mountain(s)
Lot
- Size: 9,147 Square Feet
- Features: Cul-De-Sac, Curb & Gutter, Sprinkler: Auto-Full
- Topography: Terrain
- Residential vegetation: Landscaping: Part, Mature Trees, Xeriscaped
Details
- Parcel number: 2805228016
- Zoning: R-1A
- Zoning description: Single-Family
Construction
Type & style
- Home type: SingleFamily
- Property subtype: Single Family Residence
Materials
- Brick, Metal Siding
- Roof: Asphalt
Condition
- Blt./Standing
- New construction: No
- Year built: 1976
- Major remodel year: 2007
Utilities & green energy
- Sewer: Public Sewer, Sewer: Public
- Water: Culinary, Irrigation
- Utilities for property: Natural Gas Connected, Electricity Connected, Sewer Connected, Water Connected
Green energy
- Energy generation: Solar
Community & HOA
Community
- Features: Sidewalks
- Security: Video Door Bell(s)
- Subdivision: East Valley View #2
HOA
- Has HOA: No
Location
- Region: Sandy
Financial & listing details
- Price per square foot: $262/sqft
- Tax assessed value: $577,700
- Annual tax amount: $3,099
- Date on market: 9/3/2026
- Listing terms: Cash,Conventional,FHA,VA Loan
- Inclusions: Window Coverings, Video Door Bell(s)
- Acres allowed for irrigation: 0
- Electric utility on property: Yes
- Road surface type: Paved
Estimated market value
$682,700
$649,000 - $717,000
$2,890/mo
Price history
| Date | Event | Price |
|---|---|---|
| 10/29/2026 | Listed for sale | $695,000+9.1%$262/sqft |
Source:  UtahRealEstate.com #2193663 Report a problem | ||
| 11/13/2021 | Pending sale | $637,000$241/sqft |
Source: UtahRealEstate.com #1772684 Report a problem | ||
| 10/4/2021 | Listed for sale | $637,000+189.7%$241/sqft |
Source: UtahRealEstate.com #1772684 Report a problem | ||
| 5/29/2011 | Listing removed | $219,900$83/sqft |
Source: Coldwell Banker Residential Brokerage - Union Heights #1032249 Report a problem | ||
| 5/18/2011 | Listed for sale | $219,900$83/sqft |
Source: Coldwell Banker Residential Brokerage - Union Heights #1032249 Report a problem | ||
Public tax history
| Year | Property taxes | Tax assessment |
|---|---|---|
| 2025 | $3,036 +1.9% | $317,735 +2.3% |
| 2024 | $2,981 +2.7% | $310,640 +2.7% |
| 2023 | $2,904 +6.9% | $302,335 +8.7% |
| 2022 | $2,717 +17.4% | $278,245 +37.8% |
| 2021 | $2,313 +3.6% | $201,905 +9.7% |
| 2020 | $2,233 +3.5% | $184,030 +6.1% |
| 2019 | $2,157 +7.6% | $173,470 +7.2% |
| 2018 | $2,004 +4.3% | $161,865 -40.2% |
| 2017 | $1,922 +4.1% | $270,700 +3.7% |
| 2016 | $1,847 +0.3% | $261,100 +12.1% |
| 2015 | $1,841 +3.9% | $232,900 +4.2% |
| 2014 | $1,772 | $223,500 +5.5% |
| 2013 | -- | $211,800 +7.9% |
| 2012 | -- | $196,300 -5.7% |
| 2011 | -- | $208,100 -9.2% |
| 2010 | -- | $229,100 -3% |
| 2009 | -- | $236,100 -7.3% |
| 2008 | $1,485 | $254,600 +4.5% |
| 2007 | -- | $243,700 +20.6% |
| 2006 | -- | $202,100 +22% |
| 2005 | -- | $165,600 +11.1% |
| 2002 | -- | $149,000 -1.5% |
| 2001 | -- | $151,300 -1.5% |
| 2000 | -- | $153,600 |
Find assessor info on the county website
Monthly payment
Est. payment
Payment breakdown
Explore the cost of this home by adjusting the details. Changes won't be saved.Climate risks
Neighborhood: 84094
Nearby schools
Schools provided by the listing agent
- Elementary: Peruvian Park
- Middle: Union
- High: Hillcrest
- District: Canyons
Source: UtahRealEstate.com. This data may not be complete. We recommend contacting the local school district to confirm school assignments for this home.
Similar homes
- $740,0006 bd3 ba2.5k sqft8527 S Colene Dr E, Sandy, UT 84094For Sale

 MLS ID #2160799, Sarah Thomas, Windermere Real Estate. UtahRealEstate.com
- $725,0004 bd4 ba2.6k sqft1944 E Brady Creek Dr S, Sandy, UT 84093For Sale
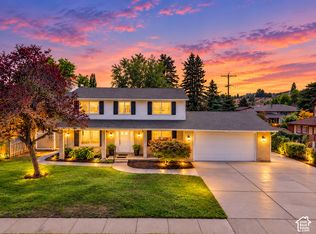 MLS ID #2188189, Daniel Talbert, Realtypath LLC. UtahRealEstate.com
- $660,0004 bd3 ba2.3k sqft1112 E Eagle Ridge Cir, Sandy, UT 84094For Sale
 MLS ID #2175702, Kaitlyn Whittle, Medlink Real Estate LLC. UtahRealEstate.com
- $699,0004 bd3 ba2.8k sqft2315 E Creek Rd, Cottonwood Heights, UT 84093For Sale
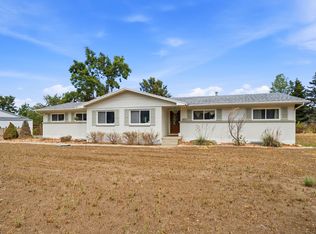 MLS ID #2179101, Sydney Battersby, District Living Collective LLC. UtahRealEstate.com
- $585,0004 bd3 ba1.8k sqft9280 S Laura Anne Way E, Sandy, UT 84094For SaleMLS ID #2182744, Darren Lum, Berkshire Hathaway HomeServices Utah Properties (Salt Lake). UtahRealEstate.com
- $749,9005 bd3 ba2.5k sqft7342 S 1600 E, Cottonwood Heights, UT 84121For SaleMLS ID #2193498, Steve G Judd, Coldwell Banker Realty (Salt Lake-Sugar House). UtahRealEstate.com
- $699,9996 bd3 ba3k sqft10061 S Queens Ferry Dr, South Jordan, UT 84009For SaleMLS ID #2194492, David A Brunet, Homie. UtahRealEstate.com
- $728,0006 bd3 ba3.1k sqft1380 Eastpoint Dr, Sandy, UT 84092For SaleMLS ID #2165674, Armond J Werrett, R and R Realty LLC. UtahRealEstate.com
- $705,0004 bd2 ba2.9k sqft2995 E 7145 S, Cottonwood Heights, UT 84121For SaleMLS ID #2193000, Aric Wiszt, Cogswell Real Estate, LLC. UtahRealEstate.com
- $649,9934 bd3 ba2.4k sqft7980 S Roosevelt St, Midvale, UT 84047For SaleMLS ID #2193485, Laticia Elizondo, EXP Realty, LLC. UtahRealEstate.com
- $750,0005 bd3 ba3.4k sqft1251 E Sage Ridge Rd, Sandy, UT 84094For SaleMLS ID #2170955, Kathleen Granderath, Real Broker, LLC (Draper). UtahRealEstate.com
- $649,0005 bd3 ba2.8k sqft9297 S Sneddon Dr E, Sandy, UT 84070For SaleMLS ID #2180929, Tracy C Davis, Chamberlain & Company Realty. UtahRealEstate.com
- $549,9004 bd3 ba2.9k sqft958 E Tritoma Ave, White City, UT 84094For SaleMLS ID #2184270, Megan Connelly, Garff Group Realty. UtahRealEstate.com
- $850,0003 bd3 ba3.5k sqft9776 S Granite Hills Dr, Sandy, UT 84092For SaleMLS ID #2193107, Ryan Kramer, RE/MAX Associates. UtahRealEstate.com
- $670,0005 bd3 ba2.9k sqft6354 S Clay Park Dr, Murray, UT 84107For SaleMLS ID #2181578, Chelsea Layne Baker, Intermountain Properties. UtahRealEstate.com
- $550,0004 bd3 ba2.4k sqft2372 W Pauline Way S, West Jordan, UT 84088For SaleMLS ID #2194450, Craig R Hawker, Action Team Realty. UtahRealEstate.com
- $500,0004 bd4 ba1.8k sqft1121 E Hyland Lake Dr, Salt Lake City, UT 84121For SaleMLS ID #2193677, David Wiser, Wiser Real Estate, LLC. UtahRealEstate.com
- $720,0003 bd2 ba2k sqft2148 E Bendamere Cir, Salt Lake City, UT 84109For SaleMLS ID #2194543, Monica Tuttle, X FACTOR REAL ESTATE, LLC. UtahRealEstate.com
- $550,0004 bd2 ba2.1k sqft8464 S Meadowlark Ln, West Jordan, UT 84088For SaleMLS ID #2194433, Susana Anderson, Wiser Real Estate, LLC. UtahRealEstate.com
- $584,9004 bd3 ba2.4k sqft1513 E 5975 S, Murray, UT 84121For SaleMLS ID #2193810, Tricia J Ashby, MOVE UTAH REAL ESTATE. UtahRealEstate.com
