CLICK THE MATTERPORT 3D TOUR FIRST! Take a virtual walk around the property and look for the end-of-street privacy, no neighbors to the south or west, custom gates that open 180 degrees, extended parking/RV access, and the approximately 500-square-foot heated workshop with 220V power. These unique features are difficult to fully appreciate from photos alone! Privacy, space, and versatility come together in this unique Sandy property. Tucked away at the end of the street, this home offers a rare level of privacy while remaining centrally located in Sandy. The approximately 500-square-foot detached workshop is a standout feature, complete with 220V power and heating. Whether you need a serious workspace, hobby shop, additional storage, or room for your projects, this space offers incredible flexibility. The property is also designed for those who need room for RVs, trailers, vehicles, boats, or recreational toys. Custom gates on both sides of the property open a full 180 degrees, providing exceptional access and extended parking possibilities. The home features 5 bedrooms, 2.5 bathrooms, and a 2-car garage, along with tons of additional parking. The backyard is perfect for relaxing or entertaining with a hot tub surrounded by a custom-built deck. Major systems have been updated during the current owners' ownership, adding additional peace of mind. Despite the private setting, you're still just minutes from South Towne Mall, I-15, shopping, restaurants, and everyday conveniences. If you've been looking for a home that offers privacy without sacrificing convenience, plus room to work, park, store your toys, relax, and entertain, this property deserves a closer look. Schedule a showing now.
For sale
Price cut: $15K (9/29)
$585,000
9280 S Laura Anne Way E, Sandy, UT 84094
4beds
1,842sqft
Single Family Residence
Built in 1975
9,147 Square Feet Lot
$579,400 Zestimate®
$318/sqft
$-- HOA
What's special
Tons of additional parkingEnd-of-street privacy
- 46 days
- 326
- 46
Zillow last checked:
Listing updated:
Listed by:
Darren Lum 801-557-0703,
Berkshire Hathaway HomeServices Utah Properties (Salt Lake)
Source: UtahRealEstate.com,MLS#: 2182744
Facts & features
Interior
Bedrooms & bathrooms
- Bedrooms: 4
- Bathrooms: 3
- Full bathrooms: 1
- 3/4 bathrooms: 1
- 1/2 bathrooms: 1
- Partial bathrooms: 1
- Main level bedrooms: 3
Rooms
- Room types: Master Bathroom, Updated Kitchen
Primary bedroom
- Level: First
Heating
- Central
Cooling
- Central Air, Ceiling Fan(s)
Appliances
- Included: Range Hood, Disposal, Free-Standing Range
- Laundry: Electric Dryer Hookup
Features
- Flooring: Carpet, Tile
- Doors: French Doors
- Windows: Blinds, Window Coverings, Double Pane Windows
- Basement: Daylight,Partial
- Number of fireplaces: 2
Interior area
- Total structure area: 1,842
- Total interior livable area: 1,842 sqft
- Finished area above ground: 1,242
- Finished area below ground: 600
Property
Parking
- Total spaces: 2
- Parking features: RV Access/Parking
- Attached garage spaces: 2
Accessibility
- Accessibility features: Accessible Hallway(s)
Features
- Levels: Split-Entry/Bi-Level
- Stories: 2
- Patio & porch: Patio, Open Patio
- Exterior features: Lighting
- Spa features: Hot Tub
- Fencing: Full
- Has view: Yes
- View description: Mountain(s)
Lot
- Size: 9,147 Square Feet
- Features: Cul-De-Sac, Curb & Gutter, Secluded, Sprinkler: Auto-Full
- Topography: Terrain
- Residential vegetation: Landscaping: Full, Mature Trees, Pines
Details
- Additional structures: Workshop
- Parcel number: 2805376007
- Zoning: R-1-8
- Zoning description: Single-Family
Construction
Type & style
- Home type: SingleFamily
- Property subtype: Single Family Residence
Materials
- Cedar, Clapboard/Masonite
- Roof: Asphalt
Condition
- Blt./Standing
- New construction: No
- Year built: 1975
- Major remodel year: 2014
Details
- Warranty included: Yes
Utilities & green energy
- Sewer: Public Sewer, Sewer: Public
- Water: Culinary
- Utilities for property: Natural Gas Connected, Electricity Connected, Sewer Connected, Water Connected
Community & HOA
Community
- Features: Sidewalks
- Security: Video Door Bell(s)
- Subdivision: Pebble Glen
HOA
- Has HOA: No
Location
- Region: Sandy
Financial & listing details
- Price per square foot: $318/sqft
- Annual tax amount: $2,770
- Date on market: 9/2/2026
- Listing terms: Cash,Conventional,FHA,VA Loan
- Inclusions: Ceiling Fan, Hot Tub, Range, Range Hood, Window Coverings, Video Door Bell(s)
- Exclusions: Dryer, Refrigerator, Washer, Trampoline
- Acres allowed for irrigation: 0
- Electric utility on property: Yes
- Road surface type: Paved
Estimated market value
$579,400
$550,000 - $608,000
$2,720/mo
Price history
| Date | Event | Price |
|---|---|---|
| 9/29/2026 | Price change | $585,000-2.5%$318/sqft |
Source:  UtahRealEstate.com #2182744 Report a problem UtahRealEstate.com #2182744 Report a problem | ||
| 9/2/2026 | Listed for sale | $600,000$326/sqft |
Source: UtahRealEstate.com #2182744 Report a problem | ||
Public tax history
Tax history is unavailable.
Monthly payment
Est. payment
Payment breakdown
Explore the cost of this home by adjusting the details. Changes won't be saved.Climate risks
Neighborhood: 84094
Nearby schools
Schools provided by the listing agent
- Middle: Eastmont
- High: Jordan
- District: Canyons
Source: UtahRealEstate.com. This data may not be complete. We recommend contacting the local school district to confirm school assignments for this home.
Similar homes
- $660,0005 bd3 ba2.2k sqft9626 S Flint Dr, Sandy, UT 84094For Sale

 MLS ID #2189721, Justin McQuarrie, Windermere Real Estate (Park Ave). UtahRealEstate.com
 - $575,0005 bd2 ba2k sqft10384 S Amaryllis Dr, Sandy, UT 84094For Sale
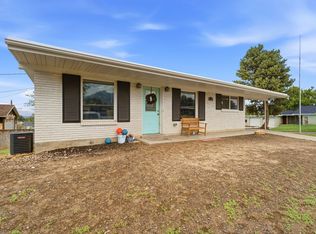 MLS ID #2182834, Brian Clinger, Coldwell Banker Realty (Salt Lake-Sugar House). UtahRealEstate.com
 - $620,0004 bd3 ba1.9k sqft623 E 8600 S, Sandy, UT 84070For Sale
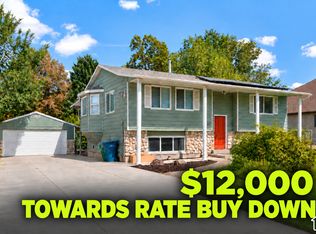 MLS ID #2185877, Talon Cullimore, Wiser Real Estate, LLC. UtahRealEstate.com
 - $569,9004 bd3 ba2k sqft1204 W 10610 S, South Jordan, UT 84095For Sale
 MLS ID #2174926, Alex Winder, Real Broker, LLC. UtahRealEstate.com
 - $675,0005 bd3 ba2.2k sqft12152 S Cinnamon Ridge Rd, Sandy, UT 84094For SaleMLS ID #2174756, Vince Craig, Craig Realty Inc. UtahRealEstate.com
- $450,0003 bd2 ba1.6k sqft9956 S Aster Ln E, Sandy, UT 84094For SaleMLS ID #2184103, Jeremy Martin, Omada Real Estate. UtahRealEstate.com
- $575,0004 bd2 ba2k sqft5210 S 900 E, Salt Lake City, UT 84117For SaleMLS ID #2182090, Steven Swensen, Equity Real Estate (Solid). UtahRealEstate.com
- $565,0004 bd3 ba1.9k sqft1114 W Mustang Cir, West Jordan, UT 84088For SaleMLS ID #2183669, Kaden Wright, LPT REALTY, LLC. UtahRealEstate.com
- $579,0004 bd3 ba2.2k sqft8168 S 2620 W, West Jordan, UT 84088For SaleMLS ID #2181232, Katie Nosack, Homie. UtahRealEstate.com
- $589,0004 bd3 ba2.7k sqft7024 S 2310 W, West Jordan, UT 84084For SaleMLS ID #2185330, Samantha Gough Bagley, RANLife Real Estate Inc. UtahRealEstate.com
- $580,0004 bd2 ba2.1k sqft7587 S Marylebone Rd, West Jordan, UT 84084For SaleMLS ID #2184115, Joe Black, KW Utah Realtors Keller Williams (Brickyard). UtahRealEstate.com
- $574,4004 bd3 ba2.4k sqft3862 W Westland Dr, West Jordan, UT 84088For SaleMLS ID #2178148, Brock Whitworth, Equity Real Estate (Premier Elite). UtahRealEstate.com
- $545,0005 bd2 ba2.3k sqft121 W Garden View Dr, Midvale, UT 84047For SaleMLS ID #2188998, Nick Condie, Equity Real Estate (Select). UtahRealEstate.com
- $520,0004 bd2 ba1.7k sqft2005 W 11970 S, Riverton, UT 84065For SaleMLS ID #2188556, Gary Cannon, Cannon & Company. UtahRealEstate.com
- $599,9004 bd3 ba2.4k sqft13935 S Lookout Peak Dr W, Herriman, UT 84096For SaleMLS ID #2183924, Sheldon Skip Roberts, RANLife Real Estate Inc. UtahRealEstate.com
- $640,0004 bd3 ba2.6k sqft5382 S 1340 E, Salt Lake City, UT 84117For SaleMLS ID #2182550, Peter Morkel, KW Westfield (Excellence). UtahRealEstate.com
- $570,0004 bd3 ba2.4k sqft3540 W 8070 S, West Jordan, UT 84088For SaleMLS ID #2175675, Tonja Masina, Paradise Real Estate. UtahRealEstate.com
- $566,9004 bd2 ba2.2k sqft171 E Mountain View Dr, Murray, UT 84107For SaleMLS ID #2179170, Dylan Carson, Utah Real Estate PC. UtahRealEstate.com
- $570,0005 bd3 ba2.1k sqft548 W 5900 S, Murray, UT 84123For SaleMLS ID #2159944, Kevin C Warren, Real Broker, LLC. UtahRealEstate.com
- $575,0003 bd3 ba1.5k sqft1716 E Woodside Dr, Holladay, UT 84124For SaleMLS ID #2178627, Mark Gilmore, Windermere Real Estate. UtahRealEstate.com
