Special financing available with our preferred lender. Save approximately $625 a month in the first year on this home. Additional concessions from Seller also available for more savings. This is an estimate and terms apply based on qualification. Please call for details. Close to commuting and shopping this home has a newly updated kitchen with smart appliances included. You'll love entertaining from the tranquility of the secluded, fully fenced back yard with covered patio, outdoor lighting and included pool. The attached garage is 2 cars deep and has access to the back patio. The detached shop can fit 3+ vehicles and with its own half bath has ADU potential. It is heated and air conditioned, wired with 220, an RV power hook up and an RV Dump.
For sale
Price cut: $100 (9/24)
$599,900
7587 S Marylebone Rd, West Jordan, UT 84084
4beds
2,175sqft
Single Family Residence
Built in 1981
10,018 Square Feet Lot
$594,600 Zestimate®
$276/sqft
$-- HOA
What's special
Included poolCovered patioOutdoor lightingNewly updated kitchenSmart appliances included
- 22 days
- 523
- 28
Zillow last checked:
Listing updated:
Listed by:
Joe Black 801-638-6116,
KW Utah Realtors Keller Williams (Brickyard)
Source: UtahRealEstate.com,MLS#: 2184115
Facts & features
Interior
Bedrooms & bathrooms
- Bedrooms: 4
- Bathrooms: 2
- Full bathrooms: 1
- 3/4 bathrooms: 1
- Main level bedrooms: 2
Rooms
- Room types: Great Room, Updated Kitchen
Heating
- Forced Air
Cooling
- Evaporative Cooling, Ceiling Fan(s)
Appliances
- Included: Microwave, Refrigerator, Disposal, Free-Standing Range
- Laundry: Electric Dryer Hookup
Features
- Flooring: Carpet, Hardwood, Linoleum, Tile
- Doors: Sliding Doors
- Windows: Blinds, Drapes, Full, Window Coverings, Double Pane Windows
- Basement: Entrance,Partial,Basement Entrance
- Has fireplace: No
Interior area
- Total structure area: 2,175
- Total interior livable area: 2,175 sqft
- Finished area above ground: 1,239
- Finished area below ground: 917
Video & virtual tour
Property
Parking
- Total spaces: 9
- Parking features: Open, RV Access/Parking
- Attached garage spaces: 5
- Uncovered spaces: 4
Features
- Stories: 2
- Patio & porch: Covered, Covered Deck, Covered Patio
- Exterior features: Lighting
- Has private pool: Yes
- Pool features: Above Ground
- Fencing: Partial
- Has view: Yes
- View description: Mountain(s)
Lot
- Size: 10,018 Square Feet
- Features: Curb & Gutter, Secluded, Sprinkler: Auto-Full, Drip Irrigation: Auto-Part
- Topography: Terrain
- Residential vegetation: Landscaping: Full, Vegetable Garden
Details
- Additional structures: Outbuilding, Storage Shed(s)
- Parcel number: 2129476007
- Zoning description: Single-Family
- Other equipment: Workbench
Construction
Type & style
- Home type: SingleFamily
- Architectural style: Rambler/Ranch
- Property subtype: Single Family Residence
Materials
- Aluminum Siding, Brick, Cinder Block
- Roof: Asphalt,Pitched
Condition
- Blt./Standing
- New construction: No
- Year built: 1981
Utilities & green energy
- Sewer: Public Sewer, Sewer: Public
- Water: Culinary
- Utilities for property: Natural Gas Connected, Electricity Connected, Sewer Connected, Water Connected
Community & HOA
Community
- Features: Sidewalks
- Subdivision: Springbrook Estates
HOA
- Has HOA: No
Location
- Region: West Jordan
Financial & listing details
- Price per square foot: $276/sqft
- Tax assessed value: $489,100
- Annual tax amount: $2,421
- Date on market: 9/9/2026
- Listing terms: Cash,Conventional,FHA,VA Loan
- Inclusions: Ceiling Fan, Microwave, Range, Refrigerator, Storage Shed(s), Window Coverings, Workbench
- Exclusions: Dryer, Freezer, Washer, Workbench
- Acres allowed for irrigation: 0
- Electric utility on property: Yes
- Road surface type: Paved
Estimated market value
$594,600
$565,000 - $624,000
$2,761/mo
Price history
| Date | Event | Price |
|---|---|---|
| 9/24/2026 | Price change | $599,9000%$276/sqft |
Source:  UtahRealEstate.com #2184115 Report a problem UtahRealEstate.com #2184115 Report a problem | ||
| 9/9/2026 | Listed for sale | $600,000$276/sqft |
Source: UtahRealEstate.com #2184115 Report a problem | ||
Public tax history
| Year | Property taxes | Tax assessment |
|---|---|---|
| 2025 | $2,422 -1.6% | $269,005 +3.3% |
| 2024 | $2,462 +10.7% | $260,535 +17.4% |
| 2023 | $2,225 -3.8% | $221,870 -2.2% |
| 2022 | $2,313 | $226,930 +28.4% |
| 2021 | -- | $176,770 +18.2% |
| 2020 | $1,783 -0.4% | $149,490 +1.5% |
| 2019 | $1,791 +2.7% | $147,235 +4% |
| 2018 | $1,745 +0.4% | $141,625 -41.2% |
| 2017 | $1,737 +6.4% | $240,900 +6.5% |
| 2016 | $1,632 +0.1% | $226,200 +6.2% |
| 2015 | $1,631 +3.5% | $213,000 +6.1% |
| 2014 | $1,576 | $200,800 +7.2% |
| 2013 | -- | $187,400 +3.7% |
| 2012 | -- | $180,800 -5.3% |
| 2011 | -- | $190,900 -2.7% |
| 2010 | -- | $196,100 -0.4% |
| 2009 | -- | $196,900 -15.1% |
| 2008 | $1,414 | $231,900 -3.8% |
| 2007 | -- | $241,100 +45.2% |
| 2006 | -- | $166,000 +13.2% |
| 2005 | -- | $146,700 +5.8% |
| 2002 | -- | $138,600 +10.3% |
| 2001 | -- | $125,700 +6.2% |
| 2000 | -- | $118,400 |
Find assessor info on the county website
Monthly payment
Est. payment
Payment breakdown
Explore the cost of this home by adjusting the details. Changes won't be saved.Climate risks
Neighborhood: 84084
Nearby schools
Schools provided by the listing agent
- Elementary: Oquirrh
- Middle: Joel P. Jensen
- High: West Jordan
- District: Jordan
Source: UtahRealEstate.com. This data may not be complete. We recommend contacting the local school district to confirm school assignments for this home.
- $490,0006 bd2 ba1.4k sqft7541 S Marylebone Rd, West Jordan, UT 84084Off Market
- $521,4005 bd2 ba1.4k sqft7578 S Springbrook Dr, West Jordan, UT 84084Off Market
- $557,1002 bd1 ba1.1k sqft7631 S Marylebone Rd, West Jordan, UT 84084Off Market
- $449,8003 bd1 ba1k sqft7610 S Springbrook Dr, West Jordan, UT 84084Off Market
Similar homes
- $490,0005 bd2 ba1.8k sqft2234 W 7680 S, West Jordan, UT 84084For Sale
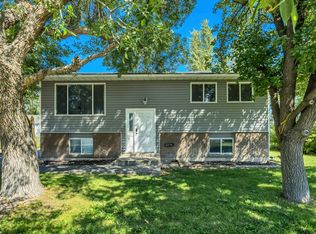
 MLS ID #2181533, Samantha Wilkinson, SURV REAL ESTATE INC. UtahRealEstate.com
 - $517,5004 bd2 ba1.9k sqft2141 W 7125 S, West Jordan, UT 84084For Sale
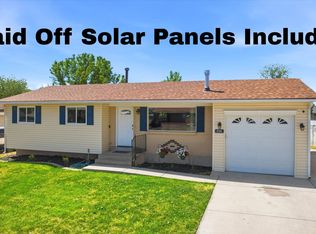 MLS ID #2162253, Mark W. Feigh, Cannon & Company. UtahRealEstate.com
 - $535,0004 bd3 ba2.1k sqft6963 S Firefox Cir, West Jordan, UT 84081For Sale
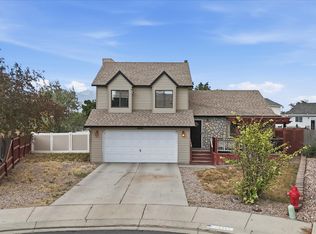 MLS ID #2174334, Marcos Marroquin, KW Success Keller Williams Realty. UtahRealEstate.com
 - $515,0003 bd2 ba1.6k sqft5136 W Gaskill Way S, West Jordan, UT 84081For Sale
 MLS ID #2184319, Arthur A Villanueva, REALTY OF AMERICA LLC. UtahRealEstate.com
 - $600,0002 bd2 ba1.5k sqft746 E Pontiac Dr, Murray, UT 84107For SaleMLS ID #2188731, Brandy Raleigh, Signature Group Real Estate. UtahRealEstate.com
- $575,0005 bd3 ba2.6k sqft7994 S Madison Nan Dr, West Jordan, UT 84081For SaleMLS ID #2184130, Linda Mascher, Century 21 Everest. UtahRealEstate.com
- $564,9004 bd2 ba2.3k sqft2571 S Vespa Dr, West Valley City, UT 84119For SaleMLS ID #2185054, Pedro Garrido Pargas, KW South Valley Keller Williams. UtahRealEstate.com
- $485,0004 bd2 ba1.6k sqft5375 W Saguaro Dr S, West Jordan, UT 84081For SaleMLS ID #2184389, Adam Allred, Century 21 Everest. UtahRealEstate.com
- $589,9006 bd3 ba3.2k sqft6097 S Don Carlos Dr W, Salt Lake City, UT 84129For SaleMLS ID #2181137, Tuiono Malakai, Equity Real Estate (South Valley). UtahRealEstate.com
- $585,0004 bd3 ba1.8k sqft9280 S Laura Anne Way E, Sandy, UT 84094For SaleMLS ID #2182744, Darren Lum, Berkshire Hathaway HomeServices Utah Properties (Salt Lake). UtahRealEstate.com
- $535,0005 bd3 ba2.2k sqft6661 S August Ln, West Jordan, UT 84081For SaleMLS ID #2184706, Tanner Diamond, Real Broker, LLC. UtahRealEstate.com
- $575,0004 bd2 ba2k sqft7879 S Oak St, Midvale, UT 84047For SaleMLS ID #2157751, Jackson Kade Lucero, Equity Real Estate. UtahRealEstate.com
- $599,9006 bd4 ba2.7k sqft448 E Bridlewood Dr S, Salt Lake City, UT 84107For SaleMLS ID #2187633, Erik Laver, EXP Realty, LLC. UtahRealEstate.com
- $639,0004 bd4 ba2.8k sqft5668 S 1090 W, Murray, UT 84123For SaleMLS ID #2183363, Shauna Quick, EXIT Realty Success. UtahRealEstate.com
- $495,0004 bd3 ba2.1k sqft6015 S Don Quixote Dr, Salt Lake City, UT 84129For SaleMLS ID #2182175, Jeff Warner, Buy Utah Homes Realty PC. UtahRealEstate.com
- $645,0004 bd2 ba1.3k sqft2941 S Glenmare St E, Salt Lake City, UT 84106For SaleMLS ID #2188667, Becky L Nay, Real Broker, LLC. UtahRealEstate.com
- $575,0004 bd2 ba2k sqft5210 S 900 E, Salt Lake City, UT 84117For SaleMLS ID #2182090, Steven Swensen, Equity Real Estate (Solid). UtahRealEstate.com
- $625,0005 bd4 ba2.8k sqft8209 S Valencia Pl, Sandy, UT 84093For SaleMLS ID #2183616, Shawn H Cottle, Real Broker, LLC. UtahRealEstate.com
- $660,0006 bd3 ba2.7k sqft1398 W Hawksbill Dr, Taylorsville, UT 84123For SaleMLS ID #2175957, Alisa M Bair, Equity Real Estate (Solid). UtahRealEstate.com
- $570,0005 bd3 ba2.1k sqft548 W 5900 S, Murray, UT 84123For SaleMLS ID #2159944, Kevin C Warren, Real Broker, LLC. UtahRealEstate.com
