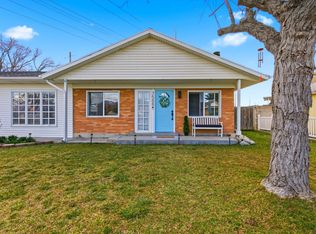
Updated West Jordan rambler featuring 4 bedrooms, 2 bathrooms, (could easily be 6) bedrooms) and just under 2000 sq ft of living space on a spacious 0.20-acre lot with RV parking. This move-in ready single-family home offers an updated kitchen with knotty alder cabinets and Corian countertops, remodeled bathroom with soaker tub and rain shower, and a cozy gas fireplace added in 2021. Major updates include paid-off SOLAR PANELS installed in 2021, new furnace 2024, new basement carpet, rain gutters, exterior trim, and shutters in 2024. Don't forget a fresh coat of paint!!! Finished basement includes a newly completed 4th bedroom plus potential for a 5th & 6th bedroom or additional flex space. Enjoy ample storage with large shed, extra-long attached garage, basement storage, and large fenced backyard, mature trees, patio, and sprinkler system. Additional features include central air, forced air gas heat, updated flooring, video doorbell, and full landscaping. Conveniently located near schools, parks, shopping, and commuter access in West Jordan with FHA, VA, conventional, and cash financing options available. Ideal for buyers searching for a West Jordan home with solar panels, RV parking, finished basement, updated kitchen, large yard, and multi-generational living potential.
For sale
Price increase: $60K (6/4)
$524,950
2141 W 7125 S, West Jordan, UT 84084
4beds
1,992sqft
:
Get pre-qualified$3,122/mo
Single Family Residence
Built in 1973
8,712 Square Feet Lot
$518,400 Zestimate®
$264/sqft
$-- HOA
What's special
Extra-long attached garageRv parkingLarge fenced backyardSprinkler systemFresh coat of paintRain guttersMature trees
- 52 days |
- 282 |
- 28 |
Zillow last checked:
Listing updated:
Listed by:
Mark W. Feigh 801-753-8226,
Cannon & Company,
Gary Cannon 801-573-8282,
Cannon & Company
Source: UtahRealEstate.com,MLS#: 2162253
Facts & features
Interior
Bedrooms & bathrooms
- Bedrooms: 4
- Bathrooms: 2
- Full bathrooms: 1
- 3/4 bathrooms: 1
- Main level bedrooms: 3
Rooms
- Room types: Updated Kitchen
Primary bedroom
- Level: First
Heating
- Forced Air, Central
Cooling
- Central Air
Appliances
- Included: Refrigerator, Washer, Disposal, Free-Standing Range
- Laundry: Electric Dryer Hookup
Features
- Flooring: Carpet, Laminate, Tile
- Windows: Blinds, Double Pane Windows
- Basement: Full
- Number of fireplaces: 1
- Fireplace features: Fireplace Insert, Insert
Interior area
- Total structure area: 1,992
- Total interior livable area: 1,992 sqft
- Finished area above ground: 1,017
- Finished area below ground: 828
Property
Parking
- Total spaces: 1
- Parking features: RV Access/Parking
- Attached garage spaces: 1
Accessibility
- Accessibility features: Accessible Doors, Accessible Hallway(s)
Features
- Stories: 2
- Patio & porch: Patio, Open Patio
- Exterior features: Lighting
- Fencing: Partial
- Has view: Yes
- View description: Mountain(s)
Lot
- Size: 8,712 Square Feet
- Features: Curb & Gutter, Sprinkler: Auto-Part
- Topography: Terrain
- Residential vegetation: Landscaping: Full, Mature Trees
Details
- Additional structures: Outbuilding, Storage Shed(s)
- Parcel number: 2127102004
- Zoning description: Single-Family
Construction
Type & style
- Home type: SingleFamily
- Architectural style: Rambler/Ranch
- Property subtype: Single Family Residence
Materials
- Aluminum Siding, Brick
- Roof: Asphalt
Condition
- Blt./Standing
- New construction: No
- Year built: 1973
- Major remodel year: 2016
Details
- Warranty included: Yes
Utilities & green energy
- Sewer: Public Sewer, Sewer: Public
- Water: Culinary
- Utilities for property: Natural Gas Connected, Electricity Connected, Sewer Connected, Water Connected
Green energy
- Energy generation: Solar
Community & HOA
Community
- Features: Sidewalks
- Security: Video Door Bell(s)
HOA
- Has HOA: No
Location
- Region: West Jordan
Financial & listing details
- Price per square foot: $264/sqft
- Tax assessed value: $471,100
- Annual tax amount: $2,332
- Date on market: 6/1/2026
- Listing terms: Cash,Conventional,FHA,VA Loan
- Inclusions: Fireplace Insert, Refrigerator, Storage Shed(s), Washer
- Acres allowed for irrigation: 0
- Electric utility on property: Yes
- Road surface type: Paved
Estimated market value
$518,400
$492,000 - $544,000
$2,355/mo
Price history
| Date | Event | Price |
|---|---|---|
| 6/4/2026 | Price change | $524,950+12.9%$264/sqft |
Source:  UtahRealEstate.com #2162253 Report a problem UtahRealEstate.com #2162253 Report a problem | ||
| 5/1/2025 | Listing removed | $2,750$1/sqft |
Source: Zillow Rentals Report a problem | ||
| 2/20/2025 | Price change | $2,750-1.8%$1/sqft |
Source: Zillow Rentals Report a problem | ||
| 1/17/2025 | Listed for rent | $2,800$1/sqft |
Source: Zillow Rentals Report a problem | ||
| 11/7/2024 | Pending sale | $465,000$233/sqft |
Source: UtahRealEstate.com #2023207 Report a problem | ||
| 10/12/2024 | Price change | $465,000-2.1%$233/sqft |
Source: UtahRealEstate.com #2023207 Report a problem | ||
| 9/24/2024 | Price change | $475,000-2.1%$238/sqft |
Source: UtahRealEstate.com #2023207 Report a problem | ||
| 9/21/2024 | Price change | $484,9950%$243/sqft |
Source: UtahRealEstate.com #2023207 Report a problem | ||
| 9/13/2024 | Listed for sale | $485,000+70.2%$243/sqft |
Source: UtahRealEstate.com #2023207 Report a problem | ||
| 12/14/2018 | Listing removed | $284,900$143/sqft |
Source: CENTURY 21 Everest #1563417 Report a problem | ||
| 11/2/2018 | Pending sale | $284,900$143/sqft |
Source: CENTURY 21 Everest #1563417 Report a problem | ||
| 10/25/2018 | Listed for sale | $284,900$143/sqft |
Source: Century 21 Everest #1563417 Report a problem | ||
Public tax history
| Year | Property taxes | Tax assessment |
|---|---|---|
| 2025 | $2,332 -0.7% | $259,105 +4.2% |
| 2024 | $2,349 +3.1% | $248,600 +9.4% |
| 2023 | $2,279 -3.2% | $227,315 -1.6% |
| 2022 | $2,355 | $231,110 +30.4% |
| 2021 | -- | $177,265 +13.9% |
| 2020 | $1,856 -0.6% | $155,595 +1.4% |
| 2019 | $1,868 +30.1% | $153,505 +31.7% |
| 2018 | $1,436 +0.4% | $116,545 -40.6% |
| 2017 | $1,430 +7.5% | $196,300 +1.6% |
| 2016 | $1,330 -4.5% | $193,200 +6.7% |
| 2015 | $1,393 +4% | $181,100 +6% |
| 2014 | $1,340 | $170,900 +7.6% |
| 2013 | -- | $158,800 +3.5% |
| 2012 | -- | $153,500 -3% |
| 2011 | -- | $158,300 -6.3% |
| 2010 | -- | $169,000 -1.1% |
| 2009 | -- | $170,800 -13.6% |
| 2008 | $1,205 | $197,600 +4% |
| 2007 | -- | $190,000 +25.9% |
| 2006 | -- | $150,900 +9.1% |
| 2005 | -- | $138,300 +7.7% |
| 2002 | -- | $128,400 +2.2% |
| 2001 | -- | $125,600 +2.2% |
| 2000 | -- | $122,900 |
Find assessor info on the county website
Monthly payment
Est. payment
Payment breakdown
Explore the cost of this home by adjusting the details. Changes won't be saved.Climate risks
Neighborhood: 84084
Nearby schools
GreatSchools rating
- 5/10Majestic SchoolGrades: K-6Distance: 0.5 mi
- 4/10West Jordan Middle SchoolGrades: 7-9Distance: 0.6 mi
- 3/10West Jordan High SchoolGrades: 10-12Distance: 1.4 mi
Schools provided by the listing agent
- Middle: West Jordan
- High: West Jordan
- District: Jordan
Source: UtahRealEstate.com. This data may not be complete. We recommend contacting the local school district to confirm school assignments for this home.
- $518,0005 bd3 ba2.5k sqft2153 W 7125 S, West Jordan, UT 84084Off Market

- $504,5004 bd2 ba2k sqft2127 W 7125 S, West Jordan, UT 84084Off Market
- $506,4005 bd1 ba986 sqft2165 W 7125 S, West Jordan, UT 84084Off Market
- $460,1004 bd1 ba1k sqft2113 W 7125 S, West Jordan, UT 84084Off Market
- $445,7003 bd1 ba1k sqft2140 W Camelot Way, West Jordan, UT 84084Off Market
- $477,5004 bd1 ba938 sqft2126 W Camelot Way, West Jordan, UT 84084Off Market
- $484,1005 bd1 ba986 sqft2152 W Camelot Way, West Jordan, UT 84084Off Market
- $--4 bd1 ba1.9k sqft2112 W Camelot Way, West Jordan, UT 84084Sold
A local agent can set up tours, give advice and negotiate with sellers.
Similar homes
- $529,0004 bd2 ba1.7k sqft3786 W Fairmount Cir, West Jordan, UT 84084For Sale

 MLS ID #2166286, Alisa M Bair, Equity Real Estate (Solid). UtahRealEstate.com
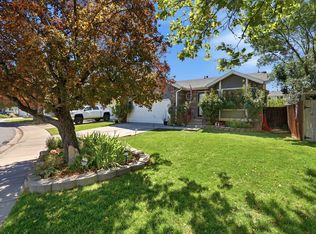
 - $515,0003 bd2 ba1.7k sqft7588 S Jordan Dale Rd, West Jordan, UT 84084For Sale
 MLS ID #2143282, Lilian Lobos, Century 21 Everest (Centerville). UtahRealEstate.com
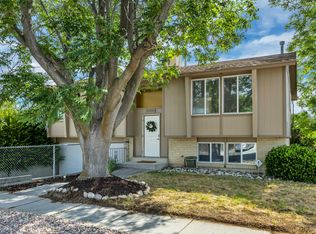
 - $525,0005 bd3 ba2.4k sqft7930 S Palladium Dr, West Jordan, UT 84088For Sale
 MLS ID #2173751, Patricia Tann, Tanngent Realty. UtahRealEstate.com
 - $510,0004 bd2 ba1.7k sqft6007 S Sweet Basil N, Taylorsville, UT 84129For Sale
 MLS ID #2170040, Emily Knowles, Selling Salt Lake. UtahRealEstate.com
 - $499,9006 bd3 ba2.3k sqft1946 W Condie Dr S, Salt Lake City, UT 84129For SaleMLS ID #2173717, Samantha Gough Bagley, RANLife Real Estate Inc. UtahRealEstate.com
- $450,0004 bd2 ba1.7k sqft7948 S Shayla Dr, West Jordan, UT 84088For SaleMLS ID #2170328, Dan Van Sweden, KW Westfield (Excellence). UtahRealEstate.com
- $--4 bd3 ba2.2k sqft4181 S 4850 W, West Valley City, UT 84120AuctionAuction.com 2
- $549,9004 bd2 ba1.9k sqft3848 W 5820 S, Salt Lake City, UT 84129For SaleMLS ID #2149563, Neena Medrano, Realtypath LLC. UtahRealEstate.com
- $529,9004 bd2 ba2.4k sqft1839 W 4805 S, Salt Lake City, UT 84129For SaleMLS ID #2148649, Collin Erickson, Real Estate Essentials. UtahRealEstate.com
- $515,0004 bd4 ba2.2k sqft5367 S Ridge Flower Way, Salt Lake City, UT 84118For SaleMLS ID #2148953, Cristina Silva, Real Estate by Referral, Incorporated. UtahRealEstate.com
- $464,5004 bd2 ba1.8k sqft3625 S 4445 W, West Valley City, UT 84120For SaleMLS ID #2173730, Brock Whitworth, Equity Real Estate (Premier Elite). UtahRealEstate.com
- $499,9004 bd2 ba2.1k sqft1119 E 10600 S, White City, UT 84094For SaleMLS ID #2172355, Bryce Anderson, Intermountain Properties. UtahRealEstate.com
- $550,0004 bd3 ba2.1k sqft526 W Winchester St, Murray, UT 84123For SaleMLS ID #2150725, Janet Marroquin, Coldwell Banker Realty (Davis County). UtahRealEstate.com
- $514,9995 bd3 ba2.3k sqft5726 W Dale Amour Dr S, Salt Lake City, UT 84118For SaleMLS ID #2151827, Pam Musselman, Equity Real Estate (NRE). UtahRealEstate.com
- $529,0004 bd3 ba1.8k sqft4382 W Cortney Dr, West Valley, UT 84120For SaleMLS ID #2171121, Eldina Sabic, Prime Real Estate Experts. UtahRealEstate.com
- $565,0004 bd2 ba2k sqft7879 S Oak St, Midvale, UT 84047For SaleMLS ID #2157751, Jackson Kade Lucero, Equity Real Estate. UtahRealEstate.com
- $539,0004 bd3 ba2k sqft7795 S 1000 E, Midvale, UT 84047For SaleMLS ID #2144689, Kristina Leikam, Real Estate Essentials. UtahRealEstate.com
- $529,9903 bd2 ba1.1k sqft48 W Moon Ridge Dr, Murray, UT 84107For SaleMLS ID #2162408, Spencer Clawson, Lift Realty. UtahRealEstate.com
- $500,0004 bd2 ba2k sqft4332 S 4665 W, West Valley City, UT 84120For SaleMLS ID #2164912, Amber Crews, Equity Real Estate (Solid). UtahRealEstate.com
- $524,9505 bd2 ba2k sqft5571 W 4260 S, West Valley City, UT 84120For SaleMLS ID #2159039, Mark W. Feigh, Cannon & Company. UtahRealEstate.com
