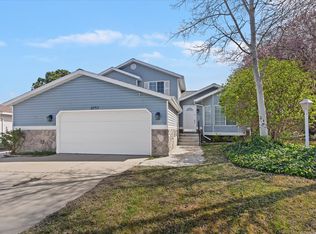
Buyers financing failed at last the minute. Updated West Valley City rambler featuring 5 bedrooms, 2 bathrooms, and 2,018 sq ft on a fully fenced 0.17-acre lot with RV parking, finished daylight basement, attached 2-car garage, and a 6-year-old roof. This move-in ready single-family home offers an updated kitchen, extra-wide driveway, and flexible living space ideal for multi-generational living, work-from-home setups, or growing households. Interior highlights include luxury vinyl plank flooring, travertine tile, bay box windows, double-pane windows, forced air gas heat, and built-in dishwasher/disposal. Spacious backyard features mature landscaping, fruit trees, open patio, and storage shed. Conveniently located near Hunter High School, parks, shopping, dining, and commuter access in the Granite School District. No HOA. Includes refrigerator, microwave, range, ceiling fans, window coverings, and home warranty. Ideal for buyers searching for a West Valley City home with RV parking, updated kitchen, large yard, and extra storage. FHA, VA, conventional, and cash financing accepted.
Pending
$524,950
5571 W 4260 S, West Valley City, UT 84120
5beds
2,018sqft
:
Get pre-qualified$3,122/mo
Single Family Residence
Built in 1985
7,405 Square Feet Lot
$524,200 Zestimate®
$260/sqft
$-- HOA
What's special
- 70 days |
- 363 |
- 27 |
Zillow last checked:
Listing updated:
Listed by:
Mark W. Feigh 801-753-8226,
Cannon & Company,
Gary Cannon 801-573-8282,
Cannon & Company
Source: UtahRealEstate.com,MLS#: 2159039
Facts & features
Interior
Bedrooms & bathrooms
- Bedrooms: 5
- Bathrooms: 2
- Full bathrooms: 1
- 3/4 bathrooms: 1
- Main level bedrooms: 2
Rooms
- Room types: Updated Kitchen
Primary bedroom
- Level: First
Heating
- Forced Air, Central
Cooling
- Central Air, Evaporative Cooling, Ceiling Fan(s)
Appliances
- Included: Microwave, Refrigerator, Disposal, Free-Standing Range
- Laundry: Electric Dryer Hookup
Features
- Vaulted Ceiling(s)
- Flooring: Carpet, Travertine
- Windows: Blinds, Window Coverings, Bay Window(s), Double Pane Windows
- Basement: Daylight
- Has fireplace: No
Interior area
- Total structure area: 2,018
- Total interior livable area: 2,018 sqft
- Finished area above ground: 1,017
- Finished area below ground: 800
Property
Parking
- Total spaces: 6
- Parking features: Open, RV Access/Parking
- Attached garage spaces: 2
- Uncovered spaces: 4
Features
- Levels: Tri/Multi-Level
- Stories: 2
- Patio & porch: Patio, Open Patio
- Fencing: Full
Lot
- Size: 7,405 Square Feet
- Features: Curb & Gutter
- Topography: Terrain
- Residential vegetation: Fruit Trees, Landscaping: Full, Vegetable Garden
Details
- Additional structures: Outbuilding, Storage Shed(s)
- Parcel number: 2001152003
- Zoning: 1106
- Zoning description: Single-Family
Construction
Type & style
- Home type: SingleFamily
- Property subtype: Single Family Residence
Materials
- Aluminum Siding, Stone
- Roof: Asphalt
Condition
- Blt./Standing
- New construction: No
- Year built: 1985
- Major remodel year: 2004
Details
- Warranty included: Yes
Utilities & green energy
- Sewer: Public Sewer, Sewer: Public
- Water: Culinary
- Utilities for property: Natural Gas Connected, Electricity Connected, Sewer Connected, Water Connected
Community & HOA
Community
- Features: Sidewalks
- Subdivision: Plat A
HOA
- Has HOA: No
Location
- Region: West Valley City
Financial & listing details
- Price per square foot: $260/sqft
- Tax assessed value: $453,200
- Annual tax amount: $2,857
- Date on market: 5/19/2026
- Listing terms: Cash,Conventional,FHA,VA Loan
- Inclusions: Ceiling Fan, Microwave, Range, Refrigerator, Storage Shed(s), Window Coverings
- Acres allowed for irrigation: 0
- Electric utility on property: Yes
- Road surface type: Paved
Estimated market value
$524,200
$498,000 - $550,000
$2,364/mo
Price history
| Date | Event | Price |
|---|---|---|
| 7/27/2026 | Pending sale | $524,950$260/sqft |
Source:  UtahRealEstate.com #2159039 Report a problem UtahRealEstate.com #2159039 Report a problem | ||
| 7/9/2026 | Listed for sale | $524,950$260/sqft |
Source: UtahRealEstate.com #2159039 Report a problem | ||
| 7/7/2026 | Pending sale | $524,950$260/sqft |
Source: UtahRealEstate.com #2159039 Report a problem | ||
| 6/1/2026 | Listed for sale | $524,950$260/sqft |
Source: UtahRealEstate.com #2159039 Report a problem | ||
| 5/28/2026 | Pending sale | $524,950$260/sqft |
Source: UtahRealEstate.com #2159039 Report a problem | ||
| 5/21/2026 | Listed for sale | $524,950+201.9%$260/sqft |
Source: UtahRealEstate.com #2159039 Report a problem | ||
| 9/26/2011 | Listing removed | $173,900$86/sqft |
Source: Equity Real Estate North Branch #1053051 Report a problem | ||
| 9/22/2011 | Price change | $173,900-0.6%$86/sqft |
Source: Equity Real Estate North Branch #1053051 Report a problem | ||
| 9/13/2011 | Price change | $174,900-2.8%$87/sqft |
Source: Equity Real Estate North Branch #1053051 Report a problem | ||
| 9/5/2011 | Listed for sale | $179,900$89/sqft |
Source: Equity Real Estate North Branch #1053051 Report a problem | ||
| 6/8/2011 | Sold | -- |
Source: Agent Provided Report a problem | ||
| 3/15/2011 | Sold | -- |
Source: Public Record Report a problem | ||
| 2/12/2010 | Sold | -- |
Source: Public Record Report a problem | ||
Public tax history
| Year | Property taxes | Tax assessment |
|---|---|---|
| 2025 | $2,897 +1.4% | $249,260 +3.9% |
| 2024 | $2,858 +4.7% | $239,965 +9.3% |
| 2023 | $2,730 -1.8% | $219,450 -2.1% |
| 2022 | $2,781 +8.2% | $224,125 +20.5% |
| 2021 | $2,569 +9.9% | $186,065 +16.5% |
| 2020 | $2,337 -3.8% | $159,720 -0.3% |
| 2019 | $2,429 +7.3% | $160,160 +9.3% |
| 2018 | $2,264 | $146,575 -40.9% |
| 2017 | -- | $247,900 +11% |
| 2016 | -- | $223,300 +11.4% |
| 2015 | -- | $200,400 +17.5% |
| 2014 | -- | $170,500 +12% |
| 2013 | -- | $152,300 +4% |
| 2012 | -- | $146,500 -2.6% |
| 2011 | -- | $150,400 -5.4% |
| 2010 | -- | $159,000 -3.2% |
| 2009 | -- | $164,200 -11.4% |
| 2008 | $1,245 | $185,300 +4.7% |
| 2007 | -- | $176,900 +18.6% |
| 2006 | -- | $149,100 +9.9% |
| 2005 | -- | $135,700 +9.3% |
| 2002 | -- | $124,100 -3.3% |
| 2001 | -- | $128,300 +2.3% |
| 2000 | -- | $125,400 |
Find assessor info on the county website
Monthly payment
Est. payment
Payment breakdown
Explore the cost of this home by adjusting the details. Changes won't be saved.Climate risks
Neighborhood: 84120
Nearby schools
GreatSchools rating
- 2/10Hunter SchoolGrades: PK-6Distance: 0.3 mi
- 3/10John F. Kennedy Junior High SchoolGrades: 6-8Distance: 1.1 mi
- 2/10Hunter High SchoolGrades: 9-12Distance: 0.2 mi
Schools provided by the listing agent
- Elementary: Granger
- Middle: Kearns
- High: Hunter
- District: Granite
Source: UtahRealEstate.com. This data may not be complete. We recommend contacting the local school district to confirm school assignments for this home.
- $490,8003 bd2 ba1.3k sqft5583 W 4260 S, West Valley City, UT 84120Off Market
- $480,4004 bd3 ba1.7k sqft5559 W 4260 S, West Valley City, UT 84120Off Market
- $465,4004 bd1 ba1.2k sqft5562 W 4300 S, West Valley City, UT 84120Off Market
- $469,7006 bd2 ba1.9k sqft5552 W 4300 S, West Valley City, UT 84120Off Market

- $515,0005 bd2 ba2.4k sqft5595 W 4260 S, West Valley City, UT 84120Off Market
- $467,7004 bd2 ba1.7k sqft5547 W 4260 S, West Valley City, UT 84120Off Market
- $504,9004 bd2 ba2.3k sqft5576 W 4300 S, West Valley City, UT 84120Off Market
- $476,8004 bd2 ba1.2k sqft5560 W 4260 S, West Valley City, UT 84120Off Market
A local agent can set up tours, give advice and negotiate with sellers.
Similar homes
- $595,0005 bd3 ba2.5k sqft3390 S 5475 W, West Valley City, UT 84120For Sale

 MLS ID #2155005, Kapioloni Alex Lehauli, Iconic: Realty Network, LLP. UtahRealEstate.com
 - $529,9003 bd1 ba2.3k sqft3076 S Alderstone Bay, West Valley City, UT 84128For Sale
 MLS ID #2156979, Jolene Lehman, Jefferson Street Properties, LLC. UtahRealEstate.com
 - $520,0005 bd4 ba2.2k sqft10805 S Pine Grove Way, South Jordan, UT 84009For Sale
 MLS ID #2176064, Brian Dowuona-Hammond, HAVOYA REAL ESTATE, LLC. UtahRealEstate.com
 - $617,8885 bd3 ba2.1k sqft4055 S 6820 W, West Valley City, UT 84128For Sale
 MLS ID #2136110, Jennifer Mascaro, The Mascaro Group, LLC. UtahRealEstate.com
 - $525,0005 bd3 ba2.4k sqft7930 S Palladium Dr, West Jordan, UT 84088For SaleMLS ID #2173751, Patricia Tann, Tanngent Realty. UtahRealEstate.com
- $499,9004 bd4 ba2.2k sqft5367 S Ridge Flower Way, Salt Lake City, UT 84118For SaleMLS ID #2148953, Cristina Silva, Real Estate by Referral, Incorporated. UtahRealEstate.com
- $575,0004 bd3 ba2.4k sqft3540 W 8070 S, West Jordan, UT 84088For SaleMLS ID #2175675, Tonja Masina, Paradise Real Estate. UtahRealEstate.com
- $524,9504 bd2 ba1.9k sqft2141 W 7125 S, West Jordan, UT 84084For SaleMLS ID #2162253, Mark W. Feigh, Cannon & Company. UtahRealEstate.com
- $540,0004 bd4 ba2.2k sqft10623 S Ozarks Dr, South Jordan, UT 84009For SaleMLS ID #2175161, Julie A. Myers, Utah Key Real Estate, LLC. UtahRealEstate.com
- $464,9005 bd2 ba1.8k sqft7817 S Taft St, Midvale, UT 84047For SaleMLS ID #2176032, Jameson Kroll, Logic Real Estate LLC. UtahRealEstate.com
- $595,0004 bd4 ba1.8k sqft6802 Valley Maple Dr, West Jordan, UT 84081For SaleMLS ID #2174304, Micaela Sanchez, Peace Tree Realty LLC. UtahRealEstate.com
- $518,7004 bd3 ba2.1k sqft10262 S Millerton Dr, South Jordan, UT 84009For SaleMLS ID #2173682, Tamara Zander, Zander Real Estate Team PLLC. UtahRealEstate.com
- $525,0005 bd3 ba2.8k sqft7853 W Sunny Day Way S, Magna, UT 84044For SaleMLS ID #2141340, Elisa Z Kruse, Real Estate Essentials. UtahRealEstate.com
- $614,9005 bd3 ba2.4k sqft5475 S Crossbow Cir, Taylorsville, UT 84123For SaleMLS ID #2171605, Robyn Buckwalter, KW South Valley Keller Williams. UtahRealEstate.com
- $525,0003 bd3 ba2.1k sqft1143 Hollow View Way, West Jordan, UT 84084For SaleMLS ID #2168635, Josh Johnson, Mansell Real Estate Inc (Utah County). UtahRealEstate.com
- $525,0004 bd3 ba1.8k sqft10868 S Weiss Dr W, South Jordan, UT 84009For SaleMLS ID #2159086, Dana Johns, R and R Realty LLC. UtahRealEstate.com
- $650,0004 bd3 ba2.5k sqft5012 W Wood Ranch Dr, South Jordan, UT 84009For SaleMLS ID #2174664, Chris Sidwell, Summit Sotheby's International Realty. UtahRealEstate.com
- $499,9004 bd2 ba2.1k sqft1119 E 10600 S, White City, UT 84094For SaleMLS ID #2172355, Bryce Anderson, Intermountain Properties. UtahRealEstate.com
- $629,0004 bd3 ba1.4k sqft1318 W 5000 S, Taylorsville, UT 84123For Sale By Owner
- $567,8905 bd4 ba2.3k sqft10426 S Millerton Dr, South Jordan, UT 84009For SaleMLS ID #2165759, Tamara Zander, Zander Real Estate Team PLLC. UtahRealEstate.com
