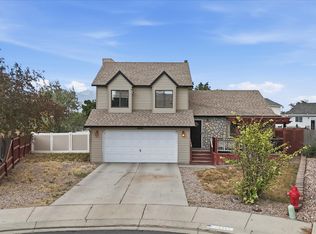
Welcome home to a property that truly has it all! Nestled among mature trees and lush landscaping, this stunning home offers the perfect blend of comfort, functionality, and charm. The private, park-like backyard creates a peaceful summer retreat, ideal for entertaining, relaxing, and making memories. Inside, you'll be greeted by an open and airy floor plan highlighted by soaring vaulted ceilings that fill the home with natural light and character. Thoughtful upgrades can be found throughout, including beautifully updated bathrooms, an exceptional laundry room, and countless details that make everyday living feel extraordinary. The oversized garage, fully fenced yard, flat lot, and abundant storage add convenience and versatility to this already impressive property. Every space has been designed to maximize comfort while maintaining a warm and inviting atmosphere. Photos simply can't capture the feeling of this home-you must experience it in person to appreciate the spaciousness, quality, and unique personality it offers. One visit and you'll understand why this home is so easy to fall in love with. Special Financing Opportunity: This home is owned by a local credit union that offers a variety of in-house financing programs designed to help buyers achieve homeownership. Join us at the Open House on Saturday to learn more about available financing options and see this incredible property for yourself!
For sale
Price cut: $1K (6/10)
$617,888
4055 S 6820 W, West Valley City, UT 84128
5beds
2,169sqft
:
Get pre-qualified$3,714/mo
Single Family Residence
Built in 1994
0.25 Acres Lot
$612,800 Zestimate®
$285/sqft
$-- HOA
What's special
Oversized garageSecluded landscapeOpen floorplanMature treesFlat lotAmazing laundry roomBeautiful landscape
- 172 days |
- 100 |
- 8 |
Zillow last checked:
Listing updated:
Listed by:
Jennifer Mascaro 801-477-7253,
The Mascaro Group, LLC
Source: UtahRealEstate.com,MLS#: 2136110
Facts & features
Interior
Bedrooms & bathrooms
- Bedrooms: 5
- Bathrooms: 3
- Full bathrooms: 1
- 3/4 bathrooms: 2
- Main level bedrooms: 1
Rooms
- Room types: Master Bathroom, Updated Kitchen
Primary bedroom
- Level: Second
Heating
- Forced Air, Central
Cooling
- Central Air, Active Solar, Ceiling Fan(s)
Appliances
- Included: Disposal, Gas Oven, Gas Range, Free-Standing Range
- Laundry: Electric Dryer Hookup, Gas Dryer Hookup
Features
- Vaulted Ceiling(s)
- Flooring: Carpet, Tile
- Windows: Blinds, Window Coverings, Bay Window(s), Double Pane Windows
- Basement: Partial
- Has fireplace: No
Interior area
- Total structure area: 2,169
- Total interior livable area: 2,169 sqft
- Finished area above ground: 1,719
- Finished area below ground: 405
Property
Parking
- Total spaces: 2
- Parking features: RV Access/Parking
- Attached garage spaces: 2
Features
- Levels: Tri/Multi-Level
- Stories: 3
- Patio & porch: Patio, Open Patio
- Exterior features: Entry (Foyer), Lighting
- Fencing: Full
- Has view: Yes
- View description: Mountain(s)
Lot
- Size: 0.25 Acres
- Features: Curb & Gutter, Sprinkler: Auto-Full
- Topography: Terrain
- Residential vegetation: Fruit Trees, Landscaping: Full, Mature Trees, Pines, Vegetable Garden
Details
- Additional structures: Storage Shed(s)
- Parcel number: 1434383005
- Zoning: RES
- Zoning description: Single-Family
- Other equipment: Workbench
Construction
Type & style
- Home type: SingleFamily
- Property subtype: Single Family Residence
Materials
- Aluminum Siding, Stone
- Roof: Asphalt
Condition
- Blt./Standing
- New construction: No
- Year built: 1994
- Major remodel year: 2023
Utilities & green energy
- Sewer: Public Sewer, Sewer: Public
- Water: Culinary
- Utilities for property: Natural Gas Connected, Electricity Connected, Sewer Connected, Water Connected
Green energy
- Energy generation: Solar
Community & HOA
Community
- Features: Sidewalks
- Subdivision: Chaparral Estates
HOA
- Has HOA: No
Location
- Region: West Valley City
Financial & listing details
- Price per square foot: $285/sqft
- Tax assessed value: $488,900
- Annual tax amount: $3,739
- Date on market: 2/9/2026
- Listing terms: Cash,Conventional,FHA,Owner Second,Seller Finance,VA Loan
- Inclusions: Ceiling Fan, Range, Storage Shed(s), Window Coverings, Workbench
- Acres allowed for irrigation: 0
- Electric utility on property: Yes
Estimated market value
$612,800
$582,000 - $643,000
$2,657/mo
Price history
| Date | Event | Price |
|---|---|---|
| 6/10/2026 | Price change | $617,888-0.2%$285/sqft |
Source:  UtahRealEstate.com #2136110 Report a problem UtahRealEstate.com #2136110 Report a problem | ||
| 3/6/2026 | Price change | $618,888-1.6%$285/sqft |
Source: UtahRealEstate.com #2136110 Report a problem | ||
| 2/9/2026 | Listed for sale | $628,888+65.5%$290/sqft |
Source: UtahRealEstate.com #2136110 Report a problem | ||
| 2/12/2025 | Sold | -- |
Source: Public Record Report a problem | ||
| 8/27/2020 | Listing removed | $380,000$175/sqft |
Source: The HomeOwnership Company #1695802 Report a problem | ||
| 8/20/2020 | Listed for sale | $380,000+145.3%$175/sqft |
Source: The HomeOwnership Company #1695802 Report a problem | ||
| 7/27/2011 | Sold | -- |
Source: Agent Provided Report a problem | ||
| 4/21/2011 | Price change | $154,900-3.1%$71/sqft |
Source: Keller Williams South Valley #1022718 Report a problem | ||
| 4/9/2011 | Price change | $159,900-3%$74/sqft |
Source: Keller Williams South Valley #1022718 Report a problem | ||
| 3/31/2011 | Listed for sale | $164,900$76/sqft |
Source: Keller Williams South Valley #1022718 Report a problem | ||
Public tax history
| Year | Property taxes | Tax assessment |
|---|---|---|
| 2025 | $3,125 +4% | $268,895 +6.6% |
| 2024 | $3,003 +4.1% | $252,175 +8.7% |
| 2023 | $2,886 -1.3% | $231,935 -1.6% |
| 2022 | $2,924 +8.9% | $235,675 +21.2% |
| 2021 | $2,685 +17.8% | $194,480 +24.9% |
| 2020 | $2,279 -3.4% | $155,760 +0.1% |
| 2019 | $2,359 +6.8% | $155,540 +8.7% |
| 2018 | $2,210 -1.7% | $143,055 -40.6% |
| 2017 | $2,247 +9.8% | $240,900 +11.6% |
| 2016 | $2,047 +11.8% | $215,900 +6.7% |
| 2015 | $1,831 +1.6% | $202,300 +7.4% |
| 2014 | $1,802 | $188,400 +10.8% |
| 2013 | -- | $170,100 +8.3% |
| 2012 | -- | $157,100 -11.2% |
| 2011 | -- | $177,000 -5.4% |
| 2010 | -- | $187,100 -2.8% |
| 2009 | -- | $192,500 -13.1% |
| 2008 | $1,488 | $221,500 -3.7% |
| 2007 | -- | $230,100 +21% |
| 2006 | -- | $190,100 +11.1% |
| 2005 | -- | $171,100 +13.9% |
| 2002 | -- | $150,200 +1.3% |
| 2001 | -- | $148,300 +4.1% |
| 2000 | -- | $142,400 |
Find assessor info on the county website
Monthly payment
Est. payment
Payment breakdown
Explore the cost of this home by adjusting the details. Changes won't be saved.Climate risks
Neighborhood: Falcon Crest
Nearby schools
GreatSchools rating
- 6/10Douglas T. Orchard SchoolGrades: PK-6Distance: 0.5 mi
- 1/10Scott M Matheson Junior High SchoolGrades: 7-8Distance: 1.4 mi
- 3/10Cyprus High SchoolGrades: 9-12Distance: 2.8 mi
Schools provided by the listing agent
- Elementary: Whittier
- Middle: Matheson
- High: Cyprus
- District: Granite
Source: UtahRealEstate.com. This data may not be complete. We recommend contacting the local school district to confirm school assignments for this home.
- $500,3004 bd2 ba1.8k sqft4049 S 6820 W, West Valley City, UT 84128Off Market
- $574,3003 bd2 ba1.5k sqft4061 S 6820 W, West Valley City, UT 84128Off Market
- $466,6005 bd1 ba1.1k sqft4046 S 6780 W, West Valley City, UT 84128Off Market
- $446,3004 bd2 ba1.8k sqft4038 S 6780 W, West Valley City, UT 84128Off Market
- $496,1005 bd2 ba2k sqft4065 S 6820 W, West Valley City, UT 84128Off Market
- $504,1003 bd1 ba1.4k sqft4043 S 6820 W, West Valley City, UT 84128Off Market
- $480,2004 bd1 ba953 sqft4054 S 6780 W, West Valley City, UT 84128Off Market
- $--4 bd2 ba1.4k sqft4052 S 6820 W, West Valley City, UT 84128Sold
A local agent can set up tours, give advice and negotiate with sellers.
Similar homes
- $595,0004 bd4 ba1.8k sqft6802 Valley Maple Dr, West Jordan, UT 84081For Sale

 MLS ID #2174304, Micaela Sanchez, Peace Tree Realty LLC. UtahRealEstate.com
 - $649,0006 bd3 ba3.2k sqft5948 W River Rock Pl, Salt Lake City, UT 84118For Sale
 MLS ID #2162491, Julie K Burke, Equity Real Estate (Solid). UtahRealEstate.com
 - $626,3923 bd3 ba2.2k sqft3527 S Pearce Farm Ln #1, West Valley City, UT 84128For Sale
 MLS ID #2164058, Gina L Eborn, Masters Utah Real Estate. UtahRealEstate.com
 - $543,6064 bd3 ba2.1k sqft6963 S Firefox Cir, West Jordan, UT 84081For Sale
 MLS ID #2174334, Marcos Marroquin, KW Success Keller Williams Realty. UtahRealEstate.com
 - $510,0004 bd2 ba2.5k sqft4142 S 4580 W, West Valley City, UT 84120For SaleMLS ID #2171641, Jennifer Mascaro, The Mascaro Group, LLC. UtahRealEstate.com
- $637,1163 bd3 ba2.3k sqft3546 S Pearce Farm Ln W #10, West Valley City, UT 84128New ConstructionMLS ID #2161100, Pamela Phillips, Coldwell Banker Realty (Salt Lake-Sugar House). UtahRealEstate.com
- $540,0004 bd4 ba1.8k sqft52555 S Level Dr W, Salt Lake City, UT 84129For SaleMLS ID #2173502, Klew L. Mori, Homes International. UtahRealEstate.com
- $580,0004 bd3 ba2.2k sqft4203 W Liberty Creek Dr, South Jordan, UT 84009For SaleMLS ID #2170854, Douglas Freiss, Utah's Properties LLC. UtahRealEstate.com
- $618,0005 bd2 ba2k sqft5710 S 150 W, Salt Lake City, UT 84107For SaleMLS ID #2167784, Jennifer Mascaro, The Mascaro Group, LLC. UtahRealEstate.com
- $640,0004 bd4 ba3.1k sqft3170 Gemstone Dr, West Jordan, UT 84084For SaleMLS ID #2170062, Jennifer Clark, Utah Select Realty PC. UtahRealEstate.com
- $525,0005 bd3 ba2.4k sqft7930 S Palladium Dr, West Jordan, UT 84088For SaleMLS ID #2173751, Patricia Tann, Tanngent Realty. UtahRealEstate.com
- $669,9994 bd4 ba2.8k sqft2798 W Denali Dr S, Salt Lake City, UT 84129For SaleMLS ID #2161860, Brendon B Porter, Elk Ridge Premier Real Estate. UtahRealEstate.com
- $629,0005 bd3 ba2.9k sqft2620 W 12875 S, Riverton, UT 84065For SaleMLS ID #2155676, Lisa I. Montoya, Equity Real Estate (Advantage). UtahRealEstate.com
- $644,0005 bd3 ba2.5k sqft392 E Perrine Dr, Midvale, UT 84047For SaleMLS ID #2169691, JoAnn Ortega, Homie. UtahRealEstate.com
- $598,5005 bd4 ba2.5k sqft11766 S Lake Run Rd, South Jordan, UT 84009For SaleMLS ID #2172613, Robyn Buckwalter, KW South Valley Keller Williams. UtahRealEstate.com
- $624,9004 bd2 ba2.2k sqft11859 Preamble Rd, Draper, UT 84020For SaleMLS ID #2169281, Matthew Sprunt, Utah Home Central. UtahRealEstate.com
- $494,0005 bd3 ba1.8k sqft1613 E Sunset Rd, Lake Point, UT 84074For SaleMLS ID #2160955, Robert W. Walgamott, Realtypath LLC (Success). UtahRealEstate.com
- $630,0005 bd3 ba3k sqft4607 W Marlin Ct, Herriman, UT 84096For SaleMLS ID #2168064, Karl Ward, Coldwell Banker Realty (Salt Lake-Sugar House). UtahRealEstate.com
- $509,9904 bd2 ba1.8k sqft6084 S Longmore Dr W, Salt Lake City, UT 84118For SaleMLS ID #2131550, Caryn Nguyen, National E-Realty, LLC. UtahRealEstate.com
- $619,9004 bd4 ba2.6k sqft11364 S Red Cardinal Way, South Jordan, UT 84009For SaleMLS ID #2170371, Jill Saddler, KW South Valley Keller Williams. UtahRealEstate.com
