Welcome to The Cottages at Pearce Farm. We LOVE working with agents! Our Maple floor plan offers a thoughtfully designed main-level living with the added flexibility of an upstairs bonus retreat. The open-concept layout seamlessly connects the kitchen, dining, and living area, creating an inviting space perfect for both everyday living and entertaining. The kitchen features a quartz countertop, a beautiful tiled backsplash, spacious countertop space, and ample cabinetry. The main level includes two bedrooms, including the primary suite with a generous walk-in closet and an ensuite bath with a roll-in shower. A secondary bedroom on the main floor provides ideal space for guests or a home office. Upstairs, a large bonus room with amazing storage and a 1/2 bath offers endless possibilities, perfect for a guest suite, media room, or hobby space.
For sale
$626,392
3527 S Pearce Farm Ln #1, West Valley City, UT 84128
3beds
2,222sqft
Condominium
Built in 2025
-- sqft lot
$623,300 Zestimate®
$282/sqft
$200/mo HOA
What's special
Ample cabinetryBeautiful tiled backsplashSpacious countertop space
- 74 days |
- 30 |
- 0 |
Zillow last checked:
Listing updated:
Listed by:
Gina L Eborn 801-453-1010,
Masters Utah Real Estate
Source: UtahRealEstate.com,MLS#: 2164058
Facts & features
Interior
Bedrooms & bathrooms
- Bedrooms: 3
- Bathrooms: 3
- Full bathrooms: 1
- 3/4 bathrooms: 1
- 1/2 bathrooms: 1
- Partial bathrooms: 1
- Main level bedrooms: 2
Primary bedroom
- Level: First
Heating
- Forced Air, Central
Cooling
- Central Air, Ceiling Fan(s)
Appliances
- Included: Microwave, Disposal, Countertop Range
Features
- Walk-In Closet(s), Vaulted Ceiling(s)
- Flooring: Carpet, Tile
- Windows: None, Double Pane Windows
- Basement: None
- Has fireplace: No
Interior area
- Total structure area: 2,222
- Total interior livable area: 2,222 sqft
- Finished area above ground: 2,222
Property
Parking
- Total spaces: 2
- Parking features: Garage - Attached
- Attached garage spaces: 2
Accessibility
- Accessibility features: Accessible Doors, Accessible Hallway(s), Grip-Accessible Features, Accessible Entrance, Roll-In Shower, Customized Wheelchair Accessible
Features
- Stories: 2
- Patio & porch: Covered, Covered Patio
- Exterior features: Entry (Foyer), Lighting
Lot
- Size: 435 Square Feet
- Features: Curb & Gutter, Sprinkler: Auto-Full
- Topography: Terrain
- Residential vegetation: Landscaping: Full
Details
- Parcel number: 1434201044
- Zoning description: Single-Family
Construction
Type & style
- Home type: Condo
- Architectural style: Rambler/Ranch
- Property subtype: Condominium
Materials
- Stone, Cement Siding
- Roof: Asbestos Shingle
Condition
- Blt./Standing
- New construction: No
- Year built: 2025
- Major remodel year: 2025
Utilities & green energy
- Sewer: Public Sewer, Sewer: Public
- Water: Private
- Utilities for property: Natural Gas Connected, Electricity Connected, Sewer Connected, Water Connected
Community & HOA
Community
- Features: Clubhouse, Sidewalks
- Subdivision: The Cottages At Pearce Farm
HOA
- Has HOA: Yes
- Amenities included: Clubhouse, Fitness Center
- HOA fee: $200 monthly
Location
- Region: West Valley City
Financial & listing details
- Price per square foot: $282/sqft
- Annual tax amount: $4,050
- Date on market: 6/9/2026
- Listing terms: Cash,Conventional
- Inclusions: Ceiling Fan, Microwave
- Acres allowed for irrigation: 0
- Electric utility on property: Yes
- Road surface type: Paved
Estimated market value
$623,300
$592,000 - $654,000
$3,095/mo
Price history
| Date | Event | Price |
|---|---|---|
| 6/9/2026 | Listed for sale | $626,392+1.3%$282/sqft |
Source:  UtahRealEstate.com #2164058 Report a problem UtahRealEstate.com #2164058 Report a problem | ||
| 5/1/2026 | Listing removed | $618,279$278/sqft |
Source: UtahRealEstate.com #2132612 Report a problem | ||
| 1/23/2026 | Listed for sale | $618,279$278/sqft |
Source: UtahRealEstate.com #2132612 Report a problem | ||
| 1/20/2026 | Listing removed | $618,279$278/sqft |
Source: UtahRealEstate.com #2107056 Report a problem | ||
| 8/23/2025 | Listed for sale | $618,279$278/sqft |
Source: UtahRealEstate.com #2107056 Report a problem | ||
Public tax history
Tax history is unavailable.
Monthly payment
Est. payment
Payment breakdown
Explore the cost of this home by adjusting the details. Changes won't be saved.Climate risks
Neighborhood: 84128
Nearby schools
GreatSchools rating
- 4/10Whittier SchoolGrades: PK-6Distance: 1 mi
- 1/10Scott M Matheson Junior High SchoolGrades: 7-8Distance: 1.3 mi
- 3/10Cyprus High SchoolGrades: 9-12Distance: 2.5 mi
Schools provided by the listing agent
- Elementary: Whittier
- Middle: Matheson
- High: Cyprus
- District: Granite
Source: UtahRealEstate.com. This data may not be complete. We recommend contacting the local school district to confirm school assignments for this home.
- $513,8004 bd3 ba2.2k sqft6755 W 3500 S, West Valley City, UT 84128Off Market
- $500,0003 bd2 ba1.1k sqft6741 W 3500 S, West Valley City, UT 84128Off Market
- $550,2005 bd2 ba1.3k sqft6721 W 3500 S, West Valley City, UT 84128Off Market
- $25,600-- bd-- ba-- sqft3517 S 6800 W, West Valley City, UT 84128Off Market
- $654,3602 bd3 ba2.1k sqft6745 W Judys Farm Ln #9, West Valley City, UT 84128For Sale
- $2,841,5002.5 acres3525 S 6800 W, West Valley City, UT 84128Off Market
- $591,0000.38 acres3525 S 6800 W, West Valley City, UT 84128Off Market
- $552,2004 bd1 ba1.3k sqft3525 S 6800 W, West Valley City, UT 84128Off Market
A local agent can set up tours, give advice and negotiate with sellers.
Similar homes
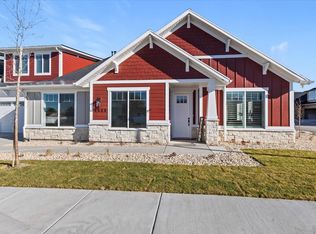
- $637,1163 bd3 ba2.3k sqft3546 S Pearce Farm Ln W #10, West Valley City, UT 84128New Construction
 MLS ID #2161100, Pamela Phillips, Coldwell Banker Realty (Salt Lake-Sugar House). UtahRealEstate.com
 - $654,3602 bd3 ba2.1k sqft6745 W Judys Farm Ln #9, West Valley City, UT 84128For Sale
 MLS ID #2167971, Gina L Eborn, Masters Utah Real Estate. UtahRealEstate.com
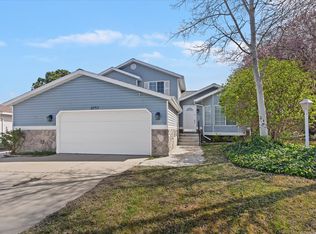
 - $599,8885 bd3 ba2.1k sqft4055 S 6820 W, West Valley City, UT 84128For Sale
 MLS ID #2136110, Jennifer Mascaro, The Mascaro Group, LLC. UtahRealEstate.com
 - $615,0003 bd2 ba1.9k sqft2767 S McQueen Ln, West Valley City, UT 84128For Sale
 MLS ID #2167709, Bryce Anderson, Intermountain Properties. UtahRealEstate.com
 - $649,0006 bd3 ba3.2k sqft5948 W River Rock Pl, Salt Lake City, UT 84118For SaleMLS ID #2162491, Julie K Burke, Equity Real Estate (Solid). UtahRealEstate.com
- $629,9004 bd2 ba1.7k sqft1481 E 3990 S, Salt Lake City, UT 84124For SaleMLS ID #2176043, Jolene Lehman, Jefferson Street Properties, LLC. UtahRealEstate.com
- $659,9003 bd3 ba1.7k sqft5762 S Tripp Ln W Lot 1, Salt Lake City, UT 84123For SaleMLS ID #2170409, Dave Frederickson, KW Salt Lake City Keller Williams Real Estate. UtahRealEstate.com
- from $549,2853 bd3 ba1.8k sqftBaxter Craftsman Plan, Daybreak Watermark, South Jordan, UT 84009New ConstructionIvory Homes
- $670,0003 bd3 ba2.4k sqft7062 S 300 E, Midvale, UT 84047For SaleMLS ID #2164769, Karly Nielsen, Niche Homes. UtahRealEstate.com
- $589,9904 bd3 ba1.8k sqft6735 S Quarter Creek Dr, West Jordan, UT 84081New ConstructionWoodside Homes
- $559,9903 bd3 ba1.5k sqft6739 S Quarter Creek Dr, West Jordan, UT 84081New ConstructionWoodside Homes
- $425,0003 bd3 ba2.2k sqft8552 W Bowie Dr S, Magna, UT 84044For SaleMLS ID #2161807, Wendy J White, Masters Utah Real Estate. UtahRealEstate.com
- $650,0004 bd4 ba1.9k sqft6996 S Brookhill Dr E, Salt Lake City, UT 84121For SaleMLS ID #2135874, Jordan Buttars, Canyon Collective Real Estate. UtahRealEstate.com
- $689,5003 bd3 ba2.6k sqft725 S Eagle Pass, North Salt Lake, UT 84054For SaleMLS ID #2173679, LeeAnn Sulser, Coldwell Banker Realty (Davis County). UtahRealEstate.com
- from $689,9003 bd3 ba1.8k sqftDexter -The Gallery Plan, The Gallery at Bullion, Murray, UT 84123New ConstructionGarbett Homes
- $639,0005 bd4 ba3.2k sqft5657 W Lost Mine Ln S, Herriman, UT 84096For SaleMLS ID #2175459, Peter Felis, Berkshire Hathaway HomeServices Utah Properties (Salt Lake). UtahRealEstate.com
- from $540,9903 bd3 ba1.8k sqftBirch Plan, Boulder at Sky Ranch, West Jordan, UT 84081New ConstructionWoodside Homes
- $725,0003 bd2 ba3.2k sqft7967 N Spring Valley Ln #321, Lake Point, UT 84074For SaleMLS ID #2164427, Alison Whitney, Better Homes and Gardens Real Estate Momentum (Lehi). UtahRealEstate.com
- $679,9005 bd4 ba2.9k sqft4341 N Rose Springs Rd W, Tooele, UT 84074For SaleMLS ID #2178582, Aceneth Warner, V Real Estate Agency, LLC. UtahRealEstate.com
- from $620,0003 bd3 ba1.7k sqftRIDGEWOOD A Plan, Trailside Reserve Twinhomes, Midvale, UT 84047New ConstructionBrighton Homes
