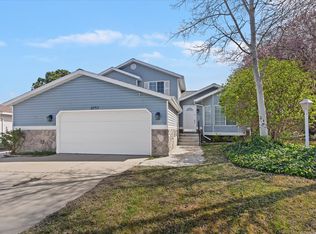
Welcome to The Cottages at Pearce Farm, Salt Lake Valley's newest Gated Community. Our Aspen floor plan was designed with the needs of active adults in mind, combining smart layouts, high-quality construction. This home has 2 bedrooms with an Office/3rd Bedroom option. No more yardwork! Low Maintenance Living. Experience the perfect balance of community connection, modern comfort, and timeless design. Lock & Leave! Time to experience some new adventures! This home offers no-step entry. Main floor living, with the added flexibility of an upstairs bonus room retreat with a full bath and additional storage, covered patio, zero-threshold walk-in enlarged shower with bench, Mud Bench, 30' Gas Range with double ovens, 30' Chimney Hood vented, Quartz countertops, Spacious 2 Car fully insulated garage, plank wood laminate flooring. Open floor plan with lots of natural light. This home is built as a duplex design with the only shared wall being in the garage. Check out our website at pearcefarm.com. MODEL HOME HOURS Monday-Sunday 12p-5p *Interior finished photos are of a model home of the same floor plan for example purposes only! Upgrades and finishes vary.*
New construction
$637,116
3546 S Pearce Farm Ln W #10, West Valley City, UT 84128
3beds
2,346sqft
Single Family Residence
Built in 2026
435 Square Feet Lot
$635,900 Zestimate®
$272/sqft
$200/mo HOA
What's special
Covered patioNo-step entryPlank wood laminate flooringMud benchMain floor livingQuartz countertops
- 90 days |
- 21 |
- 1 |
Zillow last checked:
Listing updated:
Listed by:
Pamela Phillips 801-488-5300,
Coldwell Banker Realty (Salt Lake-Sugar House)
Source: UtahRealEstate.com,MLS#: 2161100
Facts & features
Interior
Bedrooms & bathrooms
- Bedrooms: 3
- Bathrooms: 3
- Full bathrooms: 2
- 3/4 bathrooms: 1
- Main level bedrooms: 3
Rooms
- Room types: Master Bathroom, Den/Office, Great Room
Primary bedroom
- Level: First
Heating
- Forced Air, Central
Cooling
- Central Air, Ceiling Fan(s)
Appliances
- Included: Microwave, Range Hood, Disposal, Gas Range, Free-Standing Range
- Laundry: Electric Dryer Hookup
Features
- Walk-In Closet(s)
- Flooring: Carpet, Laminate, Tile
- Windows: Double Pane Windows
- Number of fireplaces: 1
- Fireplace features: Gas Log
Interior area
- Total structure area: 2,346
- Total interior livable area: 2,346 sqft
- Finished area above ground: 2,346
Property
Parking
- Total spaces: 2
- Parking features: Garage - Attached
- Attached garage spaces: 2
Accessibility
- Accessibility features: Accessible Doors, Accessible Hallway(s), Accessible Entrance, Roll-In Shower, Single Level Living, Customized Wheelchair Accessible
Features
- Stories: 2
- Patio & porch: Covered, Covered Patio
- Exterior features: Lighting
- Has view: Yes
- View description: Mountain(s)
Lot
- Size: 435 Square Feet
- Features: Curb & Gutter, Sprinkler: Auto-Full, Drip Irrigation: Auto-Full
- Topography: Terrain
- Residential vegetation: Landscaping: Part
Details
- Parcel number: 1434201050
- Zoning description: Single-Family
Construction
Type & style
- Home type: Townhouse
- Property subtype: Single Family Residence
Materials
- Stone, Cement Siding
- Foundation: Slab
- Roof: Asphalt
Condition
- Und. Const.
- New construction: Yes
- Year built: 2026
Utilities & green energy
- Sewer: Private Sewer, Sewer: Private
- Water: Culinary
- Utilities for property: Natural Gas Connected, Electricity Connected, Sewer Connected, Water Connected
Community & HOA
Community
- Features: Clubhouse, Sidewalks
- Subdivision: The Cottages At Pearce Farm
HOA
- Has HOA: Yes
- Amenities included: Clubhouse, Gated, Fitness Center, Sewer Paid, Snow Removal, Trash, Water
- Services included: Sewer, Trash, Water
- HOA fee: $200 monthly
Location
- Region: West Valley City
Financial & listing details
- Price per square foot: $272/sqft
- Annual tax amount: $4,073
- Date on market: 5/28/2026
- Listing terms: Cash,Conventional
- Inclusions: Ceiling Fan, Microwave, Range, Range Hood
- Exclusions: Refrigerator
- Acres allowed for irrigation: 0
- Electric utility on property: Yes
- Road surface type: Paved
Estimated market value
$635,900
$604,000 - $668,000
$2,824/mo
Price history
| Date | Event | Price |
|---|---|---|
| 5/28/2026 | Listed for sale | $637,116$272/sqft |
Source:  UtahRealEstate.com #2161100 Report a problem UtahRealEstate.com #2161100 Report a problem | ||
Public tax history
Tax history is unavailable.
Monthly payment
Est. payment
Payment breakdown
Explore the cost of this home by adjusting the details. Changes won't be saved.Climate risks
Neighborhood: 84128
Nearby schools
GreatSchools rating
- 4/10Whittier SchoolGrades: PK-6Distance: 1 mi
- 1/10Scott M Matheson Junior High SchoolGrades: 7-8Distance: 1.3 mi
- 3/10Cyprus High SchoolGrades: 9-12Distance: 2.5 mi
Schools provided by the listing agent
- Elementary: Whittier
- Middle: Matheson
- High: Cyprus
- District: Granite
Source: UtahRealEstate.com. This data may not be complete. We recommend contacting the local school district to confirm school assignments for this home.
- $567,8005 bd2 ba1.6k sqft3539 S 6800 W, West Valley City, UT 84128Off Market
- $3,145,2002.79 acres3539 S 6800 W, West Valley City, UT 84128Off Market
- $654,3602 bd3 ba2.1k sqft6745 W Judys Farm Ln #9, West Valley City, UT 84128For Sale

- $298,5004 bd1 ba1.3k sqft3525 S 6800 W, West Valley City, UT 84128Off Market
- $201,700-- bd-- ba-- sqft3525 S 6800 W, West Valley City, UT 84128Off Market
- $626,3923 bd3 ba2.2k sqft3527 S Pearce Farm Ln #1, West Valley City, UT 84128For Sale
- $565,4282 bd2 ba1.5k sqft3550 S Judys Farm Ln #7, West Valley City, UT 84128For Sale
- $25,600-- bd-- ba-- sqft3517 S 6800 W, West Valley City, UT 84128Off Market
A local agent can set up tours, give advice and negotiate with sellers.
Similar homes
- $654,3602 bd3 ba2.1k sqft6745 W Judys Farm Ln #9, West Valley City, UT 84128For Sale
 MLS ID #2167971, Gina L Eborn, Masters Utah Real Estate. UtahRealEstate.com
 - $626,3923 bd3 ba2.2k sqft3527 S Pearce Farm Ln #1, West Valley City, UT 84128For Sale
 MLS ID #2164058, Gina L Eborn, Masters Utah Real Estate. UtahRealEstate.com
 - $615,0003 bd2 ba1.9k sqft2767 S McQueen Ln, West Valley City, UT 84128For Sale
 MLS ID #2167709, Bryce Anderson, Intermountain Properties. UtahRealEstate.com
 - $599,8885 bd3 ba2.1k sqft4055 S 6820 W, West Valley City, UT 84128For Sale
 MLS ID #2136110, Jennifer Mascaro, The Mascaro Group, LLC. UtahRealEstate.com
 - $627,1374 bd3 ba3.3k sqft6018 W Wilkins Way #7, West Valley City, UT 84128New ConstructionUtahRealEstate.com
- $649,0006 bd3 ba3.2k sqft5948 W River Rock Pl, Salt Lake City, UT 84118For SaleMLS ID #2162491, Julie K Burke, Equity Real Estate (Solid). UtahRealEstate.com
- $670,0003 bd3 ba2.4k sqft7062 S 300 E, Midvale, UT 84047For SaleMLS ID #2164769, Karly Nielsen, Niche Homes. UtahRealEstate.com
- from $620,9903 bd3 ba2.1k sqftStonehaven Plan, Cascade at Sky Ranch, West Jordan, UT 84081New ConstructionWoodside Homes
- $649,1613 bd3 ba3.4k sqft6931 W Sydney Peak Ln S #416, West Jordan, UT 84081New ConstructionMLS ID #2177065, Dakota Robison, Holmes Homes Realty. UtahRealEstate.com
- $700,0004 bd3 ba3.1k sqft11639 S Dorian Dr, South Jordan, UT 84009For SaleMLS ID #2181186, Stacie Manning, Summit Sotheby's International Realty. UtahRealEstate.com
- $650,0004 bd4 ba1.9k sqft6996 S Brookhill Dr E, Salt Lake City, UT 84121For SaleMLS ID #2135874, Jordan Buttars, Canyon Collective Real Estate. UtahRealEstate.com
- $509,5153 bd3 ba1.6k sqft6897 W Gravel Cross Way S #289, West Jordan, UT 84081New ConstructionUtahRealEstate.com
- $614,9003 bd3 ba1.8k sqft4354 S 900 E, Salt Lake City, UT 84124For SaleMLS ID #2156303, John Loveday, Equity Real Estate (Advantage). UtahRealEstate.com
- $638,0004 bd4 ba3.1k sqft3170 Gemstone Dr, West Jordan, UT 84084For SaleMLS ID #2170062, Jennifer Clark, Utah Select Realty PC. UtahRealEstate.com
- $689,5003 bd3 ba2.6k sqft725 S Eagle Pass, North Salt Lake, UT 84054For SaleMLS ID #2173679, LeeAnn Sulser, Coldwell Banker Realty (Davis County). UtahRealEstate.com
- from $659,9003 bd4 ba2.4k sqftCate with bonus room Plan, Villas at Stone Creek, West Jordan, UT 84081New ConstructionPeterson Homes
- $570,0003 bd3 ba2.2k sqft5248 S Clear Spring Ln E, Salt Lake City, UT 84117For SaleMLS ID #2163068, Evelin c Garbera, Realtypath LLC (Advantage). UtahRealEstate.com
- $534,9003 bd3 ba1.8k sqft10629 S Stavanger Dr, South Jordan, UT 84009For SaleMLS ID #2175973, Aaron Nelson, Real Broker, LLC. UtahRealEstate.com
- $623,9005 bd4 ba2.8k sqft7576 S Clipper Hill Rd W #401, West Jordan, UT 84081New ConstructionMLS ID #2167096, Dakota Robison, Holmes Homes Realty. UtahRealEstate.com
- $599,9002 bd3 ba1.7k sqft4869 W Bayard Ln S, West Jordan, UT 84081New ConstructionMLS ID #2173412, Lisa Willden, Peterson Homes. UtahRealEstate.com
