PRICE IMPROVEMENT! Seller is motivated! Come check out this beautiful townhome with amazing Mt. Olympus views! This bright and sunny home features vaulted ceilings, skylights, 3 bedrooms, 3 bathrooms, plus a versatile fourth room that can be used as a bedroom, movie room, office, gym, or whatever you need. It has fresh paint, modern shiplap, updated lighting, beautiful fireplace tile, and lvp flooring throughout. Enjoy a low maintenance xeriscaped yard and oversized deck that is perfect for relaxing or entertaining. Located in a highly desirable east side Murray neighborhood just off Vine Street, close to everything while still feeling private and tucked away. This one is worth seeing! Square footage figures are provided as am estimate only. Buyer to verify all.
For sale
Price cut: $20K (8/10)
$570,000
5248 S Clear Spring Ln E, Salt Lake City, UT 84117
3beds
2,284sqft
Townhouse
Built in 1991
1,306 Square Feet Lot
$-- Zestimate®
$250/sqft
$67/mo HOA
What's special
Low maintenance xeriscaped yardFresh paintOversized deckNew lvp flooring throughoutModern shiplap accentsVaulted ceilingsUpdated lighting
- 87 days
- 296
- 19
Zillow last checked:
Listing updated:
Listed by:
Evelin c Garbera 801-386-5908,
Realtypath LLC (Advantage)
Source: UtahRealEstate.com,MLS#: 2163068
Facts & features
Interior
Bedrooms & bathrooms
- Bedrooms: 3
- Bathrooms: 3
- Full bathrooms: 1
- 3/4 bathrooms: 2
- Main level bedrooms: 1
Rooms
- Room types: Master Bathroom, Den/Office, Updated Kitchen
Primary bedroom
- Level: Second
Heating
- Forced Air, Central
Cooling
- Central Air, Seer 16 or higher
Appliances
- Included: Microwave, Disposal, Free-Standing Range
- Laundry: Electric Dryer Hookup
Features
- Separate Bath/Shower, Walk-In Closet(s), Vaulted Ceiling(s), Granite Counters
- Flooring: Carpet, Tile
- Doors: Storm Door(s)
- Windows: Blinds, Plantation Shutters, Window Coverings, Double Pane Windows, Skylight(s)
- Basement: Partial
- Number of fireplaces: 1
- Fireplace features: Fireplace Insert, Insert
Interior area
- Total structure area: 2,284
- Total interior livable area: 2,284 sqft
- Finished area above ground: 1,579
- Finished area below ground: 705
Property
Parking
- Total spaces: 2
- Parking features: Garage - Attached
- Attached garage spaces: 2
Features
- Stories: 3
- Exterior features: Entry (Foyer)
- Has spa: Yes
- Spa features: Jetted Tub
- Fencing: Full,Partial
- Has view: Yes
- View description: Mountain(s)
Lot
- Size: 1,306 Square Feet
- Features: Secluded, Sprinkler: Manual-Full
- Residential vegetation: Landscaping: Full, Mature Trees, Xeriscaped
Details
- Parcel number: 2208476027
- Zoning: 5306
- Zoning description: Single-Family
Construction
Type & style
- Home type: Townhouse
- Property subtype: Townhouse
Materials
- Brick, Stucco
- Roof: Asphalt
Condition
- Blt./Standing
- New construction: No
- Year built: 1991
- Major remodel year: 2014
Utilities & green energy
- Sewer: Public Sewer, Sewer: Public
- Water: Culinary
- Utilities for property: Natural Gas Connected, Electricity Connected, Sewer Connected, Water Connected
Community & HOA
Community
- Subdivision: Spring Circle Pud
HOA
- Has HOA: Yes
- Amenities included: Snow Removal, Trash
- Services included: Trash
- HOA fee: $67 monthly
- HOA name: CLEAR SPRING HOA
- HOA phone: 801-653-3621
Location
- Region: Salt Lake City
Financial & listing details
- Price per square foot: $250/sqft
- Annual tax amount: $3,217
- Date on market: 5/29/2026
- Listing terms: Cash,Conventional,FHA
- Inclusions: Fireplace Insert, Microwave, Range, Window Coverings
- Exclusions: Dryer, Refrigerator, Satellite Dish, Washer, Projector
- Acres allowed for irrigation: 0
- Electric utility on property: Yes
- Road surface type: Paved
Estimated market value
Not available
Estimated sales range
Not available
$2,802/mo
Price history
| Date | Event | Price |
|---|---|---|
| 8/10/2026 | Price change | $570,000-3.4%$250/sqft |
Source:  UtahRealEstate.com #2163068 Report a problem UtahRealEstate.com #2163068 Report a problem | ||
| 6/5/2026 | Listed for sale | $590,000$258/sqft |
Source: UtahRealEstate.com #2163068 Report a problem | ||
Public tax history
Tax history is unavailable.
Monthly payment
Est. payment
Payment breakdown
Explore the cost of this home by adjusting the details. Changes won't be saved.Climate risks
Neighborhood: 84117
Nearby schools
Schools provided by the listing agent
- Elementary: Twin Peaks
- Middle: Bonneville
- High: Cottonwood
- District: Granite
Source: UtahRealEstate.com. This data may not be complete. We recommend contacting the local school district to confirm school assignments for this home.
- $514,2003 bd2 ba1.6k sqft5248 S Clear Spring Ct, Murray, UT 84117Off Market
- $650,7002 bd2 ba2k sqft5250 S Clear Spring Ln, Salt Lake City, UT 84117Off Market

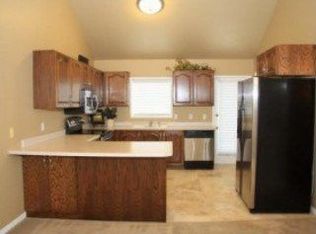
- $525,8003 bd3 ba2.2k sqft5248 S Clear Spring Ln, Salt Lake City, UT 84117Off Market
- $---- bd-- ba-- sqft5251 S Clear Spring Ln, Salt Lake City, UT 84117Off Market
Similar homes
- $619,0003 bd3 ba2.2k sqft1339 E Lake Springs Ln S, Salt Lake City, UT 84117For Sale

 MLS ID #2175509, Jean Colosimo, Masters Utah Real Estate. UtahRealEstate.com
 - $589,0004 bd3 ba2.2k sqft8168 S 2620 W, West Jordan, UT 84088For Sale
 MLS ID #2181232, Katie Nosack, Homie. UtahRealEstate.com
 - $549,0003 bd2 ba1.5k sqft6119 S 1085 E, Murray, UT 84121For Sale
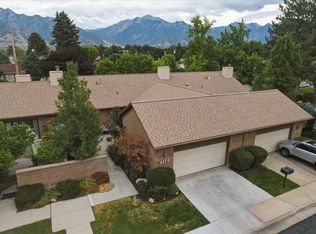 MLS ID #2173909, Timothy Lowry, KW WESTFIELD. UtahRealEstate.com
 - $549,0003 bd3 ba2.6k sqft239 E Cottage Wood Ln S, Salt Lake City, UT 84107For Sale
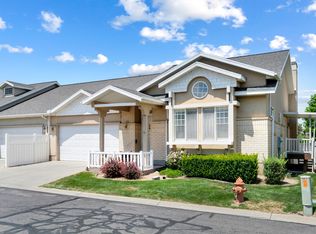 MLS ID #2173002, SHAUNA JORGENSEN, Realtypath LLC (Corporate). UtahRealEstate.com
 - $549,8883 bd3 ba3k sqft4900 S Three Fountains Dr Unit 137, Murray, UT 84107For SaleMLS ID #2158701, Shane Hughes, KW South Valley Keller Williams. UtahRealEstate.com
- $525,0003 bd2 ba1.7k sqft2233 S 500 E APT 100, Salt Lake City, UT 84106For SaleMLS ID #2176871, Julie Maxwell-Behn, Realtypath LLC (Allegiant). UtahRealEstate.com
- $475,0003 bd3 ba1.7k sqft856 W San Savino Way, Midvale, UT 84047For SaleMLS ID #2178309, Myan Burton, Realife Realty, LLC. UtahRealEstate.com
- $499,9993 bd3 ba1.5k sqft856 E Brookshade Ln #108, Salt Lake City, UT 84107For SaleMLS ID #2179137, Kacey Christensen, Brighton Realty LLC. UtahRealEstate.com
- $670,0003 bd3 ba2.4k sqft7062 S 300 E, Midvale, UT 84047For SaleMLS ID #2164769, Karly Nielsen, Niche Homes. UtahRealEstate.com
- $515,0004 bd3 ba2k sqft4337 W 3930 S, West Valley City, UT 84120For SaleMLS ID #2181402, Gayle A Thomas, Selling Salt Lake. UtahRealEstate.com
- $600,0005 bd3 ba2.8k sqft6277 S Stonehollow Cir, Taylorsville, UT 84129For SaleMLS ID #2180353, Alicia Connell, Coldwell Banker Realty (Provo-Orem-Sundance). UtahRealEstate.com
- $575,0002 bd2 ba1.3k sqft625 E 200 S Unit 5, Salt Lake City, UT 84102For SaleMLS ID #2162433, Karly Nielsen, Niche Homes. UtahRealEstate.com
- $599,0005 bd2 ba2k sqft5710 S 150 W, Salt Lake City, UT 84107For SaleMLS ID #2167784, Jennifer Mascaro, The Mascaro Group, LLC. UtahRealEstate.com
- $422,9003 bd3 ba1.7k sqft1407 W Stone Meadow Dr, West Jordan, UT 84088For SaleMLS ID #2181004, Kaden Hayes, Wiser Real Estate, LLC. UtahRealEstate.com
- $499,9993 bd3 ba1.5k sqft854 E Brookshade Ln #109, Murray, UT 84107New ConstructionMLS ID #2169884, Amy Egan, Brighton Realty LLC. UtahRealEstate.com
- $579,9004 bd3 ba2.2k sqft4203 W Liberty Creek Dr, South Jordan, UT 84009For SaleMLS ID #2170854, Douglas Freiss, Utah's Properties LLC. UtahRealEstate.com
- $509,0003 bd2 ba1.2k sqft1208 W 4800 S, Taylorsville, UT 84123For SaleMLS ID #2174684, Jodie Osofsky, The Agency Salt Lake City. UtahRealEstate.com
- $629,9004 bd2 ba1.7k sqft1481 E 3990 S, Salt Lake City, UT 84124For SaleMLS ID #2176043, Jolene Lehman, Jefferson Street Properties, LLC. UtahRealEstate.com
- $625,0003 bd3 ba1.9k sqft2196 E Thistlewood Way S, Sandy, UT 84092For SaleMLS ID #2148303, Ronald Thurber, Equity Real Estate (Solid). UtahRealEstate.com
- $535,0004 bd3 ba2.1k sqft6963 S Firefox Cir, West Jordan, UT 84081For SaleMLS ID #2174334, Marcos Marroquin, KW Success Keller Williams Realty. UtahRealEstate.com
