~OPEN HOUSE SATURDAY AUGUST 22nd | 11am-1pm~Experience living in this beautiful, turn-key home, Single Level Living, nestled in a prestigious Gated Community in the heart of eastside Salt Lake Valley! Bask in the warm embrace of natural light as vaulted ceilings adorn your home, creating a bright and inviting atmosphere. The perfect blend of comfort, style, and convenience. Entryway opens to a vaulted Living Room with a beautiful large Bay Window. Around the corner is a functional Kitchen/Great Room/Gas Fireplace/Plantation Shutters. Granite, abundant stylish cabinetry with gold accents throughout. The main-level Primary bedroom suite is spacious with vaulted ceilings & a Bay Window. Large walk-in closet and a private Primary Bathroom with dual vanities, jetted tub, and separate shower. Laundry on the Main Level. Going to the Basement you will find a Very spacious Family room with built in Cabinetry/Kitchenette that can easily be turned into a Mother in Law Apt/Suite, 1 Bedroom and another Bedroom that has been turned into a Flex Room....Office, Craft/Sewing/Painting or be converted back to a Bedroom (It already has a Closet). Need Storage? You will not be disappointed! TONS of storage throughout the home. Pets? Your pets will love this home and Fully Fenced in backyard. Guest Parking? No problem. There is plenty of parking for family & Friends. Located just off desirable Atwood Blvd and nearby Murray Park. Enjoy peace of mind with the added security of a gated community. Take pleasure in the exclusivity, (No rentals allowed) and safety that comes with knowing your home is part of a tight-knit, secure neighborhood, plus a private, attached two-car garage. Brand new Carpet, Paint, Light fixtures & Fans. Roof was replaced in 2021 Square footage figures are provided as a courtesy estimate only and were obtained from Tax Data . Buyer is advised to obtain an independent measurement. Property in a Trust. Sellers Disclosures filled out by family member who has never lived in\on the Property.
For sale
$549,000
239 E Cottage Wood Ln S, Salt Lake City, UT 84107
3beds
2,688sqft
Single Family Residence
Built in 1996
435 Square Feet Lot
$546,400 Zestimate®
$204/sqft
$310/mo HOA
What's special
Separate showerPrivate attached two-car garageJetted tubSingle level livingBright and inviting atmospherePlantation shuttersBeautiful large bay window
- 34 days |
- 555 |
- 25 |
Zillow last checked:
Listing updated:
Listed by:
SHAUNA JORGENSEN 801-518-6510,
Realtypath LLC (Corporate)
Source: UtahRealEstate.com,MLS#: 2173002
Facts & features
Interior
Bedrooms & bathrooms
- Bedrooms: 3
- Bathrooms: 3
- Full bathrooms: 2
- 3/4 bathrooms: 1
- Main level bedrooms: 2
Rooms
- Room types: Master Bathroom, Den/Office, Great Room
Primary bedroom
- Level: First
Heating
- Forced Air
Cooling
- Central Air, Ceiling Fan(s)
Appliances
- Included: Dryer, Microwave, Refrigerator, Washer, Water Softener Owned, Disposal, Free-Standing Range
Features
- Separate Bath/Shower, Walk-In Closet(s), Vaulted Ceiling(s), Granite Counters
- Flooring: Carpet, Tile
- Windows: Plantation Shutters, Window Coverings, Bay Window(s), Double Pane Windows
- Basement: Daylight,Full
- Number of fireplaces: 1
- Fireplace features: Gas Log
Interior area
- Total structure area: 2,688
- Total interior livable area: 2,688 sqft
- Finished area above ground: 1,383
- Finished area below ground: 1,305
Video & virtual tour
Property
Parking
- Total spaces: 2
- Parking features: Garage - Attached
- Attached garage spaces: 2
Accessibility
- Accessibility features: Single Level Living
Features
- Stories: 2
- Patio & porch: Porch, Open Porch
- Exterior features: Entry (Foyer), Lighting
- Fencing: Full
Lot
- Size: 435 Square Feet
- Features: Curb & Gutter, Sprinkler: Auto-Full
- Topography: Terrain
- Residential vegetation: Landscaping: Full, Mature Trees
Details
- Parcel number: 2206334005
- Zoning: 1208
- Zoning description: Single-Family
Construction
Type & style
- Home type: SingleFamily
- Architectural style: Rambler/Ranch
- Property subtype: Single Family Residence
Materials
- Brick, Stucco
- Roof: Asphalt
Condition
- Blt./Standing
- New construction: No
- Year built: 1996
- Major remodel year: 2009
Utilities & green energy
- Sewer: Public Sewer, Sewer: Public
- Water: Culinary
- Utilities for property: Natural Gas Connected, Electricity Connected, Sewer Connected, Water Connected
Community & HOA
Community
- Subdivision: Cottage Cove Condmn
HOA
- Has HOA: Yes
- Amenities included: Cable TV, Gated, Insurance, Maintenance, Snow Removal, Trash
- Services included: Cable TV, Insurance, Maintenance Grounds, Trash
- HOA fee: $310 monthly
- HOA name: LARRY SCHUMER
- HOA phone: 801-673-4722
Location
- Region: Salt Lake City
Financial & listing details
- Price per square foot: $204/sqft
- Annual tax amount: $2,403
- Date on market: 7/20/2026
- Listing terms: Cash,Conventional,FHA,VA Loan
- Inclusions: Ceiling Fan, Dryer, Microwave, Range, Refrigerator, Washer, Water Softener: Own, Window Coverings
- Acres allowed for irrigation: 0
- Electric utility on property: Yes
- Road surface type: Paved
Estimated market value
$546,400
$519,000 - $574,000
$3,343/mo
Price history
| Date | Event | Price |
|---|---|---|
| 7/20/2026 | Listed for sale | $549,000$204/sqft |
Source:  UtahRealEstate.com #2173002 Report a problem UtahRealEstate.com #2173002 Report a problem | ||
Public tax history
Tax history is unavailable.
Monthly payment
Est. payment
Payment breakdown
Explore the cost of this home by adjusting the details. Changes won't be saved.Climate risks
Neighborhood: 84107
Nearby schools
GreatSchools rating
- 4/10Parkside SchoolGrades: K-6Distance: 1.1 mi
- 5/10Hillcrest Junior High SchoolGrades: 7-9Distance: 1.3 mi
- 5/10Murray High SchoolGrades: 10-12Distance: 1.4 mi
Schools provided by the listing agent
- Elementary: Parkside
- Middle: Hillcrest
- High: Murray
- District: Murray
Source: UtahRealEstate.com. This data may not be complete. We recommend contacting the local school district to confirm school assignments for this home.
- $532,1003 bd2 ba1.3k sqft239 E Cottage Wood Ln, Murray, UT 84107Off Market
- $543,9004 bd2 ba1.3k sqft233 E Cottage Wood Ln, Murray, UT 84107Off Market
- $544,9003 bd3 ba1.2k sqft243 E Cottage Wood Ln, Salt Lake City, UT 84107Off Market
- $577,0004 bd2 ba1.3k sqft249 E Cottage Wood Ln, Murray, UT 84107Off Market
- $---- bd-- ba-- sqft249 E Cottage Wood Ln, Salt Lake City, UT 84107Off Market
- $613,4004 bd3 ba2.7k sqft249 Cottage Wood Ln, Salt Lake City, UT 84107Off Market
- $535,0003 bd2 ba1.2k sqft236 E Cottage Wood Ln, Murray, UT 84107Off Market
- $---- bd-- ba-- sqft236 E Cottage Wood Ln, Salt Lake City, UT 84107Off Market
A local agent can set up tours, give advice and negotiate with sellers.
Similar homes
- $549,8883 bd3 ba3k sqft4900 S Three Fountains Dr Unit 137, Murray, UT 84107For Sale
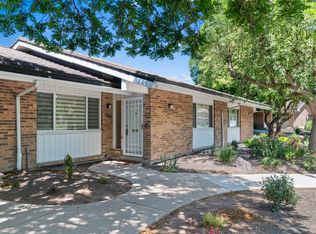
 MLS ID #2158701, Shane Hughes, KW South Valley Keller Williams. UtahRealEstate.com
 - $679,9005 bd3 ba2.6k sqft38 W Clay Park Dr, Salt Lake City, UT 84107For Sale
 MLS ID #2175438, Bryan Hurd, Real Broker, LLC. UtahRealEstate.com
 - $550,0004 bd3 ba2.8k sqft4481 S New Vintage Ct E, Salt Lake City, UT 84124For Sale
 MLS ID #2154416, Danielle M Vaughns, KW Utah Realtors Keller Williams. UtahRealEstate.com
 - $565,0004 bd3 ba2.7k sqft1364 E Old Maple Ct, Salt Lake City, UT 84121For Sale
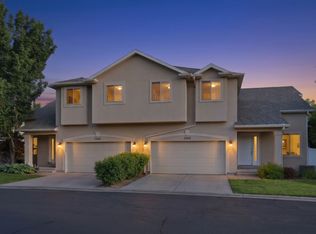 MLS ID #2164155, Shawna Louie, Real Broker, LLC. UtahRealEstate.com
 - $539,9003 bd4 ba2.3k sqft4680 S Garden Spring Ln #5, Salt Lake City, UT 84117For SaleMLS ID #2151453, Brandon Bolinder, Mansell Real Estate Inc (Davis/Weber). UtahRealEstate.com
- $625,0005 bd3 ba2.4k sqft910 Brandermill Cv, Salt Lake City, UT 84123For SaleMLS ID #2146671, Khitam Saffah, Equity Real Estate (Solid). UtahRealEstate.com
- $549,9994 bd4 ba2.1k sqft7085 S Owls Ln E, Midvale, UT 84047For SaleMLS ID #2177471, Bridget Lloyd, TurnKey Realty Group, LLC. UtahRealEstate.com
- $520,0005 bd4 ba2.2k sqft10805 S Pine Grove Way, South Jordan, UT 84009For SaleMLS ID #2176064, Brian Dowuona-Hammond, HAVOYA REAL ESTATE, LLC. UtahRealEstate.com
- $539,0003 bd3 ba1.8k sqft551 E Purple Lilac Ln S, Sandy, UT 84070For SaleMLS ID #2178928, Stephanie Poulos Arrasi, Berkshire Hathaway HomeServices Utah Properties (Salt Lake). UtahRealEstate.com
- $499,9993 bd2 ba1.6k sqft8277 S 560 E, Sandy, UT 84070For SaleMLS ID #2175505, Adrianna Soffe, Garff Group Realty. UtahRealEstate.com
- $545,0003 bd3 ba2.3k sqft9246 S Rose Cottage Way E, Sandy, UT 84094For SaleMLS ID #2178593, Lynn Griese, Coldwell Banker Realty (Union Heights). UtahRealEstate.com
- $500,0002 bd3 ba2k sqft1164 W Old Hollow Way, West Jordan, UT 84084For SaleMLS ID #2166435, Brooke Martinez, Found It LLC. UtahRealEstate.com
- $615,0004 bd2 ba2k sqft6765 S 1300 E, Salt Lake City, UT 84121For SaleMLS ID #2172696, Stephanie Poulos Arrasi, Berkshire Hathaway HomeServices Utah Properties (Salt Lake). UtahRealEstate.com
- $599,9004 bd2 ba3.1k sqft8718 S 5170 W, West Jordan, UT 84088For SaleMLS ID #2178366, Sam A Larson, Larson & Company Real Estate. UtahRealEstate.com
- $529,9004 bd4 ba2.2k sqft10623 S Ozarks Dr, South Jordan, UT 84009For SaleMLS ID #2175161, Julie A. Myers, Utah Key Real Estate, LLC. UtahRealEstate.com
- $799,9996 bd4 ba3.5k sqft2536 W Crimson Ct S, Salt Lake City, UT 84129For SaleMLS ID #2180671, Melanie Lilyquist, KW Utah Realtors Keller Williams (Brickyard). UtahRealEstate.com
- $559,9003 bd3 ba2.9k sqft12078 S El Capitan Ln W, Herriman, UT 84096For SaleMLS ID #2177431, Diane Marie Lamb, Lamb to Lion Real Estate LLC. UtahRealEstate.com
- $640,0005 bd3 ba3.2k sqft4006 W Heidelberg Ln #16, West Jordan, UT 84084For SaleMLS ID #2178296, Win Shwe, In Depth Realty. UtahRealEstate.com
- $715,0004 bd4 ba2.3k sqft2246 E Evergreen View Ct, Millcreek, UT 84109For SaleMLS ID #2168484, Jeffrey Morris, KW Utah Realtors Keller Williams (Brickyard). UtahRealEstate.com
- $635,0003 bd3 ba4k sqft5639 W Pine Shade Pl S, Salt Lake City, UT 84118For SaleMLS ID #2175254, Jeremy Martin, Omada Real Estate. UtahRealEstate.com
