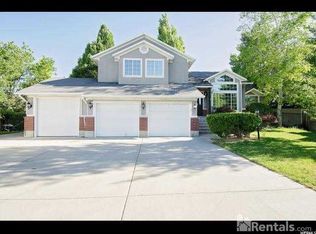
Welcome home to this stunning 2-story in one of Taylorsville's highly sought-after neighborhoods, tucked away on a quiet cul-de-sac! With 6 bedrooms, 4 bathrooms, 3,594 sq. ft., a 3-car garage, RV parking, and a beautifully landscaped .24-acre lot, this home offers an incredible combination of space, comfort, and location. From the moment you arrive, the darling covered front porch invites you to sit back with your morning coffee and watch the sunrise over the mountains. Step inside to a welcoming foyer highlighted by beautiful glass detailing in the front door. The main level offers a formal living room, formal dining room with vaulted ceilings, and an open, light-filled kitchen with semi-formal dining that flows effortlessly into the great room, where a cozy gas fireplace creates the perfect gathering space. A convenient half bath completes the main floor. Upstairs, retreat to the spacious Owner's Suite with vaulted ceilings and a private ensuite featuring a jetted tub, separate shower, and plenty of room to unwind. Three additional bedrooms and another full bathroom provide wonderful flexibility for family, guests, or home office space. Even better, the laundry room with utility sink is located upstairs near the bedrooms-right where you want it, washer and dryer included! The 100% finished basement adds even more living space with a large family room, 2 additional bedrooms, a full bathroom, and an exceptionally large cold storage room-approximately the same footprint as the covered front porch. Please refer to the MLS photo and information posted on the storage room door, as this room will remain locked during showings. The fully landscaped yard features an automatic sprinkler system, garden boxes, mature fruit trees including Bing cherry, Rainier cherry, peach, and nectarine, plus a large storage shed for all your yard and garden equipment. Enjoy summer evenings and outdoor dinners with friends and family beneath the beautifully shaded patio. The oversized 3-car garage includes a workbench, while RV parking provides additional space for your toys and recreational vehicles. The home also features 2 A/C units, Google Fiber availability, a transferable Choice Home Warranty through December 18, 2028, and a transferable roof warranty for added peace of mind. The Solar Panels and Battery Bank are owned. This will definitely make those Electric Bills much less! With the elementary and junior high schools within walking distance and convenient access to shopping, dining, entertainment, and freeways, the location is hard to beat. Beautifully cared for, wonderfully spacious, and designed for gathering-this is the kind of home where everyday moments become lifelong memories. Come see why this Taylorsville gem is the one you've been waiting for! To see inside YOUR NEW HOME, Call today to set up an appointment.
For sale
$799,999
2536 W Crimson Ct S, Salt Lake City, UT 84129
6beds
3,594sqft
Single Family Residence
Built in 1995
10,454 Square Feet Lot
$-- Zestimate®
$223/sqft
$-- HOA
What's special
Rv parkingFully landscaped yardBeautifully shaded patioGarden boxesWelcoming foyerDarling covered front porchOpen light-filled kitchen
- 1 day |
- 92 |
- 14 |
Zillow last checked:
Listing updated:
Listed by:
Melanie Lilyquist 801-326-8800,
KW Utah Realtors Keller Williams (Brickyard),
Robert G Lilyquist,
KW Utah Realtors Keller Williams (Brickyard)
Source: UtahRealEstate.com,MLS#: 2180671
Facts & features
Interior
Bedrooms & bathrooms
- Bedrooms: 6
- Bathrooms: 4
- Full bathrooms: 3
- 1/2 bathrooms: 1
- Partial bathrooms: 1
Rooms
- Room types: Master Bathroom, Den/Office, Great Room
Primary bedroom
- Level: Second
Heating
- Forced Air, Central
Cooling
- Central Air, Ceiling Fan(s)
Appliances
- Included: Dryer, Microwave, Washer, Disposal, Free-Standing Range
- Laundry: Electric Dryer Hookup
Features
- Separate Bath/Shower, Vaulted Ceiling(s)
- Flooring: Carpet, Hardwood, Tile
- Windows: Blinds, Part, Window Coverings, Bay Window(s), Double Pane Windows
- Basement: Full
- Number of fireplaces: 1
- Fireplace features: Fireplace Insert, Insert, Gas Log
Interior area
- Total structure area: 3,594
- Total interior livable area: 3,594 sqft
- Finished area above ground: 2,351
- Finished area below ground: 1,243
Property
Parking
- Total spaces: 3
- Parking features: RV Access/Parking
- Garage spaces: 3
Features
- Levels: Two
- Stories: 3
- Patio & porch: Porch, Patio, Open Porch, Open Patio
- Exterior features: Entry (Foyer)
- Has spa: Yes
- Spa features: Jetted Tub
- Fencing: Partial
- Has view: Yes
- View description: Mountain(s)
Lot
- Size: 10,454 Square Feet
- Features: Cul-De-Sac, Curb & Gutter, Secluded, Sprinkler: Auto-Full
- Topography: Terrain
- Residential vegetation: Fruit Trees, Landscaping: Full, Mature Trees
Details
- Additional structures: Storage Shed(s)
- Parcel number: 2116451019
- Zoning: R-1
- Zoning description: Single-Family
- Other equipment: Workbench
Construction
Type & style
- Home type: SingleFamily
- Property subtype: Single Family Residence
Materials
- Brick, Stucco
- Roof: Asphalt
Condition
- Blt./Standing
- New construction: No
- Year built: 1995
- Major remodel year: 2015
Utilities & green energy
- Sewer: Public Sewer, Sewer: Public
- Water: Culinary
- Utilities for property: Natural Gas Connected, Electricity Connected, Sewer Connected, Water Connected
Green energy
- Energy generation: Solar
Community & HOA
Community
- Features: Sidewalks
- Subdivision: Bennion Meadows
HOA
- Has HOA: No
Location
- Region: Salt Lake City
Financial & listing details
- Price per square foot: $223/sqft
- Annual tax amount: $4,120
- Date on market: 8/21/2026
- Listing terms: Cash,Conventional,FHA,VA Loan
- Inclusions: Ceiling Fan, Dryer, Fireplace Insert, Microwave, Range, Storage Shed(s), Washer, Window Coverings, Workbench, Video Door Bell(s), Smart Thermostat(s)
- Exclusions: Freezer, Gas Grill/BBQ
- Acres allowed for irrigation: 0
- Electric utility on property: Yes
- Road surface type: Paved
Estimated market value
Not available
Estimated sales range
Not available
Not available
Price history
| Date | Event | Price |
|---|---|---|
| 8/23/2026 | Listed for sale | $799,999$223/sqft |
Source:  UtahRealEstate.com #2180671 Report a problem UtahRealEstate.com #2180671 Report a problem | ||
Public tax history
Tax history is unavailable.
Monthly payment
Est. payment
Payment breakdown
Explore the cost of this home by adjusting the details. Changes won't be saved.Climate risks
Neighborhood: 84129
Nearby schools
GreatSchools rating
- 6/10Calvin S. Smith SchoolGrades: PK-6Distance: 0.4 mi
- 4/10Bennion Junior High SchoolGrades: 6-9Distance: 0.1 mi
- 3/10Taylorsville High SchoolGrades: 9-12Distance: 1.4 mi
Schools provided by the listing agent
- Elementary: Calvin Smith
- Middle: Bennion
- High: Taylorsville
- District: Granite
Source: UtahRealEstate.com. This data may not be complete. We recommend contacting the local school district to confirm school assignments for this home.
- $714,2006 bd4 ba3.5k sqft2536 W Crimson Ct, Salt Lake City, UT 84129Off Market
- $753,0006 bd4 ba3.9k sqft2526 W Crimson Ct, Salt Lake City, UT 84129Off Market
- $711,0004 bd4 ba3.8k sqft2537 W Crimson Ct, Salt Lake City, UT 84129Off Market
- $706,4005 bd2 ba3k sqft2529 W Jordan Ct, Salt Lake City, UT 84129Off Market
- $---- bd-- ba-- sqft2529 W Jordan Ct, Salt Lake City, UT 84129Off Market
- $692,7005 bd4 ba3.3k sqft2539 W Jordan Ct, Salt Lake City, UT 84129Off Market
- $---- bd-- ba-- sqft2539 W Jordan Ct, Salt Lake City, UT 84129Off Market
- $719,3004 bd2 ba2.6k sqft2514 W Crimson Ct, Taylorsville, UT 84129Off Market
A local agent can set up tours, give advice and negotiate with sellers.
Similar homes
- $809,9004 bd4 ba4.4k sqft2515 W Jordan Ct, Salt Lake City, UT 84129For Sale

 MLS ID #2170580, Robin Roller, Alta Realty. UtahRealEstate.com
 - $669,9994 bd4 ba2.8k sqft2798 W Denali Dr S, Salt Lake City, UT 84129For Sale
 MLS ID #2161860, Brendon B Porter, Elk Ridge Premier Real Estate. UtahRealEstate.com
 - $735,0006 bd4 ba3.2k sqft5788 S Walden Ridge Dr, Murray, UT 84123For Sale
 MLS ID #2169542, Jenn Kikel-Lynn, K Real Estate. UtahRealEstate.com
 - $799,9005 bd3 ba3.1k sqft7452 S 5765 W, West Jordan, UT 84081For Sale
 MLS ID #2176846, Cooper Allen, Equity Real Estate (Advisors). UtahRealEstate.com
 - $800,0005 bd4 ba3.4k sqft11912 S 2160 W, Riverton, UT 84065For SaleMLS ID #2176533, Gena Case, In Depth Realty. UtahRealEstate.com
- $719,0003 bd3 ba3.7k sqft5044 W Copper Meadow Ln S, West Jordan, UT 84081For SaleMLS ID #2178638, Edward Pratt, Coldwell Banker Realty (Union Heights). UtahRealEstate.com
- $1,050,0006 bd3 ba3.3k sqft10754 S 1225 E, Sandy, UT 84094For SaleMLS ID #2180425, Eric Gardiner, Real Broker, LLC. UtahRealEstate.com
- $689,9005 bd3 ba2.8k sqft9567 S Misty Oaks Cir, South Jordan, UT 84095For SaleMLS ID #2168045, Troy Darger, Utah's Properties LLC. UtahRealEstate.com
- $775,0006 bd4 ba3.8k sqft2534 W Adelaide Dr, Riverton, UT 84065For SaleMLS ID #2174090, Stephanie Hoffee, Wasatch Mountain Realty. UtahRealEstate.com
- $769,0006 bd3 ba3.1k sqft1380 Eastpoint Dr, Sandy, UT 84092For SaleMLS ID #2165674, Armond J Werrett, R and R Realty LLC. UtahRealEstate.com
- $739,0004 bd4 ba3.4k sqft4016 W Kelvingrove Cir, South Jordan, UT 84009For SaleMLS ID #2155805, D. Landen Powell, Real Broker, LLC. UtahRealEstate.com
- $774,9006 bd3 ba4k sqft14384 S Sheeprock Dr, Herriman, UT 84096For SaleMLS ID #2174298, Sam Norman, The Real Estate Group. UtahRealEstate.com
- $649,9005 bd3 ba2.8k sqft5084 W Stone Vista Ln, West Jordan, UT 84081For SaleMLS ID #2178054, Shane Mozaffari, Primed Real Estate LLC. UtahRealEstate.com
- $498,0004 bd2 ba1.9k sqft5604 S Brandy Wine St W, Salt Lake City, UT 84129For SaleMLS ID #2169235, Matthew Truesdell, Ponderosa Properties, Inc.. UtahRealEstate.com
- $960,0005 bd3 ba4k sqft1238 W Trimble Ln, West Jordan, UT 84088For SaleMLS ID #2166108, Jonathan Hall, Hallmark Real Estate Company of Utah. UtahRealEstate.com
- $849,9005 bd3 ba4.1k sqft104 E Clear Creek Dr, Sandy, UT 84070For SaleMLS ID #2164082, Heather Houston, Unity Group Real Estate LLC. UtahRealEstate.com
- $745,0005 bd4 ba3.3k sqft1138 E 11780 S, Sandy, UT 84094For SaleMLS ID #2178094, Jeffrey Stirland, Signature Group Real Estate. UtahRealEstate.com
- $520,0005 bd4 ba2.2k sqft10805 S Pine Grove Way, South Jordan, UT 84009For SaleMLS ID #2176064, Brian Dowuona-Hammond, HAVOYA REAL ESTATE, LLC. UtahRealEstate.com
- $675,0004 bd3 ba3.1k sqft4744 S Nina Marie Cir, Taylorsville, UT 84123For SaleMLS ID #2142417, Jeremy Martin, Omada Real Estate. UtahRealEstate.com
- $679,9005 bd3 ba2.6k sqft38 W Clay Park Dr, Salt Lake City, UT 84107For SaleMLS ID #2175438, Bryan Hurd, Real Broker, LLC. UtahRealEstate.com
