Sometimes, you just get lucky. This is one of those homes. Exceptional quality and meticulous care are evident throughout this custom-built, one-owner home offering over 4,400 sq. ft., on a quiet cul-de-sac. Designed for both comfortable living and entertaining, it features two kitchens, four bedrooms, four bathrooms, a loft, a sitting room/den, and soaring designer vaulted ceilings. Built to last with 2x6 construction and Anderson windows, this home also offers a newer high-efficiency furnace and A/C, a new roof, and a new driveway. Outside, you'll find an impeccably landscaped, fully fenced backyard with a beautiful redwood pergola, Trex-style decking, three patios, a storage shed, and abundant storage throughout. Homes of this caliber are rare. Every detail reflects exceptional craftsmanship and pride of ownership. There are simply too many outstanding features to list-you'll have to experience this one in person. Information deemed reliable but not guaranteed. Buyer to verify all information.
For sale
Price cut: $10K (7/30)
$809,900
2515 W Jordan Ct, Salt Lake City, UT 84129
4beds
4,419sqft
:
Get pre-qualified$4,757/mo
Single Family Residence
Built in 1992
10,018 Square Feet Lot
$-- Zestimate®
$183/sqft
$-- HOA
What's special
Fully fenced backyardNew drivewayNew roofAbundant storage throughoutTrex-style deckingThree patiosStorage shed
- 32 days |
- 470 |
- 20 |
Zillow last checked:
Listing updated:
Listed by:
Robin Roller 801-599-5957,
Alta Realty
Source: UtahRealEstate.com,MLS#: 2170580
Facts & features
Interior
Bedrooms & bathrooms
- Bedrooms: 4
- Bathrooms: 4
- Full bathrooms: 2
- 3/4 bathrooms: 1
- 1/2 bathrooms: 1
- Partial bathrooms: 1
- Main level bedrooms: 1
Rooms
- Room types: Master Bathroom, Great Room, Second Kitchen, Updated Kitchen
Primary bedroom
- Level: First
Heating
- Electric, Forced Air, Central, >= 95% efficiency, Radiant Floor
Cooling
- Central Air, Seer 16 or higher, Ceiling Fan(s)
Appliances
- Included: Microwave, Water Softener Owned, Disposal, Oven
- Laundry: Electric Dryer Hookup
Features
- Walk-In Closet(s), Vaulted Ceiling(s), Granite Counters
- Flooring: Carpet, Hardwood, Tile
- Doors: French Doors, Sliding Doors
- Windows: Blinds, Full, Window Coverings, Bay Window(s), Double Pane Windows
- Basement: Full
- Number of fireplaces: 1
- Fireplace features: Fireplace Insert, Insert, Gas Log
Interior area
- Total structure area: 4,419
- Total interior livable area: 4,419 sqft
- Finished area above ground: 2,547
- Finished area below ground: 1,591
Property
Parking
- Total spaces: 6
- Parking features: Open, RV Access/Parking
- Attached garage spaces: 2
- Uncovered spaces: 4
Accessibility
- Accessibility features: Accessible Hallway(s), Single Level Living
Features
- Stories: 3
- Patio & porch: Porch, Patio, Open Porch, Open Patio
- Exterior features: Lighting
- Has spa: Yes
- Spa features: Jetted Tub
- Fencing: Partial
- Has view: Yes
- View description: Mountain(s)
Lot
- Size: 10,018 Square Feet
- Features: Cul-De-Sac, Curb & Gutter, Sprinkler: Auto-Full, Drip Irrigation: Auto-Part
- Topography: Terrain
- Residential vegetation: Landscaping: Full, Mature Trees, Vegetable Garden, Xeriscaped
Details
- Additional structures: Storage Shed(s)
- Parcel number: 2116451017
- Zoning description: Single-Family
- Other equipment: Workbench
Construction
Type & style
- Home type: SingleFamily
- Property subtype: Single Family Residence
Materials
- Asphalt, Brick, Cement Siding
- Roof: Asphalt
Condition
- Blt./Standing
- New construction: No
- Year built: 1992
Details
- Warranty included: Yes
Utilities & green energy
- Sewer: Public Sewer, Sewer: Public
- Water: Culinary
- Utilities for property: Natural Gas Connected, Electricity Connected, Sewer Connected, Water Connected
Community & HOA
Community
- Features: Sidewalks
- Security: Video Camera(s)
- Subdivision: Meadows
HOA
- Has HOA: No
Location
- Region: Salt Lake City
Financial & listing details
- Price per square foot: $183/sqft
- Tax assessed value: $642,500
- Annual tax amount: $3,910
- Date on market: 7/8/2026
- Inclusions: Ceiling Fan, Fireplace Insert, Microwave, Storage Shed(s), Water Softener: Own, Window Coverings, Workbench, Video Camera(s)
- Acres allowed for irrigation: 0
- Electric utility on property: Yes
- Road surface type: Paved
Estimated market value
Not available
Estimated sales range
Not available
Not available
Price history
| Date | Event | Price |
|---|---|---|
| 7/30/2026 | Price change | $809,900-1.2%$183/sqft |
Source:  UtahRealEstate.com #2170580 Report a problem UtahRealEstate.com #2170580 Report a problem | ||
| 7/16/2026 | Price change | $819,900-2.4%$186/sqft |
Source: UtahRealEstate.com #2170580 Report a problem | ||
| 7/8/2026 | Listed for sale | $839,900$190/sqft |
Source: UtahRealEstate.com #2170580 Report a problem | ||
Public tax history
| Year | Property taxes | Tax assessment |
|---|---|---|
| 2025 | $3,880 -2.3% | $353,375 -1.3% |
| 2024 | $3,971 +8.7% | $358,160 +10.8% |
| 2023 | $3,654 +4.1% | $323,235 +3.2% |
| 2022 | $3,510 +3.3% | $313,225 +18.6% |
| 2021 | $3,399 +4% | $264,165 +9.9% |
| 2020 | $3,267 +3.7% | $240,350 +6.2% |
| 2019 | $3,151 +9.5% | $226,325 +8% |
| 2018 | $2,879 +25.2% | $209,550 -43.8% |
| 2017 | $2,299 -18.5% | $373,100 +10.7% |
| 2016 | $2,819 +10.7% | $336,900 +18.6% |
| 2015 | $2,547 +10.8% | $284,100 +10.3% |
| 2014 | $2,299 | $257,600 +7% |
| 2013 | -- | $240,700 +6.2% |
| 2012 | -- | $226,700 -13.8% |
| 2011 | -- | $263,100 -16.1% |
| 2010 | -- | $313,700 -3% |
| 2009 | -- | $323,300 -11.7% |
| 2008 | $2,033 | $366,200 -7.4% |
| 2007 | -- | $395,500 +32.1% |
| 2006 | -- | $299,400 +19.5% |
| 2005 | -- | $250,600 -2% |
| 2002 | -- | $255,800 -8.6% |
| 2001 | -- | $279,800 +1.9% |
| 2000 | -- | $274,700 |
Find assessor info on the county website
Monthly payment
Est. payment
Payment breakdown
Explore the cost of this home by adjusting the details. Changes won't be saved.Climate risks
Neighborhood: 84129
Nearby schools
GreatSchools rating
- 3/10Calvin S. Smith SchoolGrades: PK-6Distance: 0.4 mi
- 4/10Bennion Junior High SchoolGrades: 6-9Distance: 0.1 mi
- 3/10Taylorsville High SchoolGrades: 9-12Distance: 1.4 mi
Schools provided by the listing agent
- Elementary: Calvin Smith
- Middle: Bennion
- High: Taylorsville
- District: Granite
Source: UtahRealEstate.com. This data may not be complete. We recommend contacting the local school district to confirm school assignments for this home.
- $706,7004 bd4 ba3.3k sqft2497 W Jordan Ct, Salt Lake City, UT 84129Off Market

- $716,7005 bd2 ba3k sqft2529 W Jordan Ct, Salt Lake City, UT 84129Off Market
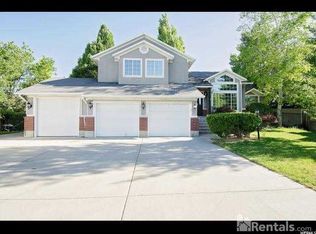
- $---- bd-- ba-- sqft2529 W Jordan Ct, Salt Lake City, UT 84129Off Market
- $726,8004 bd2 ba2.6k sqft2514 W Crimson Ct, Taylorsville, UT 84129Off Market
- $757,6006 bd4 ba3.9k sqft2526 W Crimson Ct, Salt Lake City, UT 84129Off Market
- $829,8005 bd4 ba4.1k sqft2494 W Crimson Ct, Salt Lake City, UT 84129Off Market
- $771,8003 bd2 ba1.9k sqft2516 W Jordan Ct, Salt Lake City, UT 84129Off Market
- $699,6005 bd4 ba3.3k sqft2539 W Jordan Ct, Salt Lake City, UT 84129Off Market
A local agent can set up tours, give advice and negotiate with sellers.
Similar homes
- $800,0005 bd4 ba3.4k sqft11912 S 2160 W, Riverton, UT 84065For Sale

 MLS ID #2176533, Gena Case, In Depth Realty. UtahRealEstate.com
 - $764,0006 bd4 ba3.2k sqft5788 S Walden Ridge Dr, Murray, UT 84123For Sale
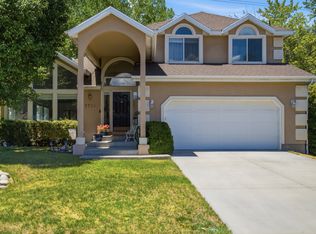 MLS ID #2169542, Jenn Kikel-Lynn, K Real Estate. UtahRealEstate.com
 - $835,0006 bd3 ba3.9k sqft2986 W Southpointe Rd, South Jordan, UT 84095For Sale
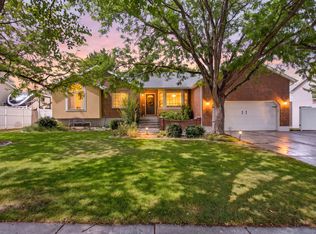 MLS ID #2168810, Sara Hiatt, KW South Valley Keller Williams. UtahRealEstate.com
 - $815,0004 bd3 ba2.5k sqft1081 E Wesley Rd, Murray, UT 84117For Sale
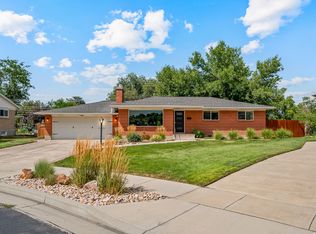 MLS ID #2175856, Mark Schwieger, Foundations Real Estate Group. UtahRealEstate.com
 - $874,9005 bd4 ba3.7k sqft3489 E Creek Rd, Cottonwood Heights, UT 84121For SaleMLS ID #2176574, Matthew Pearson, Equity Real Estate (Buckley). UtahRealEstate.com
- $833,0005 bd4 ba3.3k sqft281 E Regent Park Ct S, Midvale, UT 84047For SaleMLS ID #2164526, Duane Hansen, Coldwell Banker Realty (Davis County). UtahRealEstate.com
- $889,0005 bd3 ba3.3k sqft3778 W Mapleleaf Way, West Jordan, UT 84088For SaleMLS ID #2156511, Ashley Rolfe, Alliance Residential Real Estate LLC. UtahRealEstate.com
- $795,0004 bd4 ba3k sqft2246 E Lincoln Ct, Holladay, UT 84124For SaleMLS ID #2175636, Tammy Casper, Equity Real Estate (Advantage). UtahRealEstate.com
- $739,0004 bd4 ba3.4k sqft4016 W Kelvingrove Cir, South Jordan, UT 84009For SaleMLS ID #2155805, D. Landen Powell, Real Broker, LLC. UtahRealEstate.com
- $849,9004 bd3 ba4.1k sqft104 E Clear Creek Dr, Sandy, UT 84070For SaleMLS ID #2164082, Heather Houston, Unity Group Real Estate LLC. UtahRealEstate.com
- $815,0006 bd3 ba3.8k sqft170 Lakeview, Stansbury Park, UT 84074For SaleMLS ID #2176656, Amy Rupp, Berkshire Hathaway Home Services Utah Properties (Cache Valley). UtahRealEstate.com
- $960,0005 bd3 ba4k sqft1238 W Trimble Ln, West Jordan, UT 84088For SaleMLS ID #2166108, Jonathan Hall, Hallmark Real Estate Company of Utah. UtahRealEstate.com
- $949,9007 bd4 ba4.7k sqft9521 S 1860 W, South Jordan, UT 84095For SaleMLS ID #2167007, Eric T Praag, Homespot Real Estate, LLC. UtahRealEstate.com
- $989,0004 bd3 ba3.6k sqft1504 E Spring Ln, Holladay, UT 84117For SaleMLS ID #2172456, Teisha E Hawley, KW South Valley Keller Williams. UtahRealEstate.com
- $675,0004 bd3 ba3.1k sqft4744 S Nina Marie Cir, Taylorsville, UT 84123For SaleMLS ID #2142417, Jeremy Martin, Omada Real Estate. UtahRealEstate.com
- $689,9005 bd3 ba2.8k sqft9567 S Misty Oaks Cir, South Jordan, UT 84095For SaleMLS ID #2168045, Troy Darger, Utah's Properties LLC. UtahRealEstate.com
- $950,0006 bd4 ba4.2k sqft9035 S 1700 E, Sandy, UT 84093For SaleMLS ID #2176832, Christina F Dalton, Coldwell Banker Realty (Salt Lake-Sugar House). UtahRealEstate.com
- $759,6004 bd3 ba3.5k sqft6863 W Breeanne Pl, Herriman, UT 84096For SaleMLS ID #2175710, Rodney B Moser, NextHome Navigator. UtahRealEstate.com
- $525,0004 bd3 ba2.2k sqft2936 Westcove Dr, West Valley City, UT 84119For SaleMLS ID #2152308, Jeremy Martin, Omada Real Estate. UtahRealEstate.com
- $775,0006 bd4 ba3.8k sqft2534 W Adelaide Dr, Riverton, UT 84065For SaleMLS ID #2174090, Stephanie Hoffee, Wasatch Mountain Realty. UtahRealEstate.com
