GRAND OPENING | OPEN HOUSE | AUGUST 8 12pm-3pm | Welcome home to this spacious 4-bedroom, 3-bathroom property in a quiet West Valley City neighborhood! The open-concept main level offers granite countertops in the kitchen and an easy flow for everyday living and entertaining. Downstairs, a large family room with 2 bedrooms and a full bathroom offers flexible space for guests, extended family, or a home office setup. Outside, unwind on the patio under the gazebo or enjoy the fully fenced backyard, complete with a storage shed. A 2-car garage adds convenience, while a roof just 2 years old, an included water softener, and a recently serviced water heater offer added peace of mind. Don't miss this move-in-ready home on a .15-acre lot in a peaceful setting! Buyer to verify all information.
Pending
Price cut: $35K (8/20)
$490,000
2936 Westcove Dr, West Valley City, UT 84119
4beds
2,234sqft
Single Family Residence
Built in 1990
6,534 Square Feet Lot
$488,100 Zestimate®
$219/sqft
$60/mo HOA
What's special
Fully fenced backyardPatio under the gazeboOpen-concept main levelStorage shedLarge family room
- 23 days
- 478
- 18
Zillow last checked:
Listing updated:
Listed by:
Jeremy Martin 801-509-5256,
Omada Real Estate,
Stephanie Anne Grable 801-518-0847,
Omada Real Estate
Source: UtahRealEstate.com,MLS#: 2152308
Facts & features
Interior
Bedrooms & bathrooms
- Bedrooms: 4
- Bathrooms: 3
- Full bathrooms: 2
- 3/4 bathrooms: 1
- Main level bedrooms: 2
Primary bedroom
- Level: First
Heating
- Forced Air, Central
Cooling
- Central Air
Appliances
- Included: Refrigerator, Disposal
- Laundry: Electric Dryer Hookup
Features
- Granite Counters
- Flooring: Carpet, Hardwood, Linoleum
- Doors: Storm Door(s)
- Windows: Plantation Shutters, Double Pane Windows
- Basement: Full
- Has fireplace: No
Interior area
- Total structure area: 2,234
- Total interior livable area: 2,234 sqft
- Finished area above ground: 1,147
- Finished area below ground: 1,032
Property
Parking
- Total spaces: 2
- Parking features: Garage - Attached
- Attached garage spaces: 2
Accessibility
- Accessibility features: Grip-Accessible Features
Features
- Stories: 2
- Patio & porch: Porch, Patio, Open Porch, Open Patio
- Fencing: Full
- Has view: Yes
- View description: Mountain(s)
Lot
- Size: 6,534 Square Feet
- Features: Sprinkler: Auto-Full
- Topography: Terrain
- Residential vegetation: Landscaping: Full, Pines
Details
- Additional structures: Gazebo, Storage Shed(s)
- Parcel number: 2104331015
- Zoning: 1108
- Zoning description: Single-Family
- Other equipment: Satellite Dish
Construction
Type & style
- Home type: SingleFamily
- Architectural style: Rambler/Ranch
- Property subtype: Single Family Residence
Materials
- Aluminum Siding, Brick
- Roof: Asphalt
Condition
- Blt./Standing
- New construction: No
- Year built: 1990
- Major remodel year: 2006
Utilities & green energy
- Sewer: Private Sewer, Sewer: Private
- Water: Culinary
- Utilities for property: Natural Gas Connected, Electricity Connected, Sewer Connected, Water Connected
Community & HOA
Community
- Features: Sidewalks
- Subdivision: Roxborough Pud
HOA
- Has HOA: Yes
- Amenities included: Playground
- HOA fee: $60 monthly
- HOA name: Jackie
- HOA phone: 801-949-4088
Location
- Region: West Valley City
Financial & listing details
- Price per square foot: $219/sqft
- Annual tax amount: $2,582
- Date on market: 4/19/2026
- Listing terms: Cash,Conventional
- Inclusions: Gazebo, Refrigerator, Satellite Dish, Storage Shed(s)
- Exclusions: Dryer, Satellite Equipment, Washer
- Acres allowed for irrigation: 0
- Electric utility on property: Yes
- Road surface type: Paved
Estimated market value
$488,100
$464,000 - $513,000
$2,424/mo
Price history
| Date | Event | Price |
|---|---|---|
| 8/27/2026 | Pending sale | $490,000$219/sqft |
Source:  UtahRealEstate.com #2152308 Report a problem UtahRealEstate.com #2152308 Report a problem | ||
| 8/20/2026 | Price change | $490,000-6.7%$219/sqft |
Source: UtahRealEstate.com #2152308 Report a problem | ||
| 8/5/2026 | Listed for sale | $525,000$235/sqft |
Source: UtahRealEstate.com #2152308 Report a problem | ||
Public tax history
Tax history is unavailable.
Monthly payment
Est. payment
Payment breakdown
Explore the cost of this home by adjusting the details. Changes won't be saved.Climate risks
Neighborhood: Roxborough
Nearby schools
Schools provided by the listing agent
- Elementary: Truman
- Middle: Eisenhower
- High: Taylorsville
- District: Granite
Source: UtahRealEstate.com. This data may not be complete. We recommend contacting the local school district to confirm school assignments for this home.
- $422,0002 bd2 ba1.1k sqft2936 W Westcove Dr, West Valley City, UT 84119Off Market
- $---- bd-- ba-- sqft2964 W Shadow Park Dr, West Valley City, UT 84119Off Market
- $496,8004 bd3 ba2.4k sqft2930 W Westcove Dr, West Valley City, UT 84119Off Market
- $---- bd-- ba-- sqft2930 Westcove Dr, West Valley City, UT 84119Off Market
Similar homes
- $455,0004 bd3 ba2k sqft4417 S Dunraven Dr, West Valley City, UT 84119For Sale
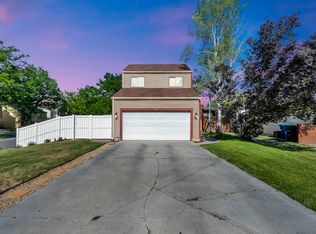
 MLS ID #2170763, Andrew Schoenfeld, Century 21 Everest. UtahRealEstate.com
 - $434,9005 bd3 ba2.2k sqft3150 W Westcove Dr S, West Valley City, UT 84119For Sale
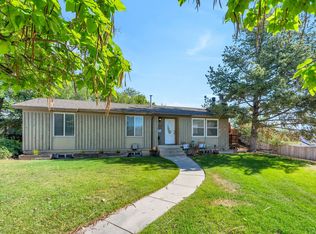 MLS ID #2167187, Madison A Nickens, Zander Real Estate Team PLLC. UtahRealEstate.com
 - $519,9007 bd3 ba1.9k sqft2919 W 2730 S, West Valley City, UT 84119For Sale
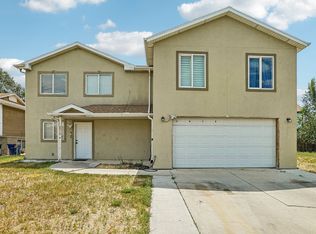 MLS ID #2175439, Nicole Cloward, RE/MAX Complete. UtahRealEstate.com
 - $495,0005 bd3 ba2.2k sqft4270 W Paskay Dr S, West Valley City, UT 84120For Sale
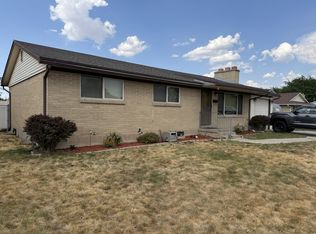 MLS ID #2177257, William Olson, Coldwell Banker Realty (Provo-Orem-Sundance). UtahRealEstate.com
 - $498,0004 bd2 ba1.9k sqft5604 S Brandy Wine St W, Salt Lake City, UT 84129For SaleMLS ID #2169235, Matthew Truesdell, Ponderosa Properties, Inc.. UtahRealEstate.com
- $524,9004 bd3 ba2.3k sqft3774 S Marsha Dr, West Valley City, UT 84128For SaleMLS ID #2170173, Cali I. Cheminant, Equity Real Estate (South Valley). UtahRealEstate.com
- $499,9994 bd2 ba1.8k sqft6828 W 3870 S, West Valley City, UT 84128For SaleMLS ID #2175077, Joshua Thorpe, Fusion Realty Group LLC. UtahRealEstate.com
- $469,9003 bd2 ba1.9k sqft4067 W 5050 S, Kearns, UT 84118For SaleMLS ID #2179240, Linda A Martinez, Coldwell Banker Realty (Davis County). UtahRealEstate.com
- $440,0004 bd2 ba1.9k sqft4433 W 3100 S, West Valley City, UT 84120For SaleMLS ID #2176973, Jared Spence, KW WESTFIELD. UtahRealEstate.com
- $499,9004 bd4 ba2.2k sqft5367 S Ridge Flower Way, Salt Lake City, UT 84118For SaleMLS ID #2148953, Cristina Silva, Real Estate by Referral, Incorporated. UtahRealEstate.com
- $525,0004 bd2 ba1.7k sqft5364 W Woodledge Ave, West Valley City, UT 84120For SaleMLS ID #2166863, Benjamin Cook, Real Broker, LLC. UtahRealEstate.com
- $444,0005 bd2 ba1.7k sqft4428 S Red Cherry Cir, West Valley City, UT 84120For SaleMLS ID #2178578, Eric L Petterborg, Zander Real Estate Team PLLC. UtahRealEstate.com
- $560,0005 bd3 ba2.3k sqft4012 S Durrans Ln, West Valley City, UT 84120For SaleMLS ID #2168927, Saul Villalobos Perez, Elite Plus Real Estate, LLC. UtahRealEstate.com
- $529,9004 bd2 ba2.4k sqft1839 W 4805 S, Salt Lake City, UT 84129For SaleMLS ID #2148649, Collin Erickson, Real Estate Essentials. UtahRealEstate.com
- $495,0004 bd2 ba1.9k sqft5016 W Shooting Star Ave, West Jordan, UT 84081For SaleMLS ID #2167149, Kristian Campbell, Unity Group Real Estate LLC. UtahRealEstate.com
- $514,9005 bd3 ba2.1k sqft3422 Briar Dr, West Jordan, UT 84084For SaleMLS ID #2169511, David A. Gomez, KW Utah Realtors Keller Williams. UtahRealEstate.com
- $435,0004 bd2 ba1.7k sqft4452 S 4800 W, West Valley City, UT 84120For SaleMLS ID #2170565, Peter Nguyen, Realtypath LLC. UtahRealEstate.com
- $475,0004 bd2 ba1.9k sqft3139 W 8525 S, West Jordan, UT 84088For SaleMLS ID #2166521, Travis Stokes, Stokes & Company Real Estate Services. UtahRealEstate.com
- $599,9006 bd3 ba3.2k sqft6097 S Don Carlos Dr W, Salt Lake City, UT 84129For SaleMLS ID #2181137, Tuiono Malakai, Equity Real Estate (South Valley). UtahRealEstate.com
- $525,0003 bd2 ba3k sqft6207 W 3500 S, West Valley City, UT 84128For SaleMLS ID #2167514, Trevor Sandberg, KW WESTFIELD. UtahRealEstate.com
