Check out this spacious 6-bedroom, 3-bath home with over 3,200 finished sq ft, perfect for entertaining! Featuring a fully fenced yard and a walkout mother-in-law suite, this home is priced to sell. The walk-out basement has a full kitchen, large family room, 3 bedrooms and a bath with a separate laundry making it a perfect second living space. Enjoy walking distance to the brand-new Summit Park that includes pickleball courts, a skate park, bike park, and playscape. Home has easy access to shopping, dining, and entertainment, and just minutes from I-15, I-215, Bangerter Highway, and Redwood Road. Schedule your appointment today. Square footage figures are provided as a courtesy estimate only and were obtained from county records. Buyer is advised to obtain an independent measurement. See Agent remarks for showing and offer instructions.
For sale
$599,900
6097 S Don Carlos Dr W, Salt Lake City, UT 84129
6beds
3,207sqft
Single Family Residence
Built in 1974
8,712 Square Feet Lot
$-- Zestimate®
$187/sqft
$-- HOA
What's special
Fully fenced yardWalkout mother-in-law suiteSeparate laundryLarge family room
- 1 day |
- 146 |
- 23 |
Zillow last checked:
Listing updated:
Listed by:
Tuiono Malakai 801-201-1955,
Equity Real Estate (South Valley),
Crystal Hyde,
Equity Real Estate (South Valley)
Source: UtahRealEstate.com,MLS#: 2181137
Facts & features
Interior
Bedrooms & bathrooms
- Bedrooms: 6
- Bathrooms: 3
- Full bathrooms: 3
- Main level bedrooms: 3
Rooms
- Room types: Master Bathroom, Great Room, Second Kitchen
Heating
- Forced Air, Central
Cooling
- Central Air, Ceiling Fan(s)
Appliances
- Included: Dryer, Microwave, Refrigerator, Washer, Disposal, Free-Standing Range
- Laundry: Electric Dryer Hookup, Gas Dryer Hookup
Features
- In-Law Floorplan, Granite Counters
- Flooring: Carpet, Laminate, Linoleum
- Windows: Blinds, Window Coverings, Double Pane Windows
- Basement: Entrance,Full,Walk-Out Access
- Number of fireplaces: 3
- Fireplace features: Wood Burning Stove
Interior area
- Total structure area: 3,207
- Total interior livable area: 3,207 sqft
- Finished area above ground: 1,940
- Finished area below ground: 1,267
Property
Parking
- Total spaces: 4
- Parking features: Garage
- Garage spaces: 2
- Uncovered spaces: 2
Accessibility
- Accessibility features: Accessible Hallway(s)
Features
- Levels: Split-Entry/Bi-Level
- Stories: 2
- Patio & porch: Patio, Open Patio
- Fencing: Full
- Has view: Yes
- View description: Mountain(s)
Lot
- Size: 8,712 Square Feet
- Features: Curb & Gutter, Sprinkler: Auto-Full
- Topography: Terrain
- Residential vegetation: Landscaping: Full, Mature Trees
Details
- Additional structures: Outbuilding, Storage Shed(s)
- Parcel number: 2116354007
- Zoning description: Single-Family
Construction
Type & style
- Home type: SingleFamily
- Property subtype: Single Family Residence
Materials
- Brick
- Roof: Asphalt
Condition
- Blt./Standing
- New construction: No
- Year built: 1974
- Major remodel year: 2023
Utilities & green energy
- Sewer: Public Sewer, Sewer: Public
- Water: Culinary
- Utilities for property: Natural Gas Connected, Electricity Connected, Sewer Connected, Water Connected
Community & HOA
Community
- Subdivision: Sierra Grande
HOA
- Has HOA: No
Location
- Region: Salt Lake City
Financial & listing details
- Price per square foot: $187/sqft
- Annual tax amount: $3,471
- Date on market: 8/25/2026
- Listing terms: Cash,Conventional,FHA,VA Loan
- Inclusions: Ceiling Fan, Dryer, Microwave, Range, Refrigerator, Storage Shed(s), Washer, Window Coverings, Wood Stove, Video Door Bell(s), Smart Thermostat(s)
- Acres allowed for irrigation: 0
- Electric utility on property: Yes
- Road surface type: Paved
Estimated market value
Not available
Estimated sales range
Not available
$1,982/mo
Price history
| Date | Event | Price |
|---|---|---|
| 8/26/2026 | Listed for sale | $599,900$187/sqft |
Source:  UtahRealEstate.com #2181137 Report a problem UtahRealEstate.com #2181137 Report a problem | ||
Public tax history
Tax history is unavailable.
Monthly payment
Est. payment
Payment breakdown
Explore the cost of this home by adjusting the details. Changes won't be saved.Climate risks
Neighborhood: 84129
Nearby schools
GreatSchools rating
- 6/10Fox Hills SchoolGrades: K-6Distance: 0.9 mi
- 4/10Bennion Junior High SchoolGrades: 6-9Distance: 0.4 mi
- 3/10Taylorsville High SchoolGrades: 9-12Distance: 1.8 mi
Schools provided by the listing agent
- Elementary: Bennion
- Middle: Bennion
- High: Taylorsville
- District: Granite
Source: UtahRealEstate.com. This data may not be complete. We recommend contacting the local school district to confirm school assignments for this home.
- $588,7006 bd2 ba3.3k sqft6097 S Don Carlos Dr, Salt Lake City, UT 84129Off Market

- $518,9004 bd2 ba900 sqft6109 S Don Carlos Dr, Salt Lake City, UT 84129Off Market
- $537,000-- bd-- ba-- sqft6109 Don Carlos Dr, Salt Lake City, UT 84129Off Market
- $526,1005 bd2 ba1.8k sqft6087 S Don Carlos Dr, Salt Lake City, UT 84129Off Market
- $490,5003 bd1 ba1k sqft6098 S Sierra Grande Dr, Salt Lake City, UT 84129Off Market
- $495,4004 bd2 ba2k sqft6088 S Sierra Grande Dr, Salt Lake City, UT 84129Off Market
- $490,7004 bd1 ba1k sqft6110 S Sierra Grande Dr, Salt Lake City, UT 84129Off Market
- $471,3004 bd1 ba1.7k sqft6123 S Don Carlos Dr, Salt Lake City, UT 84129Off Market
A local agent can set up tours, give advice and negotiate with sellers.
Similar homes
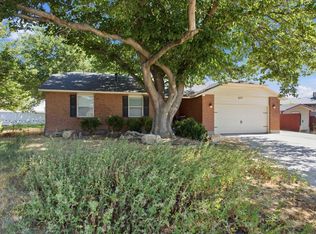
- $600,0005 bd3 ba2.8k sqft6277 S Stonehollow Cir, Taylorsville, UT 84129For Sale
 MLS ID #2180353, Alicia Connell, Coldwell Banker Realty (Provo-Orem-Sundance). UtahRealEstate.com
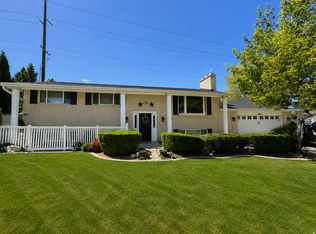
 - $569,0005 bd3 ba2.7k sqft5642 S 2665 W, Salt Lake City, UT 84129For Sale
 MLS ID #2176033, Niki R Worthington, Prime Real Estate Experts. UtahRealEstate.com
 - $799,9996 bd4 ba3.5k sqft2536 W Crimson Ct S, Salt Lake City, UT 84129For Sale
 MLS ID #2180671, Melanie Lilyquist, KW Utah Realtors Keller Williams (Brickyard). UtahRealEstate.com
 - $--3 bd3 ba1.8k sqft5210 S Melissa Hill Cir, Salt Lake City, UT 84129AuctionAuction.com 2
- $599,9006 bd3 ba2.4k sqft5552 S Hew Wood Dr, Salt Lake City, UT 84129For SaleMLS ID #2172436, Matthew Peay, Dimension Realty Services (Salt Lake City). UtahRealEstate.com
- $628,0005 bd5 ba3k sqft3006 W Robinwood Dr, Salt Lake City, UT 84129For SaleMLS ID #2168865, Ellen Jensen, In Depth Realty. UtahRealEstate.com
- $609,0006 bd3 ba2.9k sqft7503 S Paddington Cir, West Jordan, UT 84084For SaleMLS ID #2180456, Swen Nielsen, Real Estate Essentials. UtahRealEstate.com
- $649,9004 bd3 ba2.7k sqft6567 S Gold Medal Dr, Taylorsville, UT 84129For SaleMLS ID #2179870, Lori Chamberlain, Chamberlain & Company Realty. UtahRealEstate.com
- $635,0005 bd4 ba2.4k sqft5695 S Inwood Dr, Salt Lake City, UT 84129For SaleMLS ID #26-274160, RYAN M KRAMER, RE/MAX ASSOCIATES ST GEORGE. WCBR
- $715,0006 bd4 ba2.6k sqft1474 W Stern Dr S, Salt Lake City, UT 84123For SaleMLS ID #2180996, Maria Barraza-Rodriguez, Conrad Cruz Real Estate Services, LLC. UtahRealEstate.com
- $650,0005 bd3 ba3.2k sqft6407 S Everest Dr W, Salt Lake City, UT 84129For SaleMLS ID #2150430, Robyn Moody, Realty HQ. UtahRealEstate.com
- $535,0005 bd3 ba2.7k sqft4024 W 6550 S, Taylorsville, UT 84129For SaleMLS ID #2178431, Shauna Winters, KW Utah Realtors Keller Williams. UtahRealEstate.com
- $525,0005 bd2 ba1.9k sqft4717 S Spicewood Cir W, Salt Lake City, UT 84129For SaleMLS ID #2179903, Alen Kantarevic, Signature Group Real Estate. UtahRealEstate.com
- $614,5003 bd3 ba2.1k sqft2569 W 5645 S, Salt Lake City, UT 84129For SaleMLS ID #2138571, Garritt Wilkey, Century 21 Everest. UtahRealEstate.com
- $500,0005 bd3 ba2.1k sqft3096 W 4745 S, Salt Lake City, UT 84129For SaleMLS ID #2179257, Amy Beckstead, Equity Real Estate (Solid). UtahRealEstate.com
- $589,9994 bd3 ba2.4k sqft4821 S Bitter Root Dr, Salt Lake City, UT 84129For SaleMLS ID #2172353, Donna Pasalano, Equity Real Estate (Select). UtahRealEstate.com
- $529,9955 bd3 ba1.8k sqft3500 W 6875 S, West Jordan, UT 84084For SaleMLS ID #2180607, Alberto Magdaleno Guerrero, Equity Real Estate (Advantage). UtahRealEstate.com
- $669,9994 bd4 ba2.8k sqft2798 W Denali Dr S, Salt Lake City, UT 84129For SaleMLS ID #2161860, Brendon B Porter, Elk Ridge Premier Real Estate. UtahRealEstate.com
- $510,0004 bd2 ba1.7k sqft6007 S Sweet Basil N, Taylorsville, UT 84129For SaleMLS ID #2170040, Emily Knowles, Selling Salt Lake. UtahRealEstate.com
- $595,0005 bd3 ba2.5k sqft3819 W Owensboro Dr S, West Jordan, UT 84084For SaleMLS ID #2178580, Scott Simpson, Summit Sotheby's International Realty. UtahRealEstate.com
