Updated 2 story home with full basement. Tucked back off busy streets in a quiet neighborhood. 2017 updated items are: new roof, carpet, flooring, tile, 3 new bathrooms, kitchen with island, paint, furnace, a/c, water heater, patio, quartz countertops, neutral paint colors. Plumbing fully replaced in 2024. Lots of natural light. Family room and laundry off kitchen with fireplace. 3 bedroom and large full bath upstairs. Basement family room has an office attached with additional 2 bedroom and 3/4 bath downstairs. No backyard neighbors. Covered patio, spacious RV parking and fully fenced. Tastefully arranged xeriscaping with raised garden beds. West-facing home so you can enjoy that evening shade on the back patio. Walking distance to Valley Regional Park, Recreation Center, library, swimming pool and golf. Easy commuting on Bangerter or Hwy 215. Square footage figures are provided as a courtesy estimate only and were obtained from county records. Buyer is advised to obtain an independent measurement.
For sale
Price cut: $14.9K (7/22)
$599,999
4821 S Bitter Root Dr, Salt Lake City, UT 84129
4beds
2,460sqft
:
Get pre-qualified$3,568/mo
Single Family Residence
Built in 1989
6,098 Square Feet Lot
$594,500 Zestimate®
$244/sqft
$-- HOA
What's special
Spacious rv parkingFully fencedCovered patioNew roofNeutral paint colorsKitchen with islandFull basement
- 12 days |
- 375 |
- 21 |
Zillow last checked:
Listing updated:
Listed by:
Donna Pasalano 801-698-9519,
Equity Real Estate (Select)
Source: UtahRealEstate.com,MLS#: 2172353
Facts & features
Interior
Bedrooms & bathrooms
- Bedrooms: 4
- Bathrooms: 3
- Full bathrooms: 1
- 3/4 bathrooms: 2
Rooms
- Room types: Den/Office, Updated Kitchen
Primary bedroom
- Level: Second
Heating
- Central, >= 95% efficiency
Cooling
- Central Air, Ceiling Fan(s)
Appliances
- Included: Dryer, Microwave, Range Hood, Refrigerator, Washer, Disposal, Built-In Range
- Laundry: Electric Dryer Hookup
Features
- Separate Bath/Shower, Walk-In Closet(s), Floor Drains, Vaulted Ceiling(s)
- Flooring: Carpet, Tile
- Doors: French Doors
- Windows: Blinds, Drapes, Plantation Shutters, Window Coverings, Double Pane Windows
- Basement: Daylight,Partial
- Number of fireplaces: 1
Interior area
- Total structure area: 2,460
- Total interior livable area: 2,460 sqft
- Finished area above ground: 1,800
- Finished area below ground: 627
Video & virtual tour
Property
Parking
- Total spaces: 6
- Parking features: Covered, Open, Secured, RV Access/Parking, Secured Parking
- Attached garage spaces: 2
- Uncovered spaces: 4
Features
- Levels: Two
- Stories: 3
- Patio & porch: Covered, Porch, Covered Patio, Open Porch
- Fencing: Full
- Has view: Yes
- View description: Mountain(s)
Lot
- Size: 6,098 Square Feet
- Features: Curb & Gutter, Secluded, Drip Irrigation: Auto-Full
- Topography: Terrain
- Residential vegetation: Landscaping: Full, Vegetable Garden, Xeriscaped
Details
- Additional structures: Gazebo
- Parcel number: 2108232008
- Zoning: 1106
- Zoning description: Single-Family
Construction
Type & style
- Home type: SingleFamily
- Property subtype: Single Family Residence
Materials
- Brick, Stucco
- Roof: Composition
Condition
- Blt./Standing
- New construction: No
- Year built: 1989
- Major remodel year: 2017
Utilities & green energy
- Sewer: Public Sewer, Sewer: Public
- Water: Culinary
- Utilities for property: Natural Gas Connected, Electricity Connected, Sewer Connected, Water Connected
Green energy
- Green verification: Home Energy Score
Community & HOA
Community
- Features: Sidewalks
- Security: Video Door Bell(s), Video Camera(s)
- Subdivision: Taylorsville Cove
HOA
- Has HOA: No
Location
- Region: Salt Lake City
Financial & listing details
- Price per square foot: $244/sqft
- Tax assessed value: $522,000
- Annual tax amount: $3,152
- Date on market: 7/15/2026
- Listing terms: Cash,Conventional,FHA,VA Loan
- Inclusions: Ceiling Fan, Dryer, Gazebo, Microwave, Range, Range Hood, Refrigerator, Washer, Window Coverings, Video Door Bell(s), Video Camera(s)
- Acres allowed for irrigation: 0
- Electric utility on property: Yes
- Road surface type: Paved
Estimated market value
$594,500
$565,000 - $624,000
$2,371/mo
Price history
| Date | Event | Price |
|---|---|---|
| 7/22/2026 | Price change | $599,999-2.4%$244/sqft |
Source:  UtahRealEstate.com #2172353 Report a problem UtahRealEstate.com #2172353 Report a problem | ||
| 7/16/2026 | Listed for sale | $614,900$250/sqft |
Source: UtahRealEstate.com #2172353 Report a problem | ||
| 6/21/2017 | Sold | -- |
Source: Agent Provided Report a problem | ||
Public tax history
| Year | Property taxes | Tax assessment |
|---|---|---|
| 2025 | $3,152 +5% | $287,100 +6.1% |
| 2024 | $3,001 +7% | $270,710 +9.1% |
| 2023 | $2,806 +1% | $248,215 +0.1% |
| 2022 | $2,778 +7.1% | $247,940 +23% |
| 2021 | $2,594 +8.5% | $201,630 +14.7% |
| 2020 | $2,390 +2.3% | $175,835 +4.8% |
| 2019 | $2,337 +10.2% | $167,860 +8.7% |
| 2018 | $2,121 -4.9% | $154,385 -30.2% |
| 2017 | $2,229 +33.4% | $221,200 +8.9% |
| 2016 | $1,671 -4% | $203,200 +9.9% |
| 2015 | $1,741 +2.3% | $184,900 +9.1% |
| 2014 | $1,702 | $169,500 +5.1% |
| 2013 | -- | $161,300 +8.1% |
| 2012 | -- | $149,200 -9.4% |
| 2011 | -- | $164,600 -5.3% |
| 2010 | -- | $173,900 -2.6% |
| 2009 | -- | $178,600 -14.9% |
| 2008 | $1,165 | $209,800 -14.7% |
| 2007 | -- | $246,000 +27.5% |
| 2006 | -- | $192,900 +10.2% |
| 2005 | -- | $175,000 +15.5% |
| 2002 | -- | $151,500 -3% |
| 2001 | -- | $156,200 +3.8% |
| 2000 | -- | $150,500 |
Find assessor info on the county website
Monthly payment
Est. payment
Payment breakdown
Explore the cost of this home by adjusting the details. Changes won't be saved.Climate risks
Neighborhood: 84129
Nearby schools
GreatSchools rating
- 2/10Arcadia SchoolGrades: PK-6Distance: 0.2 mi
- 4/10Bennion Junior High SchoolGrades: 6-9Distance: 1.8 mi
- 3/10Taylorsville High SchoolGrades: 9-12Distance: 1.8 mi
Schools provided by the listing agent
- Elementary: Arcadia
- Middle: Bennion
- High: Taylorsville
- District: Granite
Source: UtahRealEstate.com. This data may not be complete. We recommend contacting the local school district to confirm school assignments for this home.
- $489,2005 bd2 ba1.1k sqft3316 W Bitter Root Dr, Salt Lake City, UT 84129Off Market
- $528,8005 bd1 ba1.1k sqft4827 S Bitter Root Dr, Salt Lake City, UT 84129Off Market
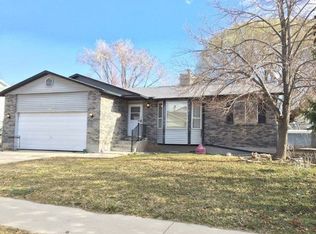
- $528,3004 bd3 ba2.6k sqft3324 W Bitter Root Dr, Salt Lake City, UT 84129Off Market
- $477,9004 bd2 ba2.2k sqft4826 S Bitter Root Dr, Salt Lake City, UT 84129Off Market
- $---- bd-- ba-- sqft4826 S Bitter Root Dr, Salt Lake City, UT 84129Off Market
- $488,0005 bd2 ba2.2k sqft4826 Bitter Root Dr, Salt Lake City, UT 84118Off Market
- $507,0005 bd2 ba2k sqft3327 West Bitter Root Drive, West Valley City, UT 84129Off Market
- $509,5005 bd2 ba2k sqft3327 W Bitter Root Dr, Taylorsville, UT 84129Off Market
A local agent can set up tours, give advice and negotiate with sellers.
Similar homes
- $550,0004 bd3 ba2.6k sqft2498 W Swasey Dr, Salt Lake City, UT 84129For Sale

 MLS ID #2174378, Pieter Wouden, Dutchman Real Estate. UtahRealEstate.com
 - $--5 bd4 ba3.3k sqft5884 S Jonquil Dr, Salt Lake City, UT 84129Auction
 Auction.com 2
 - $599,9006 bd3 ba2.4k sqft5552 S Hew Wood Dr, Salt Lake City, UT 84129For Sale
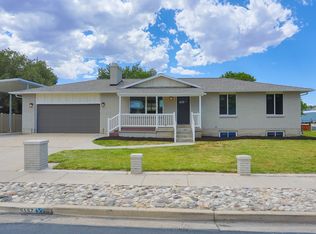 MLS ID #2172436, Matthew Peay, Dimension Realty Services (Salt Lake City). UtahRealEstate.com
 - $540,0004 bd4 ba1.8k sqft52555 S Level Dr W, Salt Lake City, UT 84129For Sale
 MLS ID #2173502, Klew L. Mori, Homes International. UtahRealEstate.com
 - $535,0004 bd2 ba2.3k sqft4801 S Rockface Dr, Salt Lake City, UT 84129For SaleMLS ID #2165151, Aja Steck, Jefferson Street Properties, LLC. UtahRealEstate.com
- $635,0005 bd4 ba2.4k sqft5695 S Inwood Dr, Salt Lake City, UT 84129For SaleMLS ID #26-274160, RYAN M KRAMER, RE/MAX ASSOCIATES ST GEORGE. WCBR
- $629,0005 bd5 ba3k sqft3006 W Robinwood Dr, Salt Lake City, UT 84129For SaleMLS ID #2168865, Ellen Jensen, In Depth Realty. UtahRealEstate.com
- $649,0003 bd2 ba3.3k sqft2237 W 5140 S, Taylorsville, UT 84129For SaleMLS ID #2174381, Donna Rudzik, Signature Group Real Estate. UtahRealEstate.com
- $570,0006 bd3 ba2.2k sqft5493 S 2200 W, Salt Lake City, UT 84129For Sale By Owner
- $549,9004 bd3 ba2.5k sqft5223 S 3760 W, Salt Lake City, UT 84129For SaleMLS ID #2141856, Kourosh H. Zadeh, Equity Real Estate (Solid). UtahRealEstate.com
- $--3 bd2 ba1.6k sqft5632 S 3275 W, Salt Lake City, UT 84129AuctionAuction.com 2
- $614,5003 bd3 ba2.1k sqft2569 W 5645 S, Salt Lake City, UT 84129For SaleMLS ID #2138571, Garritt Wilkey, Century 21 Everest. UtahRealEstate.com
- $479,0004 bd2 ba2.5k sqft4773 S Simper Ln, Salt Lake City, UT 84129For SaleMLS ID #2149838, Joel Carson, Utah Real Estate PC. UtahRealEstate.com
- $495,0004 bd2 ba2.3k sqft5277 S Samuel Ct, Salt Lake City, UT 84129For SaleMLS ID #2173319, Rick Smith, Rick Smith & Associates, LLC. UtahRealEstate.com
- $--4 bd3 ba1.9k sqft3523 W Harrisonwood Dr, West Valley City, UT 84119AuctionAuction.com 2
- $495,0004 bd2 ba2.1k sqft5363 S Ridgecrest Dr W, Salt Lake City, UT 84129For SaleMLS ID #2165476, Jaden Connor, Rockwood & Company LLC. UtahRealEstate.com
- $549,9004 bd2 ba1.9k sqft3848 W 5820 S, Salt Lake City, UT 84129For SaleMLS ID #2149563, Neena Medrano, Realtypath LLC. UtahRealEstate.com
- $530,0004 bd4 ba1.8k sqft3706 W Christy Hill Way, Salt Lake City, UT 84129For SaleMLS ID #2159929, Maria Teresa Macias, Coldwell Banker Realty (Salt Lake-Sugar House). UtahRealEstate.com
- $564,0005 bd2 ba2.2k sqft2322 W Surrey Rd, Salt Lake City, UT 84129For SaleMLS ID #2163259, Jeff Haag, Realtypath LLC (Allegiant). UtahRealEstate.com
- $498,0004 bd2 ba1.9k sqft5604 S Brandy Wine St W, Salt Lake City, UT 84129For SaleMLS ID #2169235, Matthew Truesdell, Ponderosa Properties, Inc.. UtahRealEstate.com
