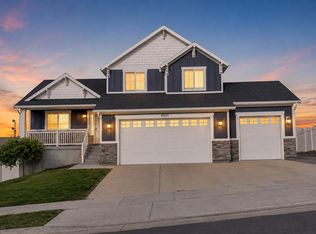
This open floorplan home is simply perfect for EVERYONE! But as a bonus, it was purpose-built from the ground up for complete wheelchair access: 36/40-inch halls and doorways, exterior and backyard ramps, and a true roll-in shower. Homes like this are exceptionally rare, and this was built to be seamless, so you'd never even notice it was handicap accesible. Induldge your life with a huge chef's kitchen with gas, an island, soft-close cabinetry, slide outs and massive pantry. Solar panels keep electric bills around $25 a month put the savings toward your purchase price! The walk-out basement has 9-foot ceilings and opens to the backyard, ready for whatever you want to create. You'll also find new carpet, a huge walk-in closet, plantation shutters, vaulted ceilings, an open layout, gorgeous landscaping, a newer gazebo, RV parking, and a large shed. Located in a beautiful high-end neighborhood with convenient access to shopping and I-15. Homes that combine genuine ground-up accessibility with modern efficiency and a great location simply do not come along often. Roll on in and experience what "one of a kind" feels like.
Pending
$649,000
2237 W 5140 S, Taylorsville, UT 84129
3beds
3,302sqft
Single Family Residence
Built in 2016
7,840 Square Feet Lot
$650,400 Zestimate®
$197/sqft
$-- HOA
What's special
Rv parkingNewer gazeboNew carpetOpens to the backyardSolar panelsMassive pantrySoft-close cabinetry
- 19 days |
- 414 |
- 28 |
Zillow last checked:
Listing updated:
Listed by:
Donna Rudzik 801-808-6454,
Signature Group Real Estate
Source: UtahRealEstate.com,MLS#: 2174381
Facts & features
Interior
Bedrooms & bathrooms
- Bedrooms: 3
- Bathrooms: 2
- Full bathrooms: 1
- 3/4 bathrooms: 1
- Main level bedrooms: 3
Rooms
- Room types: Master Bathroom, Great Room
Primary bedroom
- Level: First
Heating
- Central, Active Solar
Cooling
- Central Air, Active Solar, Ceiling Fan(s)
Appliances
- Included: Dryer, Microwave, Refrigerator, Washer, Water Softener Owned, Disposal, Gas Oven, Gas Range
- Laundry: Electric Dryer Hookup
Features
- Walk-In Closet(s), Vaulted Ceiling(s), Granite Counters
- Flooring: Carpet, Laminate, Tile
- Doors: French Doors
- Windows: Plantation Shutters, Window Coverings, Double Pane Windows
- Basement: Entrance,Full,Walk-Out Access,Basement Entrance
- Has fireplace: No
Interior area
- Total structure area: 3,302
- Total interior livable area: 3,302 sqft
- Finished area above ground: 1,648
Property
Parking
- Total spaces: 8
- Parking features: RV Access/Parking
- Attached garage spaces: 2
- Uncovered spaces: 6
Accessibility
- Accessibility features: Accessible Hallway(s), Fully Accessible, Grip-Accessible Features, Accessible Kitchen, Accessible Entrance, Accessible Approach with Ramp, Roll-In Shower, Single Level Living, Customized Wheelchair Accessible
Features
- Stories: 2
- Patio & porch: Covered, Covered Patio
- Fencing: Full
- Has view: Yes
- View description: Mountain(s)
Lot
- Size: 7,840 Square Feet
- Features: Secluded, Sprinkler: Auto-Full
- Residential vegetation: Landscaping: Full, Mature Trees
Details
- Additional structures: Outbuilding, Gazebo, Storage Shed(s)
- Parcel number: 2109429009
- Zoning: 1108
- Zoning description: Single-Family
Construction
Type & style
- Home type: SingleFamily
- Architectural style: Rambler/Ranch
- Property subtype: Single Family Residence
Materials
- Stone, Stucco, Cement Siding
- Roof: Asphalt,Pitched
Condition
- Blt./Standing
- New construction: No
- Year built: 2016
Utilities & green energy
- Water: Culinary
- Utilities for property: Natural Gas Connected, Electricity Connected, Sewer Connected, Water Connected
Green energy
- Energy generation: Solar
Community & HOA
Community
- Subdivision: Smith
HOA
- Has HOA: No
Location
- Region: Taylorsville
Financial & listing details
- Price per square foot: $197/sqft
- Tax assessed value: $630,300
- Annual tax amount: $3,806
- Date on market: 7/27/2026
- Listing terms: Cash,Conventional,FHA
- Inclusions: Ceiling Fan, Dryer, Gazebo, Microwave, Refrigerator, Storage Shed(s), Washer, Water Softener: Own, Window Coverings
- Exclusions: Alarm System, Video Door Bell(s), Video Camera(s)
- Acres allowed for irrigation: 0
- Electric utility on property: Yes
- Road surface type: Paved
Estimated market value
$650,400
$618,000 - $683,000
$2,555/mo
Price history
| Date | Event | Price |
|---|---|---|
| 7/30/2026 | Pending sale | $649,000$197/sqft |
Source:  UtahRealEstate.com #2174381 Report a problem UtahRealEstate.com #2174381 Report a problem | ||
| 7/27/2026 | Listed for sale | $649,000$197/sqft |
Source: UtahRealEstate.com #2174381 Report a problem | ||
Public tax history
| Year | Property taxes | Tax assessment |
|---|---|---|
| 2025 | $3,806 +4% | $346,665 +5.1% |
| 2024 | $3,659 +7.7% | $330,000 +9.8% |
| 2023 | $3,397 -5.9% | $300,575 -6.8% |
| 2022 | $3,612 +8.7% | $322,355 +24.8% |
| 2021 | $3,323 +3.6% | $258,280 +9.4% |
| 2020 | $3,209 +1.5% | $236,060 +3.9% |
| 2019 | $3,162 +5.2% | $227,095 +3.8% |
| 2018 | $3,004 -9.2% | $218,680 -39.7% |
| 2017 | $3,310 +20.8% | $362,600 +326.6% |
| 2016 | $2,740 +134.5% | $85,000 -2.2% |
| 2015 | $1,169 | $86,900 |
Find assessor info on the county website
Monthly payment
Est. payment
Payment breakdown
Explore the cost of this home by adjusting the details. Changes won't be saved.Climate risks
Neighborhood: 84129
Nearby schools
GreatSchools rating
- 2/10Vista SchoolGrades: PK-9Distance: 0.4 mi
- 3/10Taylorsville High SchoolGrades: 9-12Distance: 0.7 mi
- 5/10Eisenhower Junior High SchoolGrades: 6-9Distance: 1.4 mi
Schools provided by the listing agent
- Elementary: Vista
- Middle: Eisenhower
- High: Taylorsville
- District: Granite
Source: UtahRealEstate.com. This data may not be complete. We recommend contacting the local school district to confirm school assignments for this home.
- $742,1004 bd2 ba1.9k sqft2253 W 5140 S, Taylorsville, UT 84129Off Market
- $676,8004 bd2 ba1.8k sqft2229 W 5140 S, Taylorsville, UT 84129Off Market
- $667,6003 bd2 ba2.6k sqft2242 W 5180 S, Taylorsville, UT 84129Off Market

- $833,9003 bd3 ba33k sqft2254 W. 5180 So., Taylorsville, UT 84129Off Market
- $699,0003 bd2 ba1.6k sqft2254 W 5180 S, Taylorsville, UT 84129Off Market
- $655,6003 bd2 ba1.6k sqft2228 W 5180 S, Taylorsville, UT 84129Off Market
- $878,7007 bd5 ba3.9k sqft5137 S 2260 W, Taylorsville, UT 84129Off Market
- $691,5004 bd2 ba1.8k sqft2267 W 5140 S, Taylorsville, UT 84129Off Market
A local agent can set up tours, give advice and negotiate with sellers.
Similar homes
- $660,0005 bd4 ba2.4k sqft6665 S Dale Park Cir, West Jordan, UT 84084For Sale

 MLS ID #2176271, Jim Wu, Coldwell Banker Realty (Union Heights). UtahRealEstate.com
 - $658,0004 bd4 ba2.2k sqft6531 S Sun Ray Dr, West Valley City, UT 84081For Sale
 MLS ID #2178009, Vicky D. Heinrichs, Coldwell Banker Realty (Union Heights). UtahRealEstate.com
 - $665,0005 bd4 ba2.8k sqft7139 W Hawk View Way S, West Jordan, UT 84081For Sale
 MLS ID #2166611, Monique Higginson, Market Source Real Estate LLC. UtahRealEstate.com
 - $629,9005 bd4 ba3.3k sqft8417 S Otter Creek Dr, West Jordan, UT 84081For Sale
 MLS ID #2165007, Christopher Harper, Real Broker, LLC. UtahRealEstate.com
 - $639,9004 bd3 ba3.1k sqft11539 S Pebble Pond Rd W #246, South Jordan, UT 84009For SaleMLS ID #2177715, Ryan Ogden, Realtypath LLC (Executives). UtahRealEstate.com
- $600,0004 bd4 ba2.5k sqft5925 S Olympic View Cv, Kearns, UT 84118For SaleMLS ID #2162952, Jona Gamboa, KW Utah Realtors Keller Williams (REVO). UtahRealEstate.com
- $760,0006 bd3 ba3.4k sqft8061 S Oakridge Park Dr, West Jordan, UT 84081For SaleMLS ID #2178398, Zach Runia, Lift Realty. UtahRealEstate.com
- $575,0004 bd3 ba2.4k sqft3540 W 8070 S, West Jordan, UT 84088For SaleMLS ID #2175675, Tonja Masina, Paradise Real Estate. UtahRealEstate.com
- $699,9004 bd4 ba3.2k sqft3695 W Desert Meadow Way, South Jordan, UT 84009For SaleMLS ID #2168977, Tony Knowlton, Equity Real Estate (Advantage). UtahRealEstate.com
- $614,9004 bd4 ba3.2k sqft4366 W Degray Dr, South Jordan, UT 84009For SaleMLS ID #2173582, Robyn Buckwalter, KW South Valley Keller Williams. UtahRealEstate.com
- $685,0004 bd3 ba3.1k sqft203 E Saint Germain Way, Sandy, UT 84070For SaleMLS ID #2168102, Amber Burke, KW WESTFIELD. UtahRealEstate.com
- $679,9004 bd4 ba3.1k sqft4706 W Oyster Shell Rd, South Jordan, UT 84009For SaleMLS ID #2166884, Cassidy Dailey, Dailey Real Estate Group. UtahRealEstate.com
- $650,0005 bd3 ba3.7k sqft12347 S Black Powder Dr, Herriman, UT 84096For SaleMLS ID #2174700, Jennifer Gilchrist, KW South Valley Keller Williams. UtahRealEstate.com
- $619,9905 bd3 ba3.2k sqft8433 S 6465 W, West Jordan, UT 84081For SaleMLS ID #2169181, Susy Foster, Realtypath LLC (Platinum). UtahRealEstate.com
- $689,0005 bd2 ba2.6k sqft9562 S Michal Robert Ln, West Jordan, UT 84081For SaleMLS ID #2170458, Kim Stevenson, Coldwell Banker Realty (Union Heights). UtahRealEstate.com
- $629,9996 bd3 ba2.4k sqft8462 S Farm Oak Ct, West Jordan, UT 84081For SaleMLS ID #2165949, Amy Mansour, KW Utah Realtors Keller Williams. UtahRealEstate.com
- $679,0004 bd4 ba3.3k sqft10818 S Tahoe Way W, South Jordan, UT 84009For SaleMLS ID #2168646, Nicole Quealy, Primed Real Estate LLC. UtahRealEstate.com
- $679,0004 bd4 ba2.6k sqft7472 S Moro Rock Ln #7, West Jordan, UT 84084For SaleMLS ID #2165334, Ryan Ogden, Realtypath LLC (Executives). UtahRealEstate.com
- $649,7773 bd3 ba2.9k sqft306 Bella Vida Dr, North Salt Lake, UT 84054For SaleMLS ID #2152437, Esther A Israelson, Chapman-Richards & Associates, Inc.. UtahRealEstate.com
- $659,9995 bd4 ba3.2k sqft3537 W Sojo Dr, South Jordan, UT 84095For SaleMLS ID #2154215, Michael McPhie, Equity Real Estate (Advantage). UtahRealEstate.com
