Welcome to this beautifully maintained rambler in Herriman's desirable Legacy Ranch community. The open floor plan offers comfortable main-level living with a spacious great room, a large kitchen island, generous dining space, and a private primary suite featuring a walk-in closet and separate tub and shower. The partially finished lower level adds flexibility with two additional bedrooms and a third full bathroom, while the unfinished basement space with 9-foot ceilings provides excellent storage and room for future expansion. Enjoy a fully fenced, landscaped yard, an attached two-car garage, and a location just minutes from parks, trails, shopping, dining, and convenient commuter routes. Also, with the low HOA you get a pool and clubhouse!
For sale
Price cut: $25K (8/10)
$650,000
12347 S Black Powder Dr, Herriman, UT 84096
5beds
3,700sqft
Single Family Residence
Built in 2006
6,098 Square Feet Lot
$646,100 Zestimate®
$176/sqft
$40/mo HOA
What's special
Fully fenced landscaped yardSeparate tub and showerOpen floor planLarge kitchen islandPartially finished lower levelAttached two-car garageSpacious great room
- 23 days |
- 993 |
- 64 |
Zillow last checked:
Listing updated:
Listed by:
Jennifer Gilchrist 801-652-8600,
KW South Valley Keller Williams
Source: UtahRealEstate.com,MLS#: 2174700
Facts & features
Interior
Bedrooms & bathrooms
- Bedrooms: 5
- Bathrooms: 3
- Full bathrooms: 3
- Main level bedrooms: 3
Rooms
- Room types: Master Bathroom
Primary bedroom
- Level: First
Heating
- Forced Air, Central
Cooling
- Central Air
Appliances
- Included: Disposal, Free-Standing Range
Features
- Separate Bath/Shower, Walk-In Closet(s)
- Flooring: Carpet, Tile
- Basement: Full
- Has fireplace: No
Interior area
- Total structure area: 3,700
- Total interior livable area: 3,700 sqft
- Finished area above ground: 1,865
- Finished area below ground: 734
Video & virtual tour
Property
Parking
- Total spaces: 2
- Parking features: Garage - Attached
- Attached garage spaces: 2
Features
- Stories: 2
- Has private pool: Yes
- Pool features: Association
- Fencing: Full
Lot
- Size: 6,098 Square Feet
- Features: Sprinkler: Auto-Full
- Topography: Terrain
- Residential vegetation: Landscaping: Full
Details
- Parcel number: 2730328005
- Zoning: RES
- Zoning description: Single-Family
Construction
Type & style
- Home type: SingleFamily
- Architectural style: Rambler/Ranch
- Property subtype: Single Family Residence
Materials
- Brick, Stucco
- Roof: Asphalt
Condition
- Blt./Standing
- New construction: No
- Year built: 2006
- Major remodel year: 2018
Utilities & green energy
- Water: Culinary
- Utilities for property: Natural Gas Connected, Electricity Connected, Sewer Connected, Water Connected
Community & HOA
Community
- Subdivision: Legacy Ranch
HOA
- Has HOA: Yes
- Amenities included: Clubhouse, Fitness Center, Picnic Area, Pool
- HOA fee: $40 monthly
- HOA name: CSS
- HOA phone: 801-955-5126
Location
- Region: Herriman
Financial & listing details
- Price per square foot: $176/sqft
- Tax assessed value: $595,000
- Annual tax amount: $3,543
- Date on market: 7/17/2026
- Listing terms: Cash,Conventional,FHA,VA Loan
- Acres allowed for irrigation: 0
- Electric utility on property: Yes
Estimated market value
$646,100
$614,000 - $678,000
$3,187/mo
Price history
| Date | Event | Price |
|---|---|---|
| 8/10/2026 | Price change | $650,000-3.7%$176/sqft |
Source:  UtahRealEstate.com #2174700 Report a problem UtahRealEstate.com #2174700 Report a problem | ||
| 7/28/2026 | Listed for sale | $675,000$182/sqft |
Source: UtahRealEstate.com #2174700 Report a problem | ||
Public tax history
| Year | Property taxes | Tax assessment |
|---|---|---|
| 2025 | $3,543 +0.9% | $327,250 +3.3% |
| 2024 | $3,511 -1.2% | $316,690 +4.4% |
| 2023 | $3,552 -1.7% | $303,215 -1.4% |
| 2022 | $3,614 +15.8% | $307,615 +31.9% |
| 2021 | $3,122 +7.1% | $233,255 +13.6% |
| 2020 | $2,915 -0.8% | $205,315 +0.9% |
| 2019 | $2,939 +4.5% | $203,500 +7.4% |
| 2018 | $2,811 +1.1% | $189,530 -41.4% |
| 2017 | $2,780 +5.4% | $323,200 +9.8% |
| 2016 | $2,637 +5.3% | $294,400 +8.4% |
| 2015 | $2,503 +5% | $271,700 +6.3% |
| 2014 | $2,384 | $255,600 +7% |
| 2013 | -- | $238,800 +3.1% |
| 2012 | -- | $231,700 -7.1% |
| 2011 | -- | $249,300 -3.2% |
| 2010 | -- | $257,500 -0.8% |
| 2009 | -- | $259,600 -14.8% |
| 2008 | $1,920 | $304,800 -1.6% |
| 2007 | -- | $309,800 +454.2% |
| 2006 | -- | $55,900 +15.7% |
| 2005 | -- | $48,300 |
Find assessor info on the county website
Monthly payment
Est. payment
Payment breakdown
Explore the cost of this home by adjusting the details. Changes won't be saved.Climate risks
Neighborhood: 84096
Nearby schools
GreatSchools rating
- 7/10Midas Creek SchoolGrades: K-6Distance: 0.6 mi
- 7/10Copper Mountain Middle SchoolGrades: 7-9Distance: 1.4 mi
- 5/10Herriman High SchoolGrades: 10-12Distance: 1.8 mi
Schools provided by the listing agent
- Elementary: Midas Creek
- Middle: Oquirrh Hills
- High: Riverton
- District: Jordan
Source: UtahRealEstate.com. This data may not be complete. We recommend contacting the local school district to confirm school assignments for this home.
- $571,4004 bd3 ba3.1k sqft12337 S Black Powder Dr, Herriman, UT 84096Off Market
- $536,5002 bd2 ba1.5k sqft12357 S Black Powder Dr, Herriman, UT 84096Off Market
- $646,2005 bd3 ba2.8k sqft12346 S Black Canyon Rd, Riverton, UT 84096Off Market

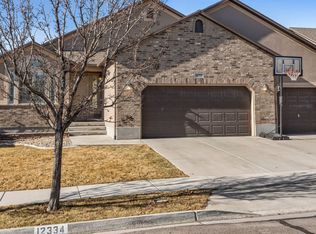
- $646,5005 bd3 ba3.1k sqft12334 S Black Canyon Rd, Herriman, UT 84096Off Market
- $517,4002 bd2 ba1.5k sqft12363 S Black Powder Dr, Herriman, UT 84096Off Market
- $621,1004 bd3 ba2.7k sqft12356 S Black Canyon Rd, Riverton, UT 84096Off Market
- $549,6003 bd2 ba2.6k sqft12327 S Black Powder Dr, Herriman, UT 84096Off Market
- $571,9005 bd3 ba2.5k sqft4567 W Wildcat Ct, Herriman, UT 84096Off Market
A local agent can set up tours, give advice and negotiate with sellers.
Similar homes
- $619,9004 bd3 ba2.9k sqft4724 W Homeland Dr, Herriman, UT 84096For Sale

 MLS ID #2173910, Tyler Maughan, EXP Realty, LLC. UtahRealEstate.com
 - $749,9005 bd3 ba3.3k sqft13524 S Grand Trotter Way, Herriman, UT 84096For Sale
 MLS ID #2167886, Cristylyn Garcia, KW South Valley Keller Williams. UtahRealEstate.com
 - $679,0004 bd3 ba3.7k sqft6694 W Wind Rose Dr, Herriman, UT 84096For Sale
 MLS ID #2168379, JARED HANSEN, KW South Valley Keller Williams. UtahRealEstate.com
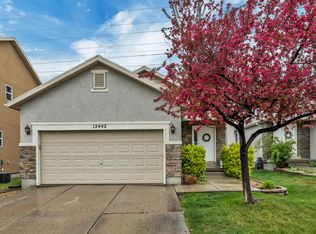
 - $525,0004 bd2 ba2.6k sqft12442 S Mossberg Dr, Herriman, UT 84096For Sale
 MLS ID #2148063, Kyle Keele, Cannon & Company. UtahRealEstate.com
 - $654,9005 bd3 ba2.8k sqft5084 W Stone Vista Ln, West Jordan, UT 84081For SaleMLS ID #2178054, Shane Mozaffari, Primed Real Estate LLC. UtahRealEstate.com
- $734,0005 bd3 ba3k sqft14087 S Lightening Peak Dr, Herriman, UT 84096For SaleMLS ID #2168073, Jaris Morales, EXP Realty, LLC. UtahRealEstate.com
- $774,9006 bd3 ba4k sqft14384 S Sheeprock Dr, Herriman, UT 84096For SaleMLS ID #2174298, Sam Norman, The Real Estate Group. UtahRealEstate.com
- $849,0005 bd4 ba3.6k sqft5481 W Turret Arch Ln, Herriman, UT 84096For SaleMLS ID #2166262, Ryan Volmar, RANLife Real Estate Inc. UtahRealEstate.com
- $614,9004 bd4 ba3.2k sqft4366 W Degray Dr, South Jordan, UT 84009For SaleMLS ID #2173582, Robyn Buckwalter, KW South Valley Keller Williams. UtahRealEstate.com
- $620,0004 bd4 ba2.9k sqft11462 S Open View Ln, South Jordan, UT 84009For SaleMLS ID #2168182, Jessica Williams, Real Broker, LLC. UtahRealEstate.com
- $640,0005 bd3 ba3.2k sqft4006 W Heidelberg Ln #16, West Jordan, UT 84084For SaleMLS ID #2178296, Win Shwe, In Depth Realty. UtahRealEstate.com
- $599,9004 bd2 ba3.1k sqft8718 S 5170 W, West Jordan, UT 84088For SaleMLS ID #2178366, Sam A Larson, Larson & Company Real Estate. UtahRealEstate.com
- $679,9004 bd4 ba3.1k sqft4706 W Oyster Shell Rd, South Jordan, UT 84009For SaleMLS ID #2166884, Cassidy Dailey, Dailey Real Estate Group. UtahRealEstate.com
- $689,0005 bd3 ba3k sqft1317 E Knollwood Dr, Sandy, UT 84092For SaleMLS ID #2171441, Daphne Pearce, Unity Group Real Estate (Wasatch Back). UtahRealEstate.com
- $924,0006 bd4 ba4.2k sqft14361 S Fort Pierce Way, Herriman, UT 84096For SaleMLS ID #2173809, Connie S Elliott, Windermere Real Estate (Draper). UtahRealEstate.com
- $875,0004 bd3 ba3.5k sqft11438 S 4380 W, South Jordan, UT 84009For SaleMLS ID #2178180, Michael Borzoni, Windermere Real Estate (Draper). UtahRealEstate.com
- $640,0005 bd4 ba2.4k sqft6665 S Dale Park Cir, West Jordan, UT 84084For SaleMLS ID #2176271, Jim Wu, Coldwell Banker Realty (Union Heights). UtahRealEstate.com
- $739,0004 bd4 ba3.4k sqft4016 W Kelvingrove Cir, South Jordan, UT 84009For SaleMLS ID #2155805, D. Landen Powell, Real Broker, LLC. UtahRealEstate.com
- $689,0005 bd2 ba2.6k sqft9562 S Michal Robert Ln, West Jordan, UT 84081For SaleMLS ID #2170458, Kim Stevenson, Coldwell Banker Realty (Union Heights). UtahRealEstate.com
- $745,0005 bd4 ba3.3k sqft1138 E 11780 S, Sandy, UT 84094For SaleMLS ID #2178094, Jeffrey Stirland, Signature Group Real Estate. UtahRealEstate.com
