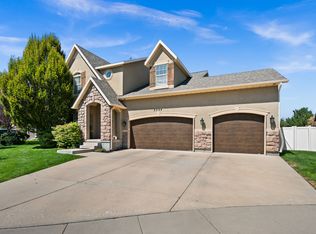
Welcome home to a property that offers space, flexibility, and room to enjoy everyday living. Set on a rare .33-acre lot, this home combines comfortable main-floor living with features that make it stand out from the rest. The fully finished basement ADU-with its own walkout entrance and laundry-provides incredible flexibility for multigenerational living, guests, or rental income potential. The freshly landscaped front yard creates inviting curb appeal, while the spacious lot offers room to relax, play, garden, and make the space your own. Garden enthusiasts will love the dedicated fenced garden area with raised beds, thoughtfully tucked away to maintain the home's clean, polished appearance from the street. Abundant storage throughout the home, potential RV parking, and a hard-to-find combination of a private ADU, large lot, garden space, and true main-floor living make this a property full of possibilities. Square footage is provided as a courtesy estimate only and was obtained from county records. Buyer is advised to obtain an independent measurement.
For sale
Price cut: $15K (8/25)
$719,000
14087 S Lightening Peak Dr, Herriman, UT 84096
5beds
3,040sqft
Single Family Residence
Built in 2019
0.33 Acres Lot
$-- Zestimate®
$237/sqft
$-- HOA
What's special
- 54 days |
- 479 |
- 32 |
Zillow last checked:
Listing updated:
Listed by:
Jaris Morales 480-239-4416,
EXP Realty, LLC
Source: UtahRealEstate.com,MLS#: 2168073
Facts & features
Interior
Bedrooms & bathrooms
- Bedrooms: 5
- Bathrooms: 3
- Full bathrooms: 3
- Main level bedrooms: 3
Rooms
- Room types: Master Bathroom, Second Kitchen
Primary bedroom
- Level: First
Heating
- Forced Air, Central
Cooling
- Central Air
Appliances
- Included: Dryer, Freezer, Refrigerator, Washer, Disposal, Free-Standing Range
Features
- Basement Apartment, Walk-In Closet(s), Vaulted Ceiling(s), Smart Thermostat
- Flooring: Carpet, Tile
- Windows: Blinds, Drapes
- Basement: Full,Basement Entrance
- Has fireplace: No
Interior area
- Total structure area: 3,040
- Total interior livable area: 3,040 sqft
- Finished area above ground: 1,527
- Finished area below ground: 1,437
Property
Parking
- Total spaces: 13
- Parking features: Garage - Attached
- Attached garage spaces: 2
- Uncovered spaces: 11
Accessibility
- Accessibility features: Single Level Living
Features
- Stories: 2
- Fencing: Full
- Has view: Yes
- View description: Mountain(s)
Lot
- Size: 0.33 Acres
- Features: Curb & Gutter, Sprinkler: Auto-Full, Drip Irrigation: Auto-Part
- Topography: Terrain
- Residential vegetation: Landscaping: Full, Vegetable Garden, Xeriscaped
Details
- Additional structures: Storage Shed(s)
- Parcel number: 3201380031
- Zoning: 1110
- Zoning description: Single-Family
Construction
Type & style
- Home type: SingleFamily
- Architectural style: Rambler/Ranch
- Property subtype: Single Family Residence
Materials
- Asphalt, Stone, Stucco
- Roof: Asphalt
Condition
- Blt./Standing
- New construction: No
- Year built: 2019
- Major remodel year: 2023
Utilities & green energy
- Sewer: Public Sewer, Sewer: Public
- Water: Culinary, Irrigation: Pressure
- Utilities for property: Natural Gas Connected, Electricity Connected, Sewer Connected, Water Connected
Community & HOA
Community
- Features: Sidewalks
- Security: Fire Alarm, Video Door Bell(s)
- Subdivision: Nelson
HOA
- Has HOA: No
Location
- Region: Herriman
Financial & listing details
- Price per square foot: $237/sqft
- Annual tax amount: $3,767
- Date on market: 6/22/2026
- Listing terms: Cash,Conventional,FHA,VA Loan
- Inclusions: Dryer, Freezer, Refrigerator, Storage Shed(s), Washer, Video Door Bell(s), Smart Thermostat(s)
- Acres allowed for irrigation: 0
- Electric utility on property: Yes
Estimated market value
Not available
Estimated sales range
Not available
$3,647/mo
Price history
| Date | Event | Price |
|---|---|---|
| 8/25/2026 | Price change | $719,000-2%$237/sqft |
Source:  UtahRealEstate.com #2168073 Report a problem UtahRealEstate.com #2168073 Report a problem | ||
| 8/15/2026 | Listed for sale | $734,000$241/sqft |
Source: eXp Realty #2168073 Report a problem | ||
| 8/3/2026 | Contingent | $734,000$241/sqft |
Source: eXp Realty #2168073 Report a problem | ||
| 7/21/2026 | Price change | $734,000-2%$241/sqft |
Source: UtahRealEstate.com #2168073 Report a problem | ||
| 7/3/2026 | Listed for sale | $749,000$246/sqft |
Source: UtahRealEstate.com #2168073 Report a problem | ||
Public tax history
Tax history is unavailable.
Monthly payment
Est. payment
Payment breakdown
Explore the cost of this home by adjusting the details. Changes won't be saved.Climate risks
Neighborhood: 84096
Nearby schools
GreatSchools rating
- 6/10Foothills SchoolGrades: K-6Distance: 0.5 mi
- 6/10South Hills Middle SchoolGrades: 7-9Distance: 1.7 mi
- 5/10Mountain Ridge HighGrades: 10-12Distance: 1 mi
Schools provided by the listing agent
- Elementary: Foothills
- Middle: South Hills
- District: Jordan
Source: UtahRealEstate.com. This data may not be complete. We recommend contacting the local school district to confirm school assignments for this home.
- $695,2003 bd2 ba1.5k sqft14087 Lightening Peak Dr, Riverton, UT 84096Off Market
- $787,3005 bd3 ba2.1k sqft14097 S Lightening Peak Dr, Riverton, UT 84096Off Market
- $542,0004 bd2 ba1.1k sqft14084 S Lewiston Peak Dr, Riverton, UT 84096Off Market
- $---- bd-- ba-- sqft14084 S Lewiston Peak Dr, Herriman, UT 84096Off Market
- $583,2005 bd3 ba1.2k sqft14096 S Lewiston Peak Dr, Riverton, UT 84096Off Market
- $---- bd-- ba-- sqft14096 S Lewiston Peak Dr, Herriman, UT 84096Off Market
- $814,4005 bd4 ba3.7k sqft5319 W Lightening Peak Cir, Herriman, UT 84096Off Market
- $553,7005 bd3 ba2.5k sqft14072 S Lewiston Peak Dr, Herriman, UT 84096Off Market
A local agent can set up tours, give advice and negotiate with sellers.
Similar homes
- $659,0005 bd3 ba2.5k sqft13562 S Rose Hill Dr, Riverton, UT 84096For Sale

 MLS ID #2181053, Brandon Visser, Ascent Real Estate Group LLC. UtahRealEstate.com
 - $699,0005 bd4 ba3.1k sqft1174 W Matthews Way, Riverton, UT 84065For Sale
 MLS ID #2167035, Gary Cannon, Cannon & Company. UtahRealEstate.com
 - $924,0006 bd4 ba4.2k sqft14361 S Fort Pierce Way, Herriman, UT 84096For Sale
 MLS ID #2173809, Connie S Elliott, Windermere Real Estate (Draper). UtahRealEstate.com
 - $739,9006 bd4 ba3.8k sqft2534 W Adelaide Dr, Riverton, UT 84065For Sale
 MLS ID #2174090, Stephanie Hoffee, Wasatch Mountain Realty. UtahRealEstate.com
 - $924,9006 bd5 ba4.3k sqft14466 S Long Ridge Dr, Herriman, UT 84096For SaleMLS ID #2176946, Robin Warner, KW WESTFIELD. UtahRealEstate.com
- $790,0004 bd4 ba3.3k sqft12093 S Kings Crossing Way W, Riverton, UT 84065For SaleMLS ID #2149534, Jill Robinson, Presidio Real Estate (Mountain View). UtahRealEstate.com
- $824,9004 bd3 ba3.3k sqft13370 S Trestle Ln, Riverton, UT 84065For SaleMLS ID #2173770, Rylar Masco, Utah Key Real Estate, LLC. UtahRealEstate.com
- $769,8886 bd3 ba3.7k sqft11992 S Butte County Dr, Herriman, UT 84096For SaleMLS ID #2166539, Janice Stokes, Lifestyle Realty Inc.. UtahRealEstate.com
- $689,9006 bd3 ba3.1k sqft8434 S Windmill Dr, West Jordan, UT 84081For SaleMLS ID #2175211, Cameron Ure, Red Rock Real Estate LLC. UtahRealEstate.com
- $800,0004 bd3 ba3.5k sqft11438 S 4380 W, South Jordan, UT 84009For SaleMLS ID #2178180, Michael Borzoni, Windermere Real Estate (Draper). UtahRealEstate.com
- $699,9005 bd3 ba2.7k sqft11047 S Lamasa Cir E, Sandy, UT 84092For SaleMLS ID #2172907, Kerry McLelland, Real Broker, LLC. UtahRealEstate.com
- $649,9005 bd3 ba2.8k sqft5084 W Stone Vista Ln, West Jordan, UT 84081For SaleMLS ID #2178054, Shane Mozaffari, Primed Real Estate LLC. UtahRealEstate.com
- $699,9004 bd4 ba3.2k sqft3695 W Desert Meadow Way, South Jordan, UT 84009For SaleMLS ID #2168977, Tony Knowlton, Equity Real Estate (Advantage). UtahRealEstate.com
- $760,0006 bd4 ba3.8k sqft11017 Greenvale Ct, South Jordan, UT 84009For SaleMLS ID #2166596, Dustin Bradbury, Omada Real Estate. UtahRealEstate.com
- $674,9004 bd4 ba3.1k sqft4706 W Oyster Shell Rd, South Jordan, UT 84009For SaleMLS ID #2166884, Cassidy Dailey, Dailey Real Estate Group. UtahRealEstate.com
- $789,9005 bd3 ba4k sqft4129 W Donibristle Cir, South Jordan, UT 84009For SaleMLS ID #2170713, Chris Bond, KW South Valley Keller Williams. UtahRealEstate.com
- $649,9004 bd4 ba3.3k sqft10818 S Tahoe Way W, South Jordan, UT 84009For SaleMLS ID #2168646, Nicole Quealy, Primed Real Estate LLC. UtahRealEstate.com
- $750,0005 bd3 ba3.4k sqft1251 E Sage Ridge Rd, Sandy, UT 84094For SaleMLS ID #2170955, Kathleen Granderath, Real Broker, LLC (Draper). UtahRealEstate.com
- $525,0004 bd2 ba2.6k sqft12442 S Mossberg Dr, Herriman, UT 84096For SaleMLS ID #2148063, Kyle Keele, Cannon & Company. UtahRealEstate.com
- $969,0004 bd3 ba3.7k sqft11549 S Equestrian Dr W, South Jordan, UT 84095For SaleMLS ID #2181179, Wesley J Goldberg, Real Estate Essentials. UtahRealEstate.com
