Come see a different way to landscape in Utah. Designed with our high-desert climate in mind, this established water-wise garden reflects principles demonstrated by Red Butte Garden at the University of Utah and Utah State University Extension guidance. Drought-tolerant perennials, mature trees and layered plantings create seasonal color and texture without the demands of a traditional lawn. These plantings return year after year, creating a landscape that's as practical as it is beautiful. Less mowing. Less watering. More front-porch lemonade. Wonderfully cared for, this two-story home sits on the Sandy/Draper border with mountain and valley views and a layout that simply feels good to live in. The remodeled kitchen serves as the heart of the home, flowing naturally into comfortable living spaces designed for everyday life as well as entertaining. Step outside to an inviting covered patio overlooking a serene landscape where mature trees, seasonal blooms and layered plantings create peaceful outdoor spaces meant to be enjoyed, not constantly maintained. Conveniently located within walking distance of the local elementary and middle schools, and just minutes from parks, shopping, dining and everyday conveniences, this home offers a beautiful balance of comfort and accessibility. If you've been looking for a home with character, thoughtful updates and outdoor spaces that invite you to slow down and enjoy life, this one is well worth seeing in person.
For sale
Price cut: $25K (8/19)
$750,000
1251 E Sage Ridge Rd, Sandy, UT 84094
5beds
3,487sqft
Single Family Residence
Built in 1981
7,840 Square Feet Lot
$745,400 Zestimate®
$215/sqft
$-- HOA
What's special
Inviting covered patioSerene landscapeThoughtful updatesMountain and valley viewsTwo-story homeMature treesRemodeled kitchen
- 71 days
- 1,354
- 91
Zillow last checked:
Listing updated:
Listed by:
Kathleen Granderath,
Real Broker, LLC (Draper)
Source: UtahRealEstate.com,MLS#: 2170955
Facts & features
Interior
Bedrooms & bathrooms
- Bedrooms: 5
- Bathrooms: 3
- Full bathrooms: 2
- 1/2 bathrooms: 1
- Partial bathrooms: 1
Rooms
- Room types: Master Bathroom, Great Room, Updated Kitchen
Primary bedroom
- Level: Second
Heating
- Forced Air, Central
Cooling
- Central Air
Appliances
- Included: Dryer, Microwave, Refrigerator, Washer, Built-In Range
- Laundry: Electric Dryer Hookup
Features
- Walk-In Closet(s), Vaulted Ceiling(s), Granite Counters
- Flooring: Carpet, Tile
- Doors: Sliding Doors
- Windows: Blinds, Full, Bay Window(s), Triple Pane Windows
- Basement: Full
- Number of fireplaces: 1
- Fireplace features: Fireplace Insert, Insert
Interior area
- Total structure area: 3,487
- Total interior livable area: 3,487 sqft
- Finished area above ground: 2,333
- Finished area below ground: 1,154
Video & virtual tour
Property
Parking
- Total spaces: 11
- Parking features: Covered, RV Access/Parking
- Attached garage spaces: 2
- Carport spaces: 2
- Covered spaces: 4
- Uncovered spaces: 7
Accessibility
- Accessibility features: Accessible Doors, Accessible Hallway(s), Accessible Electrical and Environmental Controls
Features
- Levels: Two
- Stories: 3
- Patio & porch: Covered, Covered Patio
- Exterior features: Lighting
- Has spa: Yes
- Spa features: Jetted Tub
- Fencing: Full
- Has view: Yes
- View description: Mountain(s)
Lot
- Size: 7,840 Square Feet
- Features: Curb & Gutter, Sprinkler: Auto-Full, Drip Irrigation: Auto-Full
- Topography: Terrain
- Residential vegetation: Landscaping: Full, Mature Trees, Vegetable Garden, Xeriscaped
Details
- Parcel number: 2829278021
- Zoning description: Single-Family
Construction
Type & style
- Home type: SingleFamily
- Property subtype: Single Family Residence
Materials
- Aluminum Siding, Brick
- Roof: Asphalt
Condition
- Blt./Standing
- New construction: No
- Year built: 1981
Utilities & green energy
- Sewer: Public Sewer, Sewer: Public
- Water: Culinary
- Utilities for property: Natural Gas Connected, Electricity Connected, Sewer Connected, Water Connected
Community & HOA
Community
- Features: Sidewalks
HOA
- Has HOA: No
Location
- Region: Sandy
Financial & listing details
- Price per square foot: $215/sqft
- Tax assessed value: $627,600
- Annual tax amount: $3,264
- Date on market: 7/3/2026
- Listing terms: Cash,Conventional,FHA,VA Loan
- Inclusions: Dryer, Fireplace Insert, Microwave, Range, Refrigerator, Washer
- Acres allowed for irrigation: 0
- Electric utility on property: Yes
- Road surface type: Paved
Estimated market value
$745,400
$708,000 - $783,000
$2,843/mo
Price history
| Date | Event | Price |
|---|---|---|
| 8/19/2026 | Price change | $750,000-3.2%$215/sqft |
Source:  UtahRealEstate.com #2170955 Report a problem UtahRealEstate.com #2170955 Report a problem | ||
| 8/4/2026 | Price change | $775,000-7.2%$222/sqft |
Source: UtahRealEstate.com #2170955 Report a problem | ||
| 7/30/2026 | Price change | $834,900-3.5%$239/sqft |
Source: UtahRealEstate.com #2170955 Report a problem | ||
| 7/9/2026 | Listed for sale | $865,000+76.5%$248/sqft |
Source: UtahRealEstate.com #2170955 Report a problem | ||
| 9/17/2019 | Sold | -- |
Source: Agent Provided Report a problem | ||
| 8/13/2019 | Pending sale | $490,000$141/sqft |
Source: Summit Sotheby's International Realty #1611780 Report a problem | ||
| 7/30/2019 | Price change | $490,000-2%$141/sqft |
Source: Summit Sotheby's International Realty #1611780 Report a problem | ||
| 7/11/2019 | Price change | $500,000-2%$143/sqft |
Source: Summit Sotheby's International Realty #1611780 Report a problem | ||
| 6/25/2019 | Listed for sale | $510,000$146/sqft |
Source: Summit Sotheby's International Realty #1611780 Report a problem | ||
Public tax history
| Year | Property taxes | Tax assessment |
|---|---|---|
| 2025 | $3,265 +1.1% | $345,180 +2.8% |
| 2024 | $3,228 +5.4% | $335,665 +5.5% |
| 2023 | $3,061 -3.2% | $318,065 -1% |
| 2022 | $3,162 +12.4% | $321,255 +32% |
| 2021 | $2,814 +5.1% | $243,430 +11.3% |
| 2020 | $2,678 +18.3% | $218,790 +21.2% |
| 2019 | $2,264 +1.7% | $180,510 +1.6% |
| 2018 | $2,225 +4.5% | $177,595 -39.6% |
| 2017 | $2,130 +5.1% | $294,200 +6% |
| 2016 | $2,027 +2.5% | $277,600 +22.6% |
| 2015 | $1,977 +13.7% | $226,400 +6.7% |
| 2014 | $1,740 | $212,100 +7.2% |
| 2013 | -- | $197,800 +1.6% |
| 2012 | -- | $194,600 -4.5% |
| 2011 | -- | $203,800 -4.5% |
| 2010 | -- | $213,500 +0.2% |
| 2009 | -- | $213,000 -23% |
| 2008 | $1,634 | $276,800 +0.3% |
| 2007 | -- | $276,100 +23.8% |
| 2006 | -- | $223,000 +3.7% |
| 2005 | -- | $215,000 +11.8% |
| 2002 | -- | $192,300 +10.6% |
| 2001 | -- | $173,800 +16.5% |
| 2000 | -- | $149,200 |
Find assessor info on the county website
Monthly payment
Est. payment
Payment breakdown
Explore the cost of this home by adjusting the details. Changes won't be saved.Climate risks
Neighborhood: 84094
Nearby schools
Schools provided by the listing agent
- Elementary: Sprucewood
- Middle: Indian Hills
- High: Alta
- District: Canyons
Source: UtahRealEstate.com. This data may not be complete. We recommend contacting the local school district to confirm school assignments for this home.
Similar homes
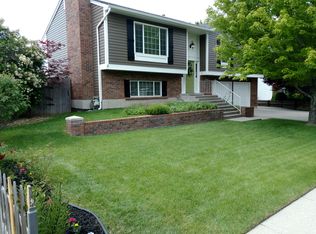
- $765,0006 bd3 ba2.7k sqft8643 Vaquero Dr, Sandy, UT 84094For Sale

 MLS ID #2153339, Teri Hudson, X FACTOR REAL ESTATE, LLC. UtahRealEstate.com
 - $794,9005 bd4 ba2.5k sqft11168 S 1330 E #217, Sandy, UT 84092For Sale
 MLS ID #2167635, Jeffry A Downward, EXP Realty, LLC. UtahRealEstate.com
 - $749,0004 bd3 ba2.6k sqft967 E 12600 S, Draper, UT 84020For Sale
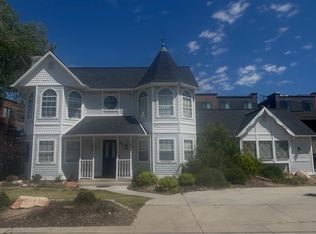 MLS ID #2158411, John Maxim, Real Broker, LLC. UtahRealEstate.com
 - $725,0005 bd3 ba2.6k sqft9192 S Shad Ln, Sandy, UT 84093For Sale
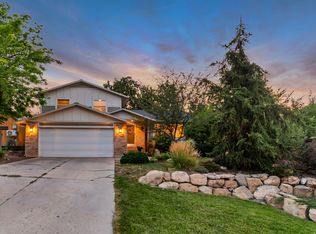 MLS ID #2177499, Cameron White, Sightline Realty, LLC. UtahRealEstate.com
 - $949,5006 bd4 ba3.8k sqft10866 S Savannah Dr E, Sandy, UT 84094For SaleMLS ID #2173720, Emily Kat Solomon, EXP Realty, LLC. UtahRealEstate.com
- $579,9005 bd2 ba2.6k sqft9443 S Electra St, Sandy, UT 84094For SaleMLS ID #2176788, Genevieve Hayward, The Agency Salt Lake City. UtahRealEstate.com
- $810,0006 bd4 ba3.9k sqft9709 S Camberley Cir, Sandy, UT 84092For SaleMLS ID #2162830, Christopher Armstrong, Equity Real Estate (NRE). UtahRealEstate.com
- $749,0006 bd4 ba3.2k sqft12191 S 3600 W, Riverton, UT 84065For SaleMLS ID #2182187, DeNae Eldridge, TREO RENTALS & SALES, Inc. UtahRealEstate.com
- $679,0006 bd3 ba2.8k sqft1492 E Sandy Hills Dr, Sandy, UT 84093For SaleMLS ID #2130835, Aja Steck, Jefferson Street Properties, LLC. UtahRealEstate.com
- $850,0007 bd4 ba3.7k sqft10238 S Snow Iris Way E, Sandy, UT 84092For SaleMLS ID #2162752, Susy Clyde, KW WESTFIELD. UtahRealEstate.com
- $874,9995 bd4 ba3.7k sqft8441 S Rua Branco Dr, Sandy, UT 84093For SaleMLS ID #2176419, Joshua B Skousen, Century 21 Everest. UtahRealEstate.com
- $749,4754 bd3 ba1.9k sqft1445 E Bluegrass Cir, Cottonwood Heights, UT 84121For SaleMLS ID #2180763, Rudyard Johansen, Realtypath LLC (Platinum). UtahRealEstate.com
- $825,0005 bd4 ba3.2k sqft394 E Brewster Dr, Draper, UT 84020For SaleMLS ID #2178013, Jennifer E Deering, The Agency Salt Lake City. UtahRealEstate.com
- $795,0004 bd4 ba2.9k sqft13888 S Wheadon Ct, Draper, UT 84020For SaleMLS ID #2172286, Susan M Hatton, Century 21 Wasatch Life Realty. UtahRealEstate.com
- $795,0006 bd4 ba3.6k sqft14757 S Brewster Dr, Draper, UT 84020For SaleMLS ID #2150840, Lindsey Kraatz, KW Utah Realtors Keller Williams. UtahRealEstate.com
- $775,0004 bd4 ba2.6k sqft2335 W 7095 S, West Jordan, UT 84084For SaleMLS ID #2184657, Ali North, Windermere Real Estate (PCM). UtahRealEstate.com
- $749,9004 bd3 ba3.4k sqft340 E Brayden Way, Draper, UT 84020For SaleMLS ID #2180648, Maria Barraza-Rodriguez, Conrad Cruz Real Estate Services, LLC. UtahRealEstate.com
- $760,0006 bd4 ba3.8k sqft11017 Greenvale Ct, South Jordan, UT 84009For SaleMLS ID #2166596, Dustin Bradbury, Omada Real Estate. UtahRealEstate.com
- $959,0004 bd3 ba3.7k sqft11549 S Equestrian Dr W, South Jordan, UT 84095For SaleMLS ID #2181179, Wesley J Goldberg, Real Estate Essentials. UtahRealEstate.com
- $800,0004 bd3 ba3.5k sqft11438 S 4380 W, South Jordan, UT 84009For SaleMLS ID #2178180, Michael Borzoni, Windermere Real Estate (Draper). UtahRealEstate.com
