Rare full acre of flat, usable land on a quiet Sandy cul-de-sac, with sweeping Wasatch mountain views in full fall color! This solid brick rambler offers 5 bedrooms and 3,272 sq ft, with fresh paint and new carpet. The recently finished basement has a huge family room and a separate exterior entrance. Step out back to the long covered porch and take in the unobstructed mountain views. Beyond it, the fully fenced yard includes a sport court, a mature fruit orchard, garden space, and a storage shed, with plenty of room to gather, build a shop, or simply spread out and enjoy your privacy. Zoned R-1-40A, there's room for your RV, trailers, boat, toys, animals, and big outdoor projects. Land like this is increasingly hard to find in the heart of the valley. Need a little space? This is it. Quick access to the freeway and minutes to the canyons for skiing, hiking, and biking. We're putting the finishing touches on the home now, and it will be available to tour starting Thursday, October 8!
Coming soon
$1,000,000
515 E 10695 S, Sandy, UT 84070
5beds
3,272sqft
Single Family Residence
Built in 1972
1 Acres Lot
$872,700 Zestimate®
$306/sqft
$-- HOA
What's special
- 2 days
- 189
- 13
Zillow last checked:
Listing updated:
Listed by:
Julia A Splan 801-949-9878,
Windermere Real Estate
Source: UtahRealEstate.com,MLS#: 2189046
Facts & features
Interior
Bedrooms & bathrooms
- Bedrooms: 5
- Bathrooms: 4
- Full bathrooms: 2
- 3/4 bathrooms: 1
- 1/2 bathrooms: 1
- Partial bathrooms: 1
- Main level bedrooms: 3
Rooms
- Room types: Master Bathroom, Great Room, Updated Kitchen
Primary bedroom
- Level: First
Heating
- Forced Air, Central, >= 95% efficiency
Cooling
- Central Air
Appliances
- Included: Microwave, Refrigerator, Disposal, Gas Oven, Countertop Range, Gas Range, Free-Standing Range
- Laundry: Electric Dryer Hookup
Features
- Separate Bath/Shower, Walk-In Closet(s), Floor Drains
- Flooring: Carpet, Hardwood, Tile
- Doors: Sliding Doors
- Windows: Blinds, Drapes, Part, Double Pane Windows
- Basement: Full,Walk-Out Access,Basement Entrance
- Number of fireplaces: 2
- Fireplace features: Fireplace Equipment, Fireplace Insert, Insert, Gas Log
Interior area
- Total structure area: 3,272
- Total interior livable area: 3,272 sqft
- Finished area above ground: 1,636
- Finished area below ground: 1,554
Property
Parking
- Total spaces: 8
- Parking features: Garage - Attached
- Attached garage spaces: 2
- Uncovered spaces: 6
Accessibility
- Accessibility features: Single Level Living
Features
- Stories: 2
- Patio & porch: Covered, Covered Patio
- Exterior features: Entry (Foyer), Lighting
- Fencing: Full
- Has view: Yes
- View description: Mountain(s), Valley
Lot
- Size: 1 Acres
- Features: Cul-De-Sac, Curb & Gutter, Sprinkler: Auto-Full, Private
- Topography: Terrain
- Residential vegetation: Fruit Trees, Landscaping: Full, Landscaping: Part, Mature Trees, Vegetable Garden
Details
- Additional structures: Workshop, Outbuilding
- Parcel number: 2818403023
- Zoning: R-140A
- Zoning description: Single-Family, Agricultural
- Other equipment: Workbench
- Horses can be raised: Yes
- Horse amenities: Horse Property
Construction
Type & style
- Home type: SingleFamily
- Architectural style: Rambler/Ranch
- Property subtype: Single Family Residence
Materials
- Brick
- Roof: Asphalt,Pitched
Condition
- Blt./Standing
- New construction: No
- Year built: 1972
- Major remodel year: 2001
Utilities & green energy
- Sewer: Public Sewer, Sewer: Public
- Water: Culinary, Irrigation
- Utilities for property: Natural Gas Connected, Electricity Connected, Sewer Connected, Water Connected
Community & HOA
Community
- Features: Sidewalks
- Subdivision: Crescent Estates #2
HOA
- Has HOA: No
Location
- Region: Sandy
Financial & listing details
- Price per square foot: $306/sqft
- Tax assessed value: $719,790
- Annual tax amount: $3,700
- Date on market: 10/1/2026
- Date available: 10/09/2026
- Listing terms: Cash,Conventional
- Inclusions: Fireplace Equipment, Fireplace Insert, Microwave, Range, Refrigerator, Workbench
- Acres allowed for irrigation: -3
- Electric utility on property: Yes
- Road surface type: Paved
Estimated market value
$872,700
$803,000 - $960,000
$2,846/mo
Price history
| Date | Event | Price |
|---|---|---|
| 4/9/2022 | Sold | -- |
Source: Agent Provided Report a problem | ||
| 3/22/2022 | Pending sale | $830,000$254/sqft |
Source:  UtahRealEstate.com #1796667 Report a problem UtahRealEstate.com #1796667 Report a problem | ||
| 3/18/2022 | Listing removed | -- |
Source: UtahRealEstate.com #1796667 Report a problem | ||
| 3/15/2022 | Listed for sale | $830,000$254/sqft |
Source: UtahRealEstate.com #1796667 Report a problem | ||
Public tax history
| Year | Property taxes | Tax assessment |
|---|---|---|
| 2025 | $3,771 -4.3% | $397,869 -2.7% |
| 2024 | $3,939 +6.6% | $408,737 +6.7% |
| 2023 | $3,695 +1.4% | $382,980 +3.8% |
| 2022 | $3,642 +12.5% | $369,108 +32.1% |
| 2021 | $3,237 +7.8% | $279,315 +14.2% |
| 2020 | $3,002 -1.8% | $244,597 +0.6% |
| 2019 | $3,056 -0.2% | $243,026 -0.2% |
| 2018 | $3,061 +4.5% | $243,631 -40.3% |
| 2017 | $2,930 +3.7% | $408,090 +12.5% |
| 2016 | $2,826 +8.8% | $362,690 -13.8% |
| 2015 | $2,597 -20.1% | $420,790 +4.3% |
| 2014 | $3,253 | $403,490 +4.3% |
| 2013 | -- | $386,690 +3.6% |
| 2012 | -- | $373,090 +2.8% |
| 2011 | -- | $362,790 -1.1% |
| 2010 | -- | $366,690 -1.7% |
| 2009 | -- | $373,090 -11.1% |
| 2008 | $2,493 | $419,690 +17.5% |
| 2007 | -- | $357,090 +40.2% |
| 2006 | -- | $254,670 +4.4% |
| 2005 | -- | $243,970 +34.4% |
| 2002 | -- | $181,480 -2% |
| 2001 | -- | $185,180 -0.9% |
| 2000 | -- | $186,880 |
Find assessor info on the county website
Monthly payment
Est. payment
Payment breakdown
Explore the cost of this home by adjusting the details. Changes won't be saved.Climate risks
Neighborhood: 84070
Nearby schools
Schools provided by the listing agent
- Elementary: Altara
- Middle: Indian Hills
- High: Jordan
- District: Canyons
Source: UtahRealEstate.com. This data may not be complete. We recommend contacting the local school district to confirm school assignments for this home.


Similar homes
- $1,250,0005 bd3 ba3.9k sqft10705 S 300 E, Sandy, UT 84070For Sale
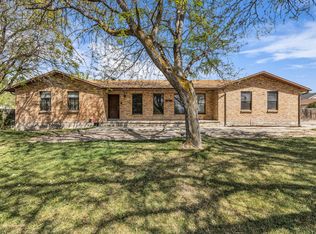
 MLS ID #2153388, Lyndi S. Reed, RANLife Real Estate Inc. UtahRealEstate.com
 - $989,9004 bd2 ba2.1k sqft255 E 13275 S, Draper, UT 84020For Sale
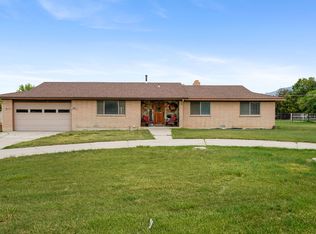 MLS ID #2161355, Travis Schloderer, Fieldstone Realty LLC. UtahRealEstate.com
 - $875,0008 bd4 ba4.4k sqft1602 E Nicklaus Cir, Sandy, UT 84092For Sale
 MLS ID #2166433, Adam Knight, Realtypath LLC (Prestige). UtahRealEstate.com
 - $1,050,0006 bd4 ba3.6k sqft367 E Unchartered Ln S, Draper, UT 84020For Sale
 MLS ID #2185204, Andrew Merrill, REDFIN CORPORATION. UtahRealEstate.com
 - $874,9005 bd3 ba3.4k sqft1376 W Jordan Hills Dr, South Jordan, UT 84095For SaleMLS ID #2164954, Joel Carson, Utah Real Estate PC. UtahRealEstate.com
- $944,9005 bd4 ba4.1k sqft3288 W Ephraim Cir, South Jordan, UT 84095For SaleMLS ID #2165785, Andie Ford, EXP Realty, LLC. UtahRealEstate.com
- $799,9006 bd4 ba3.6k sqft2126 W Silver Tree Cir, Riverton, UT 84065For SaleMLS ID #2184891, Jonathan Hall, Hallmark Real Estate Company of Utah. UtahRealEstate.com
- $695,0004 bd4 ba2.7k sqft8745 S 1595 E, Sandy, UT 84093For SaleMLS ID #2173831, Taylor Bassett, Summit Sotheby's International Realty. UtahRealEstate.com
- $665,0005 bd2 ba2.5k sqft1472 E 8175 S, Sandy, UT 84093For SaleMLS ID #2184613, Jennifer Terry, Better Homes and Gardens Real Estate Momentum (Lehi). UtahRealEstate.com
- $625,0005 bd4 ba2.8k sqft8209 S Valencia Pl, Sandy, UT 84093For SaleMLS ID #2183616, Shawn H Cottle, Real Broker, LLC. UtahRealEstate.com
- $599,9004 bd3 ba2.6k sqft967 E Tritoma Ave, Sandy, UT 84094For SaleMLS ID #2183808, Brittany Cook, Real Broker, LLC. UtahRealEstate.com
- $700,0004 bd2 ba2.4k sqft120 E Cox Ln, Midvale, UT 84047For SaleMLS ID #2169821, Porter Criddle, Investment Realty Advisors LLC. UtahRealEstate.com
- $794,9005 bd3 ba3k sqft6284 S Jamestown Cir, Murray, UT 84121For SaleMLS ID #2181949, Jim Anderson, Summit Sotheby's International Realty. UtahRealEstate.com
- $560,0006 bd3 ba2.3k sqft8629 S Vaquero Dr, Sandy, UT 84094For SaleMLS ID #2177096, Shon Hudson, X FACTOR REAL ESTATE, LLC. UtahRealEstate.com
- $1,174,0004 bd4 ba4.1k sqft14664 S 2700 W, Bluffdale, UT 84065For SaleMLS ID #2162263, Brenda Lee Jones, Century 21 Everest. UtahRealEstate.com
- $525,0005 bd2 ba2.8k sqft9855 S Sunflower Ln E, Sandy, UT 84094For SaleMLS ID #2183442, JoAnn Ortega, Homie. UtahRealEstate.com
- $850,0005 bd3 ba3.1k sqft489 E 7800 S, Midvale, UT 84047For SaleMLS ID #2186643, Lauren McMullin, Coldwell Banker Realty (Salt Lake-Sugar House). UtahRealEstate.com
- $1,150,0006 bd4 ba4.3k sqft3704 E Brighton Point Dr S, Salt Lake City, UT 84121For SaleMLS ID #2180200, Stephanie Poulos Arrasi, Berkshire Hathaway HomeServices Utah Properties (Salt Lake). UtahRealEstate.com
- $699,9004 bd3 ba2.2k sqft9495 S Pinedale Cir, Sandy, UT 84092For SaleMLS ID #2178209, Jonathan Hall, Hallmark Real Estate Company of Utah. UtahRealEstate.com
- $514,9005 bd2 ba2.5k sqft6082 S Main St, Murray, UT 84107For SaleMLS ID #2185874, Amy Gibbons, KW South Valley Keller Williams. UtahRealEstate.com
