Welcome to this charming brick rambler, peacefully nestled in a desirable Cottonwood Heights neighborhood! This inviting home offers a bright, open layout with abundant natural light, spacious rooms, a comfortable primary suite, and generous closet and storage space throughout. Enjoy beautiful mountain and valley views from multiple areas of the property. The outdoor spaces are designed for entertaining, relaxing, and enjoying time with family and friends. Features include 4 patios, a deck with a retractable awning, a large outdoor chess set, and a horseshoe pit. The southeast-facing driveway offers ample RV parking, while additional storage can be found in the basement workroom/workshop and outdoor shed. The home has been thoughtfully updated with a brand-new kitchen in 2022, featuring stainless steel appliances and granite countertops. Additional improvements include a new main electrical panel (2022), new A/C and water softener (2021), new roof (2020), and new water heater (2023). A newer high-efficiency furnace and affordable utility costs add to the home's appeal. The location is truly exceptional, with convenient access to city parks and playgrounds, highly rated schools in the Canyons School District, restaurants and shopping, major highways, and some of Utah's best outdoor recreation. Enjoy world-class skiing and year-round mountain recreation in Big Cottonwood Canyon, home to Brighton Resort and Solitude Mountain Resort, and Little Cottonwood Canyon, home to Snowbird and Alta Ski Area. With its welcoming interior, extensive storage, fantastic outdoor spaces, numerous updates, and unbeatable location, this Cottonwood Heights home is a must-see! Buyer to verify all information. Call today to schedule your private tour!
For sale
$889,900
2415 E Campus Dr, Cottonwood Heights, UT 84121
5beds
3,464sqft
Single Family Residence
Built in 1977
7,840 Square Feet Lot
$867,800 Zestimate®
$257/sqft
$-- HOA
What's special
Horseshoe pitCharming brick ramblerLarge outdoor chess setWelcoming interiorOutdoor shedComfortable primary suiteFantastic outdoor spaces
- 15 days
- 1,030
- 95
Zillow last checked:
Listing updated:
Listed by:
James A Ellis 801-541-4663,
RE/MAX Associates
Source: UtahRealEstate.com,MLS#: 2178742
Facts & features
Interior
Bedrooms & bathrooms
- Bedrooms: 5
- Bathrooms: 3
- Full bathrooms: 1
- 3/4 bathrooms: 2
- Main level bedrooms: 2
Rooms
- Room types: Master Bathroom, Den/Office, Updated Kitchen
Primary bedroom
- Level: First
Heating
- Forced Air, Central
Cooling
- Central Air
Appliances
- Included: Disposal, Built-In Range
- Laundry: Electric Dryer Hookup
Features
- Dry Bar
- Flooring: Carpet, Tile, Vinyl
- Doors: Sliding Doors
- Windows: Blinds, Drapes, Part, Double Pane Windows
- Basement: Entrance,Full,Walk-Out Access,Basement Entrance
- Number of fireplaces: 1
- Fireplace features: Gas Log
Interior area
- Total structure area: 3,464
- Total interior livable area: 3,464 sqft
- Finished area above ground: 1,492
- Finished area below ground: 1,676
Video & virtual tour
Property
Parking
- Total spaces: 9
- Parking features: Open, RV Access/Parking
- Attached garage spaces: 2
- Uncovered spaces: 7
Features
- Stories: 2
- Patio & porch: Patio, Open Patio
- Exterior features: Awning(s), Lighting
- Fencing: Full
- Has view: Yes
- View description: Mountain(s), Valley
Lot
- Size: 7,840 Square Feet
- Features: Curb & Gutter, Sprinkler: Auto-Full, Drip Irrigation: Auto-Full
- Residential vegetation: Landscaping: Full, Mature Trees, Terraced Yard, Vegetable Garden
Details
- Additional structures: Workshop
- Parcel number: 2227204027
- Zoning: RES
- Zoning description: Single-Family
Construction
Type & style
- Home type: SingleFamily
- Architectural style: Rambler/Ranch
- Property subtype: Single Family Residence
Materials
- Aluminum Siding, Brick, Concrete
- Roof: Asphalt
Condition
- Blt./Standing
- New construction: No
- Year built: 1977
Utilities & green energy
- Sewer: Public Sewer, Sewer: Public
- Water: Culinary
- Utilities for property: Natural Gas Connected, Electricity Connected, Sewer Connected, Water Connected
Community & HOA
Community
- Features: Sidewalks
- Subdivision: Riviera Heights
HOA
- Has HOA: No
Location
- Region: Cottonwood Heights
Financial & listing details
- Price per square foot: $257/sqft
- Tax assessed value: $827,800
- Annual tax amount: $4,970
- Date on market: 8/13/2026
- Listing terms: Cash,Conventional,FHA,VA Loan
- Acres allowed for irrigation: 0
- Electric utility on property: Yes
- Road surface type: Paved
Estimated market value
$867,800
$824,000 - $911,000
$4,592/mo
Price history
| Date | Event | Price |
|---|---|---|
| 8/14/2026 | Listed for sale | $889,900+6%$257/sqft |
Source:  UtahRealEstate.com #2178742 Report a problem UtahRealEstate.com #2178742 Report a problem | ||
| 10/31/2022 | Sold | -- |
Source: Agent Provided Report a problem | ||
| 10/27/2022 | Pending sale | $839,900$242/sqft |
Source: UtahRealEstate.com #1843166 Report a problem | ||
| 9/23/2022 | Listed for sale | $839,900+180.1%$242/sqft |
Source: UtahRealEstate.com #1843166 Report a problem | ||
| 5/23/2012 | Sold | -- |
Source: Agent Provided Report a problem | ||
| 4/12/2012 | Price change | $299,900-3.1%$87/sqft |
Source: The Group Real Estate, LLC #1085321 Report a problem | ||
| 4/5/2012 | Listed for sale | $309,500$89/sqft |
Source: The Group Real Estate, LLC #1085321 Report a problem | ||
Public tax history
| Year | Property taxes | Tax assessment |
|---|---|---|
| 2025 | $4,704 +4% | $455,290 +2.6% |
| 2024 | $4,524 +2.2% | $443,685 +5.1% |
| 2023 | $4,425 +21.2% | $422,070 +22.8% |
| 2022 | $3,652 +7.8% | $343,640 +29.5% |
| 2021 | $3,389 +10.1% | $265,375 +17.2% |
| 2020 | $3,077 +2.4% | $226,490 +5.5% |
| 2019 | $3,005 +8.7% | $214,775 +7.8% |
| 2018 | $2,764 +3.1% | $199,210 -42.1% |
| 2017 | $2,681 +2.1% | $344,100 +9.2% |
| 2016 | $2,626 +6% | $315,000 -6.6% |
| 2015 | $2,478 -13.5% | $337,400 +4.5% |
| 2014 | $2,865 | $322,900 +9.5% |
| 2013 | -- | $294,800 +12.7% |
| 2012 | -- | $261,500 -2.8% |
| 2011 | -- | $269,000 +1.4% |
| 2010 | -- | $265,400 -1.4% |
| 2009 | -- | $269,100 -8% |
| 2008 | $1,944 | $292,500 -0.5% |
| 2007 | -- | $294,000 +22.8% |
| 2006 | -- | $239,400 +9.4% |
| 2005 | -- | $218,900 +9.1% |
| 2002 | -- | $200,600 +11.4% |
| 2001 | -- | $180,000 +0.9% |
| 2000 | -- | $178,400 |
Find assessor info on the county website
Monthly payment
Est. payment
Payment breakdown
Explore the cost of this home by adjusting the details. Changes won't be saved.Climate risks
Neighborhood: 84121
Nearby schools
Schools provided by the listing agent
- Elementary: Butler
- Middle: Butler
- High: Brighton
- District: Canyons
Source: UtahRealEstate.com. This data may not be complete. We recommend contacting the local school district to confirm school assignments for this home.
- $848,8006 bd4 ba3.8k sqft2421 E Campus Dr, Salt Lake City, UT 84121Off Market

- $809,0005 bd2 ba1.7k sqft2405 E Campus Dr, Cottonwood Heights, UT 84121Off Market
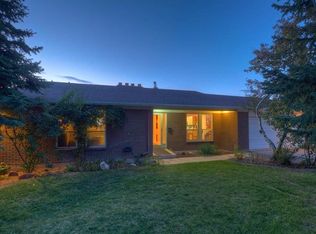
- $651,2005 bd1 ba1.5k sqft2394 E Catalina Dr, Cottonwood Heights, UT 84121Off Market
- $594,600-- bd1 ba1.3k sqft2395 Campus Dr, Salt Lake City, UT 84121Off Market
Similar homes
- $958,0005 bd4 ba3.8k sqft7116 S Ponderosa Dr, Cottonwood Heights, UT 84121For Sale
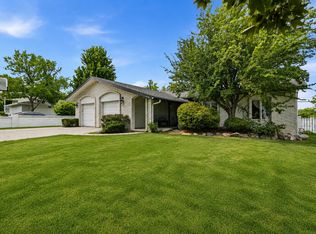
 MLS ID #2180932, Tiani Shoemaker, Real Estate Essentials. UtahRealEstate.com
 - $1,040,0005 bd3 ba3.1k sqft2399 E Catalina Dr, Cottonwood Heights, UT 84121For Sale
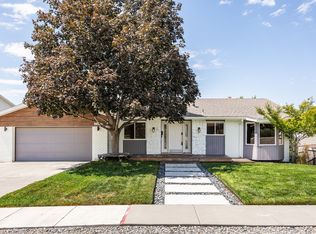 MLS ID #2175201, Melissa Lipani, Homeworks Property Lab, LLC. UtahRealEstate.com
 - $1,100,0005 bd3 ba3.4k sqft2092 E Somerset Dr S, Salt Lake City, UT 84121For Sale
 MLS ID #2173475, James Barnett, House 2 Home Realty PLLC. UtahRealEstate.com
 - $732,0004 bd3 ba2.4k sqft7237 S 2700 E, Cottonwood Heights, UT 84121For Sale
 MLS ID #2167906, Jeffrey Walsh, Windermere Real Estate (Daybreak). UtahRealEstate.com
 - $829,9994 bd3 ba2k sqft7087 S Pine Cone St, Cottonwood Heights, UT 84121For SaleMLS ID #2159875, Raeanne H Wright, Equity Real Estate (Solid). UtahRealEstate.com
- $899,0005 bd3 ba3.1k sqft5334 S Castlegate Dr, Salt Lake City, UT 84117For Sale
 MLS ID #12603471, BJ Staten, BHHS Utah Properties - SV. PCBR
 - $969,0004 bd3 ba3.7k sqft11549 S Equestrian Dr W, South Jordan, UT 84095For SaleMLS ID #2181179, Wesley J Goldberg, Real Estate Essentials. UtahRealEstate.com
- $870,0005 bd3 ba4.1k sqft2192 E High Mesa Dr, Sandy, UT 84092For SaleMLS ID #2135865, Robert Ross, Homie. UtahRealEstate.com
- $984,0006 bd4 ba4.3k sqft955 W 10375 S, South Jordan, UT 84095For SaleMLS ID #2181445, Jeanne Hayes, The Group Real Estate, LLC. UtahRealEstate.com
- $975,0005 bd3 ba2.4k sqft2451 E Murray Holladay Rd, Holladay, UT 84117For SaleMLS ID #12603759, Dean DeLeone, KW Park City Keller Williams Real Estate. PCBR
- $975,0005 bd3 ba2.4k sqft2451 E Murray Holladay Rd S, Salt Lake City, UT 84117For SaleMLS ID #2179127, Dean DeLeone, KW Park City Keller Williams Real Estate. UtahRealEstate.com
- $749,0005 bd3 ba2.6k sqft9192 S Shad Ln, Sandy, UT 84093For SaleMLS ID #2177499, Cameron White, Sightline Realty, LLC. UtahRealEstate.com
- $1,050,0006 bd3 ba3.3k sqft10754 S 1225 E, Sandy, UT 84094For SaleMLS ID #2180425, Eric Gardiner, Real Broker, LLC. UtahRealEstate.com
- $965,0004 bd4 ba3.2k sqft1706 E 6485 S, Salt Lake City, UT 84121For SaleMLS ID #2143820, Adam Kirkham, Summit Sotheby's International Realty. UtahRealEstate.com
- $833,0005 bd4 ba3.3k sqft281 E Regent Park Ct S, Midvale, UT 84047For SaleMLS ID #2164526, Duane Hansen, Coldwell Banker Realty (Davis County). UtahRealEstate.com
- $799,0005 bd3 ba2.4k sqft4160 S 2700 E, Salt Lake City, UT 84124For SaleMLS ID #2146001, Ryan Kirkham, Summit Sotheby's International Realty. UtahRealEstate.com
- $1,160,0005 bd3 ba3.3k sqft2505 E Robidoux Rd, Sandy, UT 84093For SaleMLS ID #2167527, Jeff Chatelain, Homeview Properties Inc. UtahRealEstate.com
- $999,9005 bd4 ba4.5k sqft10927 S Lostwood Dr, Sandy, UT 84092For SaleMLS ID #2174863, Stephanie Aragon, Signature Group Real Estate. UtahRealEstate.com
- $850,0007 bd4 ba3.7k sqft10238 S Snow Iris Way E, Sandy, UT 84092For SaleMLS ID #2162752, Susy Clyde, KW WESTFIELD. UtahRealEstate.com
- $950,0005 bd3 ba2.8k sqft3088 S 2075 E, Millcreek, UT 84109For SaleMLS ID #2160476, Julie Livers, Summit Sotheby's International Realty. UtahRealEstate.com
