**Double OPEN HOUSES this weekend. Saturday July 25 from 12-130PM. Sunday July 26 2-4PM**Charming home in the heart of Cottonwood Heights!! Home comes with a unique tradition to home owners, a scrapbook that is passed down from owner to owner showing the evolution of the home from the beginning and those who have made generational memories inside of it. ONE OF A KIND!!! Home with 4 bedrooms and 3 newly remodeled bathrooms sits back from roadway to create your own retreat with beautiful mountain views and minutes from either Big or Little Cottonwood Canyon that provides easy access with walking distance to Cottonwood Heights rec center, Butler elementary and Jr. High. and nearby Brighton High School. This amazing well kept Rambler f with amazing hard wood floors newly refreshed, newly remodeled bathrooms, a patio perfect to entertain and mountain views to die for. New roof in 2020, Central air new in 2024, patio installed 2023, Swamp cooler was replaced in 2020 as well. Property provides large RV parking behind or in front of back yard fencing. Home information is provided as a courtesy to the buyer, buyer to verify all information.
For sale
Price cut: $100 (7/24)
$739,800
7237 S 2700 E, Cottonwood Heights, UT 84121
4beds
2,496sqft
:
Get pre-qualified$4,401/mo
Single Family Residence
Built in 1960
8,712 Square Feet Lot
$730,500 Zestimate®
$296/sqft
$-- HOA
What's special
Well kept ramblerBeautiful mountain viewsPatio perfect to entertain
- 41 days |
- 1,333 |
- 73 |
Zillow last checked:
Listing updated:
Listed by:
Jeffrey Walsh 801-485-3151,
Windermere Real Estate (Daybreak)
Source: UtahRealEstate.com,MLS#: 2167906
Facts & features
Interior
Bedrooms & bathrooms
- Bedrooms: 4
- Bathrooms: 3
- Full bathrooms: 2
- 3/4 bathrooms: 1
- Main level bedrooms: 3
Rooms
- Room types: Master Bathroom, Updated Kitchen
Primary bedroom
- Level: First
Heating
- Forced Air, Central, Hot Water
Cooling
- Central Air, Evaporative Cooling
Appliances
- Included: Dryer, Microwave, Refrigerator, Washer, Water Softener Owned, Disposal, Free-Standing Range
Features
- Smart Thermostat
- Flooring: Carpet, Hardwood, Tile
- Doors: French Doors, Sliding Doors, Storm Door(s)
- Windows: Blinds, Drapes, Part, Double Pane Windows
- Basement: Full
- Number of fireplaces: 2
- Fireplace features: Fireplace Insert, Insert, Gas Log
Interior area
- Total structure area: 2,496
- Total interior livable area: 2,496 sqft
- Finished area above ground: 1,248
- Finished area below ground: 1,248
Video & virtual tour
Property
Parking
- Total spaces: 4
- Parking features: Garage - Attached
- Attached garage spaces: 2
- Uncovered spaces: 2
Features
- Stories: 2
- Patio & porch: Porch, Patio, Open Porch, Open Patio
- Fencing: Full
- Has view: Yes
- View description: Mountain(s)
Lot
- Size: 8,712 Square Feet
- Features: Curb & Gutter, Sprinkler: Auto-Full, Drip Irrigation: Auto-Part, Private
- Topography: Terrain
- Residential vegetation: Fruit Trees, Landscaping: Full, Mature Trees
Details
- Parcel number: 2226102007
- Zoning: RES
- Zoning description: Single-Family
Construction
Type & style
- Home type: SingleFamily
- Architectural style: Rambler/Ranch
- Property subtype: Single Family Residence
Materials
- Aluminum Siding, Brick, Stucco
- Roof: Asphalt
Condition
- Blt./Standing
- New construction: No
- Year built: 1960
- Major remodel year: 2021
Utilities & green energy
- Water: Culinary
- Utilities for property: Natural Gas Connected, Electricity Connected, Sewer Connected, Water Connected
Community & HOA
Community
- Features: Sidewalks
- Security: Alarm System
HOA
- Has HOA: No
Location
- Region: Cottonwood Heights
Financial & listing details
- Price per square foot: $296/sqft
- Tax assessed value: $657,900
- Annual tax amount: $3,738
- Date on market: 6/25/2026
- Listing terms: Cash,Conventional,FHA,VA Loan
- Inclusions: Alarm System, Dryer, Fireplace Insert, Microwave, Range, Refrigerator, Washer, Water Softener: Own
- Acres allowed for irrigation: 0
- Electric utility on property: Yes
- Road surface type: Paved
Estimated market value
$730,500
$694,000 - $767,000
$2,514/mo
Price history
| Date | Event | Price |
|---|---|---|
| 7/24/2026 | Price change | $739,8000%$296/sqft |
Source:  UtahRealEstate.com #2167906 Report a problem UtahRealEstate.com #2167906 Report a problem | ||
| 7/15/2026 | Price change | $739,900-0.5%$296/sqft |
Source: UtahRealEstate.com #2167906 Report a problem | ||
| 6/25/2026 | Listed for sale | $743,900+86%$298/sqft |
Source: UtahRealEstate.com #2167906 Report a problem | ||
| 5/12/2025 | Listing removed | $2,895$1/sqft |
Source: Zillow Rentals Report a problem | ||
| 5/5/2025 | Listed for rent | $2,895+3.6%$1/sqft |
Source: Zillow Rentals Report a problem | ||
| 10/29/2024 | Listing removed | $2,795$1/sqft |
Source: Zillow Rentals Report a problem | ||
| 10/15/2024 | Listed for rent | $2,795$1/sqft |
Source: Zillow Rentals Report a problem | ||
| 1/14/2019 | Listing removed | $399,900$160/sqft |
Source: Plumb & Company #1575023 Report a problem | ||
| 1/11/2019 | Listed for sale | $399,900+81.8%$160/sqft |
Source: Plumb & Company #1575023 Report a problem | ||
| 3/29/2011 | Listing removed | $220,000$88/sqft |
Source: Coldwell Banker Residential Brokerage - Union Heights #1009377 Report a problem | ||
| 2/18/2011 | Price change | $220,000-4.3%$88/sqft |
Source: NRT Utah #1009377 Report a problem | ||
| 1/23/2011 | Listed for sale | $230,000-19.9%$92/sqft |
Source: NRT Utah #1009377 Report a problem | ||
| 8/23/2009 | Listing removed | $287,000$115/sqft |
Source: Boyd Brown #857417 Report a problem | ||
| 4/3/2009 | Price change | $287,000-4.2%$115/sqft |
Source: Keller Williams Realty #857417 Report a problem | ||
| 3/21/2009 | Price change | $299,500-2%$120/sqft |
Source: Keller Williams Realty #857417 Report a problem | ||
| 1/22/2009 | Listed for sale | $305,500$122/sqft |
Source: Keller Williams Realty #857417 Report a problem | ||
Public tax history
| Year | Property taxes | Tax assessment |
|---|---|---|
| 2025 | $3,739 +15.8% | $361,845 +14.3% |
| 2024 | $3,228 0% | $316,635 +2.8% |
| 2023 | $3,229 -3% | $308,000 -1.7% |
| 2022 | $3,329 +13.8% | $313,280 +36.8% |
| 2021 | $2,924 +3.1% | $229,020 +9.7% |
| 2020 | $2,836 +19.1% | $208,780 +22.6% |
| 2019 | $2,382 +3.6% | $170,280 +2.8% |
| 2018 | $2,299 +3.1% | $165,715 -41% |
| 2017 | $2,230 +4.1% | $280,800 +1.4% |
| 2016 | $2,143 -1.6% | $276,800 +20.3% |
| 2015 | $2,177 +11.5% | $230,000 -1% |
| 2014 | $1,953 | $232,300 +8.6% |
| 2013 | -- | $213,900 +3.3% |
| 2012 | -- | $207,000 -17.8% |
| 2011 | -- | $251,700 -5.3% |
| 2010 | -- | $265,700 -3.1% |
| 2009 | -- | $274,200 -6.6% |
| 2008 | $1,952 | $293,700 +7.2% |
| 2007 | -- | $273,900 +22.2% |
| 2006 | -- | $224,200 +21.4% |
| 2005 | -- | $184,700 +7.8% |
| 2002 | -- | $171,300 +5.8% |
| 2001 | -- | $161,900 -1.1% |
| 2000 | -- | $163,700 |
Find assessor info on the county website
Monthly payment
Est. payment
Payment breakdown
Explore the cost of this home by adjusting the details. Changes won't be saved.Climate risks
Neighborhood: 84121
Nearby schools
GreatSchools rating
- 4/10Butler SchoolGrades: K-5Distance: 0.2 mi
- 7/10Butler Middle SchoolGrades: 6-8Distance: 0.4 mi
- 6/10Brighton High SchoolGrades: 8-12Distance: 0.8 mi
Schools provided by the listing agent
- Elementary: Butler
- Middle: Butler
- High: Brighton
- District: Canyons
Source: UtahRealEstate.com. This data may not be complete. We recommend contacting the local school district to confirm school assignments for this home.
- $---- bd-- ba-- sqft7237 S 2700 E, Salt Lake City, UT 84121Off Market
- $593,3004 bd2 ba1.2k sqft7247 S 2700 E, Cottonwood Heights, UT 84121Off Market
- $678,7004 bd2 ba2.1k sqft7221 S 2700 E, Salt Lake City, UT 84121Off Market
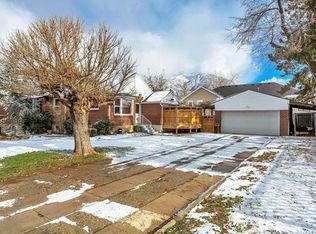
- $599,6004 bd1 ba1.1k sqft7236 S 2740 E, Cottonwood Heights, UT 84121Off Market
- $636,3005 bd1 ba1.2k sqft7246 S 2740 E, Cottonwood Heights, UT 84121Off Market
- $915,3005 bd3 ba3.4k sqft7222 S 2740 E, Cottonwood Heights, UT 84121Off Market
- $---- bd-- ba-- sqft7222 S 2740 E, Salt Lake City, UT 84121Off Market
- $---- bd-- ba-- sqft2721 E 7260 S, Salt Lake City, UT 84121Off Market
A local agent can set up tours, give advice and negotiate with sellers.
Similar homes
- $685,0004 bd3 ba2.4k sqft2312 E Cinnabar Ln, Salt Lake City, UT 84121For Sale
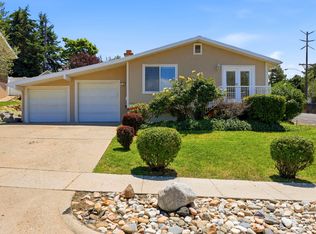
 MLS ID #2169355, Michael Hooper, Hooper Homes Inc. UtahRealEstate.com
 - $625,0004 bd3 ba2.3k sqft7022 S 2825 E, Salt Lake City, UT 84121For Sale
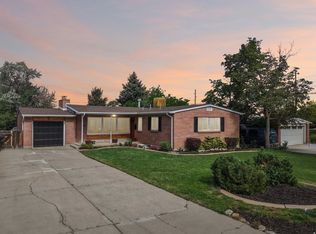 MLS ID #2171418, Jim Williams, Williams Realty PC. UtahRealEstate.com
 - $650,0005 bd3 ba2k sqft2562 E Dolce Vita Ct S, Salt Lake City, UT 84121For Sale
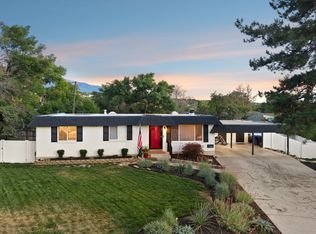 MLS ID #2171481, Darren Lum, Berkshire Hathaway HomeServices Utah Properties (Salt Lake). UtahRealEstate.com
 - $649,0004 bd2 ba2.4k sqft6871 S Springbrook Way E, Salt Lake City, UT 84121For Sale
 MLS ID #2173633, Jechelle Secretan, RE/MAX Associates. UtahRealEstate.com
 - $699,0005 bd2 ba1.8k sqft6685 S 1680 E, Cottonwood Heights, UT 84121For SaleMLS ID #2174949, Jennie McCullough, RANLife Real Estate Inc. UtahRealEstate.com
- $735,0005 bd3 ba2.2k sqft3827 S 2700 E, Millcreek, UT 84109For SaleMLS ID #2176369, Megan Marie Jones, Utah Property Finder. UtahRealEstate.com
- $815,0004 bd3 ba2.5k sqft1081 E Wesley Rd, Murray, UT 84117For SaleMLS ID #2175856, Mark Schwieger, Foundations Real Estate Group. UtahRealEstate.com
- $735,0003 bd3 ba2.7k sqft3769 S Loretta Dr E, Salt Lake City, UT 84106For SaleMLS ID #2175714, Paula Shaw, Coldwell Banker Realty (Salt Lake-Sugar House). UtahRealEstate.com
- $735,0004 bd3 ba2.3k sqft1112 E Eagle Ridge Cir, Sandy, UT 84094For SaleMLS ID #2175702, Kaitlyn Whittle, Medlink Real Estate LLC. UtahRealEstate.com
- $1,100,0005 bd3 ba3.4k sqft2092 E Somerset Dr S, Salt Lake City, UT 84121For SaleMLS ID #2173475, James Barnett, House 2 Home Realty PLLC. UtahRealEstate.com
- $730,0003 bd3 ba2.2k sqft4245 S 3320 E, Holladay, UT 84124For SaleMLS ID #2156208, Analisa Ochoa, LRG Collective. UtahRealEstate.com
- $585,0005 bd2 ba2.6k sqft9443 S Electra St, Sandy, UT 84094For SaleMLS ID #2176788, Genevieve Hayward, The Agency Salt Lake City. UtahRealEstate.com
- $750,0005 bd3 ba2k sqft1795 E Gunderson Ln S, Salt Lake City, UT 84124For SaleMLS ID #2169402, Lana R Ames, Windermere Real Estate (Draper). UtahRealEstate.com
- $615,0004 bd2 ba1.7k sqft1415 E Ironwood Ave, Salt Lake City, UT 84121For SaleMLS ID #2154276, Kevin Mackin, East Avenue Real Estate, LLC. UtahRealEstate.com
- $679,9005 bd3 ba2.6k sqft38 W Clay Park Dr, Salt Lake City, UT 84107For SaleMLS ID #2175438, Bryan Hurd, Real Broker, LLC. UtahRealEstate.com
- $750,0005 bd2 ba2.2k sqft1861 Severn Dr, Salt Lake City, UT 84124For SaleMLS ID #2148798, Dinko Keserovic, Equity Real Estate (NRE). UtahRealEstate.com
- $725,0004 bd2 ba2k sqft3340 S Santa Rosa Dr, Millcreek, UT 84109For SaleMLS ID #2167952, David E. Winters, RE/MAX Associates. UtahRealEstate.com
- $799,0005 bd3 ba2.4k sqft4160 S 2700 E, Salt Lake City, UT 84124For SaleMLS ID #2146001, Ryan Kirkham, Summit Sotheby's International Realty. UtahRealEstate.com
- $734,9004 bd4 ba2.3k sqft2246 E Evergreen View Ct, Millcreek, UT 84109For SaleMLS ID #2168484, Jeffrey Morris, KW Utah Realtors Keller Williams (Brickyard). UtahRealEstate.com
- $900,0005 bd4 ba3.7k sqft8441 S Rua Branco Dr, Sandy, UT 84093For SaleMLS ID #2176419, Joshua B Skousen, Century 21 Everest. UtahRealEstate.com
