***verbally offer accepted waiting for signature from relocation*** Beautifully updated rambler tucked away in a quiet cul-de-sac in the highly desirable Cottonwood Heights neighborhood. This move-in-ready home offers 5 bedrooms and 3 bathrooms, including a spacious primary suite with a private bath. The main level features an updated kitchen with granite countertops, stainless steel appliances, and an open layout that flows into the dining and living areas. The fully finished basement has been recently renovated with brand-new luxury vinyl plank flooring throughout, a beautifully updated 3/4 bathroom, an additional bedroom, and a refreshed family room with a cozy fireplace, creating the perfect space for entertaining, guests, or multi-generational living. Step outside to enjoy the newly landscaped front yard, adding fresh curb appeal, while the fully fenced backyard and deck provide a private setting for barbecues, relaxing, and outdoor gatherings. Located just minutes from the Cottonwood Heights Recreation Center, Big and Little Cottonwood Canyons, I-215, Fort Union shopping and dining, and some of the area's top-rated schools, this home offers the perfect combination of comfort, convenience, and location.
Pending
$650,000
2562 E Dolce Vita Ct S, Salt Lake City, UT 84121
5beds
2,074sqft
Single Family Residence
Built in 1970
9,147 Square Feet Lot
$642,400 Zestimate®
$313/sqft
$-- HOA
What's special
Beautifully updated ramblerStainless steel appliancesFully finished basementQuiet cul-de-sac
- 33 days
- 467
- 32
Zillow last checked:
Listing updated:
Listed by:
Darren Lum 801-557-0703,
Berkshire Hathaway HomeServices Utah Properties (Salt Lake)
Source: UtahRealEstate.com,MLS#: 2171481
Facts & features
Interior
Bedrooms & bathrooms
- Bedrooms: 5
- Bathrooms: 3
- Full bathrooms: 1
- 3/4 bathrooms: 2
- Main level bedrooms: 2
Rooms
- Room types: Master Bathroom, Updated Kitchen
Primary bedroom
- Level: First
Heating
- Central, >= 95% efficiency
Cooling
- Central Air, Ceiling Fan(s)
Appliances
- Included: Microwave, Water Softener Owned, Disposal, Gas Range, Free-Standing Range
- Laundry: Electric Dryer Hookup
Features
- Granite Counters, Smart Thermostat
- Flooring: Carpet, Laminate, Tile
- Windows: Blinds, Full, Window Coverings
- Basement: Daylight,Entrance,Full,Basement Entrance
- Number of fireplaces: 1
Interior area
- Total structure area: 2,074
- Total interior livable area: 2,074 sqft
- Finished area above ground: 1,037
- Finished area below ground: 1,037
Property
Parking
- Total spaces: 2
- Parking features: Covered
- Carport spaces: 2
Features
- Stories: 2
- Patio & porch: Porch, Patio, Open Porch, Open Patio
- Fencing: Full
- Has view: Yes
- View description: Mountain(s)
Lot
- Size: 9,147 Square Feet
- Features: Cul-De-Sac, Curb & Gutter, Secluded, Sprinkler: Auto-Full
- Topography: Terrain
- Residential vegetation: Landscaping: Full, Mature Trees, Pines, Scrub Oak, Vegetable Garden
Details
- Additional structures: Storage Shed(s)
- Parcel number: 2222276009
- Zoning: RESIDE
- Zoning description: Single-Family
Construction
Type & style
- Home type: SingleFamily
- Architectural style: Rambler/Ranch
- Property subtype: Single Family Residence
Materials
- Brick, Other
- Roof: Flat,Membrane
Condition
- Blt./Standing
- New construction: No
- Year built: 1970
- Major remodel year: 2005
Details
- Warranty included: Yes
Utilities & green energy
- Sewer: Public Sewer, Sewer: Public
- Water: Culinary
- Utilities for property: Natural Gas Connected, Electricity Connected, Sewer Connected, Water Connected
Community & HOA
Community
- Features: Sidewalks
- Subdivision: Newtopia Acres
HOA
- Has HOA: No
Location
- Region: Salt Lake City
Financial & listing details
- Price per square foot: $313/sqft
- Annual tax amount: $1,645
- Date on market: 7/13/2026
- Listing terms: Cash,Conventional,FHA,VA Loan
- Inclusions: Ceiling Fan, Microwave, Range, Storage Shed(s), Water Softener: Own, Window Coverings, Video Door Bell(s)
- Exclusions: Dryer, Refrigerator, Washer
- Acres allowed for irrigation: 0
- Electric utility on property: Yes
- Road surface type: Paved
Estimated market value
$642,400
$610,000 - $675,000
$3,562/mo
Price history
| Date | Event | Price |
|---|---|---|
| 8/12/2026 | Pending sale | $650,000$313/sqft |
Source:  UtahRealEstate.com #2171481 Report a problem UtahRealEstate.com #2171481 Report a problem | ||
| 7/28/2026 | Listed for sale | $650,000$313/sqft |
Source: UtahRealEstate.com #2171481 Report a problem | ||
Public tax history
Tax history is unavailable.
Monthly payment
Est. payment
Payment breakdown
Explore the cost of this home by adjusting the details. Changes won't be saved.Climate risks
Neighborhood: 84121
Nearby schools
Schools provided by the listing agent
- Elementary: Ridgecrest
- Middle: Butler
- High: Brighton
- District: Canyons
Source: UtahRealEstate.com. This data may not be complete. We recommend contacting the local school district to confirm school assignments for this home.
- $667,8005 bd1 ba2k sqft2562 E Dolce Vita Ct, Salt Lake City, UT 84121Off Market
- $760,6003 bd2 ba2.3k sqft2557 E Country Ave, Cottonwood Heights, UT 84121Off Market
- $590,4003 bd1 ba1k sqft2574 E Dolce Vita Ct, Salt Lake City, UT 84121Off Market
- $833,4004 bd2 ba3.3k sqft2569 E Country Ave, Cottonwood Heights, UT 84121Off Market
Similar homes
- $685,0004 bd3 ba2.4k sqft2312 E Cinnabar Ln, Salt Lake City, UT 84121For Sale
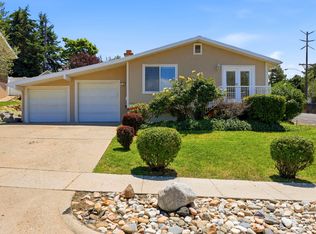
 MLS ID #2169355, Michael Hooper, Hooper Homes Inc. UtahRealEstate.com
 - $732,0004 bd3 ba2.4k sqft7237 S 2700 E, Cottonwood Heights, UT 84121For Sale
 MLS ID #2167906, Jeffrey Walsh, Windermere Real Estate (Daybreak). UtahRealEstate.com
 - $735,0004 bd2 ba2.3k sqft1960 E Meadow Dr, Cottonwood Heights, UT 84121For Sale
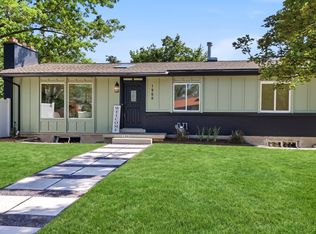 MLS ID #2174145, Jeffrey Morris, KW Utah Realtors Keller Williams (Brickyard). UtahRealEstate.com
 - $615,0004 bd2 ba1.7k sqft1415 E Ironwood Ave, Salt Lake City, UT 84121For Sale
 MLS ID #2154276, Kevin Mackin, East Avenue Real Estate, LLC. UtahRealEstate.com
 - $649,5004 bd2 ba2.4k sqft5580 S 235 E, Murray, UT 84107For SaleMLS ID #2181221, Dane Kania, Connect Fast Realty, LLC. UtahRealEstate.com
- $699,0005 bd3 ba2.9k sqft6354 S Clay Park Dr, Murray, UT 84107For SaleMLS ID #2181578, Chelsea Layne Baker, Intermountain Properties. UtahRealEstate.com
- $644,0005 bd3 ba2.5k sqft392 E Perrine Dr, Midvale, UT 84047For SaleMLS ID #2169691, JoAnn Ortega, Homie. UtahRealEstate.com
- $699,9005 bd3 ba2.5k sqft109 E 6740 S, Midvale, UT 84047For SaleMLS ID #2178273, Marissa Miller, RE/MAX Associates. UtahRealEstate.com
- $585,0005 bd3 ba2.2k sqft3733 W 5140 S, Salt Lake City, UT 84129For SaleMLS ID #2181688, Jennifer Gilchrist, KW South Valley Keller Williams. UtahRealEstate.com
- $675,0005 bd3 ba2.8k sqft9297 S Sneddon Dr E, Sandy, UT 84070For SaleMLS ID #2180929, Tracy C Davis, Chamberlain & Company Realty. UtahRealEstate.com
- $679,9005 bd3 ba2.6k sqft38 W Clay Park Dr, Salt Lake City, UT 84107For SaleMLS ID #2175438, Bryan Hurd, Real Broker, LLC. UtahRealEstate.com
- $669,8006 bd3 ba2.7k sqft1398 W Hawksbill Dr, Taylorsville, UT 84123For SaleMLS ID #2175957, Alisa M Bair, Equity Real Estate (Solid). UtahRealEstate.com
- $649,0003 bd3 ba1.7k sqft960 E Sagehill Dr, Millcreek, UT 84124For Sale
 MLS ID #12603135, Ryan Fogarty, BHHS Utah Properties - SV. PCBR
 - $585,0005 bd2 ba2.6k sqft9443 S Electra St, Sandy, UT 84094For SaleMLS ID #2176788, Genevieve Hayward, The Agency Salt Lake City. UtahRealEstate.com
- $684,9005 bd3 ba2.6k sqft8947 S 500 E, Sandy, UT 84070For SaleMLS ID #2154176, Ryan Henderson, Realtypath LLC (Corporate). UtahRealEstate.com
- $729,9005 bd3 ba2k sqft1795 E Gunderson Ln S, Salt Lake City, UT 84124For SaleMLS ID #2169402, Lana R Ames, Windermere Real Estate (Draper). UtahRealEstate.com
- $525,0005 bd2 ba1.8k sqft2234 W 7680 S, West Jordan, UT 84084For SaleMLS ID #2181533, Samantha Wilkinson, SURV REAL ESTATE INC. UtahRealEstate.com
- $624,9006 bd4 ba2.7k sqft448 E Bridlewood Dr S, Salt Lake City, UT 84107For SaleMLS ID #2176072, Hunter Laver, Real Broker, LLC. UtahRealEstate.com
- $699,9005 bd3 ba2.7k sqft11047 S Lamasa Cir E, Sandy, UT 84092For SaleMLS ID #2172907, Kerry McLelland, Real Broker, LLC. UtahRealEstate.com
- $645,0004 bd4 ba2.7k sqft9847 S Tiger Eye Dr E, Sandy, UT 84094For SaleMLS ID #2174812, Raeanne H Wright, Equity Real Estate (Solid). UtahRealEstate.com
