**Brand New Roof Just Installed** Welcome to this beautifully updated home offering the perfect blend of modern finishes and comfortable living. Thoughtfully renovated throughout, this move in ready property features a stunning new kitchen with stylish finishes, updated bathrooms, new flooring, and fresh paint that creates a bright and inviting feel. The functional floor plan offers spacious living areas and a walkout basement providing additional flexibility. Step outside to a large backyard with plenty of room to relax, play, and enjoy the beautiful mountain views. With the perfect location close to everything, this is ready for it's new family to call it home. Square footage figures are provided as a courtesy estimate only and were obtained from County Records. Buyer is advised to obtain an independent measurement.
Accepting backups
Price cut: $5.1K (9/4)
$579,900
9443 S Electra St, Sandy, UT 84094
5beds
2,618sqft
Single Family Residence
Built in 1972
0.28 Acres Lot
$574,600 Zestimate®
$222/sqft
$-- HOA
What's special
Modern finishesStylish finishesNew flooringBeautiful mountain viewsFunctional floor planStunning new kitchenUpdated bathrooms
- 67 days
- 466
- 43
Zillow last checked:
Listing updated:
Listed by:
Genevieve Hayward 801-897-1213,
The Agency Salt Lake City
Source: UtahRealEstate.com,MLS#: 2176788
Facts & features
Interior
Bedrooms & bathrooms
- Bedrooms: 5
- Bathrooms: 2
- Full bathrooms: 2
- Main level bedrooms: 3
Rooms
- Room types: Great Room, Updated Kitchen
Heating
- Central
Cooling
- Central Air, Ceiling Fan(s)
Appliances
- Included: Microwave, Refrigerator, Disposal, Free-Standing Range
- Laundry: Electric Dryer Hookup
Features
- Vaulted Ceiling(s)
- Flooring: Carpet, Tile
- Basement: Daylight,Entrance,Full,Walk-Out Access,Basement Entrance
- Number of fireplaces: 1
Interior area
- Total structure area: 2,618
- Total interior livable area: 2,618 sqft
- Finished area above ground: 1,338
- Finished area below ground: 1,280
Property
Parking
- Total spaces: 1
- Parking features: Open
- Attached garage spaces: 1
- Has uncovered spaces: Yes
Features
- Levels: Split-Entry/Bi-Level
- Stories: 2
- Patio & porch: Patio, Open Patio
- Fencing: Partial
Lot
- Size: 0.28 Acres
- Features: Curb & Gutter, Sprinkler: Auto-Part, Gentle Sloping
- Topography: Terrain Grad Slope
- Residential vegetation: Landscaping: Part, Mature Trees, Xeriscaped
Details
- Parcel number: 2808203026
- Zoning: 1108
- Zoning description: Single-Family
Construction
Type & style
- Home type: SingleFamily
- Property subtype: Single Family Residence
Materials
- Aluminum Siding, Asphalt, Brick
- Roof: Asphalt,Pitched
Condition
- Blt./Standing
- New construction: No
- Year built: 1972
- Major remodel year: 2001
Utilities & green energy
- Sewer: Public Sewer, Sewer: Public
- Water: Culinary
- Utilities for property: Natural Gas Connected, Electricity Connected, Sewer Connected, Water Connected
Community & HOA
Community
- Subdivision: White City
HOA
- Has HOA: No
Location
- Region: Sandy
Financial & listing details
- Price per square foot: $222/sqft
- Tax assessed value: $431,900
- Annual tax amount: $2,500
- Date on market: 7/20/2026
- Listing terms: Cash,Conventional,FHA,VA Loan
- Inclusions: Ceiling Fan, Microwave, Range, Refrigerator
- Acres allowed for irrigation: 0
- Electric utility on property: Yes
Estimated market value
$574,600
$546,000 - $603,000
$2,716/mo
Price history
| Date | Event | Price |
|---|---|---|
| 9/4/2026 | Price change | $579,900-0.9%$222/sqft |
Source:  UtahRealEstate.com #2176788 Report a problem UtahRealEstate.com #2176788 Report a problem | ||
| 8/5/2026 | Price change | $585,000+30.3%$223/sqft |
Source: UtahRealEstate.com #2176788 Report a problem | ||
| 1/29/2026 | Pending sale | $449,000$172/sqft |
Source: UtahRealEstate.com #2132523 Report a problem | ||
| 1/23/2026 | Listed for sale | $449,000$172/sqft |
Source: UtahRealEstate.com #2132523 Report a problem | ||
Public tax history
| Year | Property taxes | Tax assessment |
|---|---|---|
| 2025 | $2,217 +1.8% | $237,545 +3.4% |
| 2024 | $2,179 -53.8% | $229,790 -0.3% |
| 2023 | $4,717 +102.5% | $230,450 -2.4% |
| 2022 | $2,330 +15% | $236,005 +34.9% |
| 2021 | $2,026 +3% | $174,900 +9.2% |
| 2020 | $1,967 +5.6% | $160,215 +8.3% |
| 2019 | $1,862 +10.5% | $147,895 +10.7% |
| 2018 | $1,686 +8017.2% | $133,540 -42.9% |
| 2017 | $21 -49.4% | $233,800 +7.7% |
| 2016 | $41 +72.1% | $217,000 +12.4% |
| 2015 | $24 -98.4% | $193,000 -0.4% |
| 2014 | $1,496 | $193,800 +8.2% |
| 2013 | -- | $179,100 +3% |
| 2012 | -- | $173,900 -5.9% |
| 2011 | -- | $184,900 -7.1% |
| 2010 | -- | $199,100 -2.6% |
| 2009 | -- | $204,500 -9.3% |
| 2008 | $1,348 | $225,400 +1.9% |
| 2007 | -- | $221,100 +18.6% |
| 2006 | -- | $186,500 +18.3% |
| 2005 | -- | $157,700 +9.6% |
| 2002 | -- | $143,900 +1.5% |
| 2001 | -- | $141,800 +13.4% |
| 2000 | -- | $125,000 |
Find assessor info on the county website
Monthly payment
Est. payment
Payment breakdown
Explore the cost of this home by adjusting the details. Changes won't be saved.Climate risks
Neighborhood: 84094
Nearby schools
Schools provided by the listing agent
- Middle: Eastmont
- High: Jordan
- District: Canyons
Source: UtahRealEstate.com. This data may not be complete. We recommend contacting the local school district to confirm school assignments for this home.
Similar homes
- $650,0004 bd3 ba2.3k sqft1126 E Gravel Hills Dr, Sandy, UT 84094For Sale
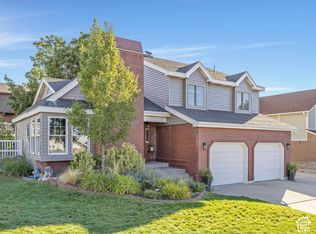
 MLS ID #2189492, Jodie Osofsky, The Agency Salt Lake City. UtahRealEstate.com
 - $615,0004 bd2 ba2.3k sqft1028 E Annabelle Ln S, Sandy, UT 84094For Sale
 MLS ID #2178669, Anna Sears, Eleven11 Real Estate. UtahRealEstate.com
 - $650,0005 bd3 ba2.8k sqft9297 S Sneddon Dr E, Sandy, UT 84070For Sale
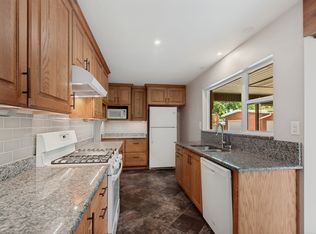 MLS ID #2180929, Tracy C Davis, Chamberlain & Company Realty. UtahRealEstate.com
 - $575,0005 bd3 ba2.1k sqft2157 W 11970 S, Riverton, UT 84065For Sale
 MLS ID #2189020, Kenny Parcell, Equity Real Estate (Utah). UtahRealEstate.com
 - $599,9004 bd2 ba2.2k sqft480 E 6990 S, Midvale, UT 84047For SaleMLS ID #2188808, Scott Kemp, BANGERTER REAL ESTATE, LLC. UtahRealEstate.com
- $549,9005 bd3 ba2.4k sqft4288 W Yorkshire Cir, South Jordan, UT 84009For SaleMLS ID #2184797, Justin Hurd, KW South Valley Keller Williams. UtahRealEstate.com
- $585,0006 bd3 ba2.2k sqft4534 S Toulouse St, West Valley City, UT 84120For SaleMLS ID #2188156, Lisa Vinson, Presidio Real Estate (River Heights). UtahRealEstate.com
- $574,4004 bd3 ba2.4k sqft3862 W Westland Dr, West Jordan, UT 84088For SaleMLS ID #2178148, Brock Whitworth, Equity Real Estate (Premier Elite). UtahRealEstate.com
- $750,0005 bd3 ba3.4k sqft1251 E Sage Ridge Rd, Sandy, UT 84094For SaleMLS ID #2170955, Kathleen Granderath, Real Broker, LLC (Draper). UtahRealEstate.com
- $625,0005 bd3 ba2.5k sqft392 E Perrine Dr, Midvale, UT 84047For SaleMLS ID #2169691, JoAnn Ortega, Homie. UtahRealEstate.com
- $609,9994 bd2 ba2.4k sqft343 E 6990 S, Midvale, UT 84047For SaleMLS ID #2161528, Maria Barraza-Rodriguez, Conrad Cruz Real Estate Services, LLC. UtahRealEstate.com
- $580,0007 bd4 ba2.6k sqft3065 W 3800 S, West Valley City, UT 84119For SaleMLS ID #2188493, Jeremy Martin, Omada Real Estate. UtahRealEstate.com
- $610,0004 bd2 ba2.4k sqft5580 S 235 E, Murray, UT 84107For SaleMLS ID #2181221, Dane Kania, Connect Fast Realty, LLC. UtahRealEstate.com
- $624,9004 bd3 ba2.5k sqft135 W Settlement Cir S, Midvale, UT 84047For SaleMLS ID #2180867, Melanie Larsen, KW Utah Realtors Keller Williams (Brickyard). UtahRealEstate.com
- $570,0004 bd2 ba2k sqft7879 S Oak St, Midvale, UT 84047For SaleMLS ID #2157751, Jackson Kade Lucero, Equity Real Estate. UtahRealEstate.com
- $699,9005 bd3 ba2.5k sqft109 E 6740 S, Midvale, UT 84047For SaleMLS ID #2178273, Marissa Miller, RE/MAX Associates. UtahRealEstate.com
- $649,9954 bd3 ba2.4k sqft7980 S Roosevelt St, Midvale, UT 84047For SaleMLS ID #2183724, Laticia Elizondo, Unity Group Real Estate LLC. UtahRealEstate.com
- $539,9005 bd2 ba2.1k sqft3549 W Churchwood Dr, Salt Lake City, UT 84129For SaleMLS ID #2188802, Robert McDonald, XA Realty Group, LLC. UtahRealEstate.com
- $670,0004 bd4 ba2.6k sqft14387 S Bridgefield Dr, Draper, UT 84020For SaleMLS ID #2189609, Robert L Burden, UTAH HOMES NETWORK. UtahRealEstate.com
- $849,9005 bd4 ba3.7k sqft8441 S Rua Branco Dr, Sandy, UT 84093For SaleMLS ID #2176419, Joshua B Skousen, Century 21 Everest. UtahRealEstate.com
