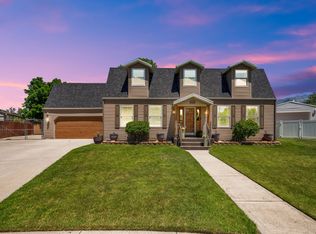
Rare find! Nestled on a quiet cul-de-sac on the Sandy-Cottonwood Heights border, this beautiful Colonial Revival two-story home (plus basement) blends timeless architecture with luxurious modern updates and breathtaking mountain views. Located in the highly sought-after Willow Creek neighborhood, the home features an expanded gourmet kitchen with custom cabinetry, premium finishes, and an open layout perfect for entertaining. Thoughtfully remodeled throughout, it also offers beautifully updated bathrooms, a new roof (just one year old), and quality finishes at every turn. The functional floor plan includes a fully finished basement, and a private, well-sized lot. Features one of the largest two-car garages in the neighborhood, offering plenty of room for oversized vehicles, tools, storage, and hobbies, plus a massive driveway with ample parking for guests and additional vehicles. Zoned for the top-rated Canyons School District, this move-in-ready home offers an unbeatable combination of location, style, and quality in one of Sandy's most desirable neighborhoods. Assumable VA loan 5.25%
For sale
Price cut: $25K (8/28)
$874,999
8441 S Rua Branco Dr, Sandy, UT 84093
5beds
3,713sqft
Single Family Residence
Built in 1979
9,583 Square Feet Lot
$857,100 Zestimate®
$236/sqft
$-- HOA
What's special
Private well-sized lotBreathtaking mountain viewsSpacious garageExpanded gourmet kitchenCustom cabinetryFully finished basementQuiet cul-de-sac
- 56 days
- 1,125
- 108
Zillow last checked:
Listing updated:
Listed by:
Joshua B Skousen 385-495-9999,
Century 21 Everest
Source: UtahRealEstate.com,MLS#: 2176419
Facts & features
Interior
Bedrooms & bathrooms
- Bedrooms: 5
- Bathrooms: 4
- Full bathrooms: 3
- 1/2 bathrooms: 1
- Partial bathrooms: 1
Heating
- Central
Cooling
- Central Air
Appliances
- Included: Microwave, Refrigerator, Water Softener Owned
- Laundry: Electric Dryer Hookup
Features
- Wet Bar, Walk-In Closet(s), Smart Thermostat
- Flooring: Carpet, Tile
- Doors: French Doors
- Windows: Plantation Shutters, Double Pane Windows
- Basement: Full
- Number of fireplaces: 4
Interior area
- Total structure area: 3,713
- Total interior livable area: 3,713 sqft
- Finished area above ground: 2,606
- Finished area below ground: 1,107
Property
Parking
- Total spaces: 2
- Parking features: Garage - Attached
- Attached garage spaces: 2
Features
- Levels: Two
- Stories: 3
- Patio & porch: Covered, Porch, Covered Patio, Open Porch
- Has spa: Yes
- Spa features: Jetted Tub
- Fencing: Partial
- Has view: Yes
- View description: Mountain(s)
Lot
- Size: 9,583 Square Feet
- Features: Cul-De-Sac, Sprinkler: Auto-Full
- Topography: Terrain
- Residential vegetation: Landscaping: Full, Mature Trees
Details
- Additional structures: Storage Shed(s)
- Parcel number: 2233477027
- Zoning: 1108
- Zoning description: Single-Family
Construction
Type & style
- Home type: SingleFamily
- Property subtype: Single Family Residence
Materials
- Asphalt, Brick, Concrete
- Roof: Asphalt
Condition
- Blt./Standing
- New construction: No
- Year built: 1979
- Major remodel year: 2007
Utilities & green energy
- Water: Culinary, Irrigation
- Utilities for property: Natural Gas Connected, Electricity Connected, Sewer Connected, Water Connected
Community & HOA
Community
- Features: Sidewalks
- Security: Alarm System
- Subdivision: Willow Creek
HOA
- Has HOA: No
Location
- Region: Sandy
Financial & listing details
- Price per square foot: $236/sqft
- Tax assessed value: $802,700
- Annual tax amount: $4,263
- Date on market: 6/29/2026
- Listing terms: Cash,Conventional,FHA,VA Loan
- Inclusions: Alarm System, Microwave, Range, Refrigerator, Storage Shed(s), Water Softener: Own, Smart Thermostat(s)
- Acres allowed for irrigation: 0
- Electric utility on property: Yes
Estimated market value
$857,100
$814,000 - $900,000
$3,462/mo
Price history
| Date | Event | Price |
|---|---|---|
| 9/30/2026 | Price change | $4,250-5.6%$1/sqft |
Source: Zillow Rentals Report a problem | ||
| 9/21/2026 | Listed for rent | $4,500$1/sqft |
Source: Zillow Rentals Report a problem | ||
| 8/28/2026 | Price change | $874,999-2.8%$236/sqft |
Source:  UtahRealEstate.com #2176419 Report a problem UtahRealEstate.com #2176419 Report a problem | ||
| 8/4/2026 | Listed for sale | $900,000$242/sqft |
Source: UtahRealEstate.com #2176419 Report a problem | ||
Public tax history
| Year | Property taxes | Tax assessment |
|---|---|---|
| 2025 | $4,263 +11.8% | $441,485 +12.3% |
| 2024 | $3,812 +6.9% | $392,975 +7.1% |
| 2023 | $3,565 -1% | $366,905 +0.6% |
| 2022 | $3,601 +17.8% | $364,595 +38.4% |
| 2021 | $3,057 +6.2% | $263,450 +12.5% |
| 2020 | $2,879 0% | $234,190 +2.5% |
| 2019 | $2,880 +1.2% | $228,525 +1.1% |
| 2018 | $2,847 +4.5% | $225,995 -36.9% |
| 2017 | $2,723 +9.8% | $358,000 +12.1% |
| 2016 | $2,480 +8.3% | $319,500 -10.5% |
| 2015 | $2,290 -17% | $357,000 +5.7% |
| 2014 | $2,760 | $337,900 +7.3% |
| 2013 | -- | $314,800 +2.7% |
| 2012 | -- | $306,600 -3.6% |
| 2011 | -- | $318,100 +9.8% |
| 2010 | -- | $289,800 -0.3% |
| 2009 | -- | $290,600 -14% |
| 2008 | $2,008 | $337,900 -4.4% |
| 2007 | -- | $353,500 +18.7% |
| 2006 | -- | $297,700 +17.9% |
| 2005 | -- | $252,500 +7.7% |
| 2002 | -- | $234,500 +15.6% |
| 2001 | -- | $202,900 -16.7% |
| 2000 | -- | $243,500 |
Find assessor info on the county website
Monthly payment
Est. payment
Payment breakdown
Explore the cost of this home by adjusting the details. Changes won't be saved.Climate risks
Neighborhood: 84093
Nearby schools
Schools provided by the listing agent
- Elementary: Oakdale
- Middle: Albion
- High: Brighton
- District: Canyons
Source: UtahRealEstate.com. This data may not be complete. We recommend contacting the local school district to confirm school assignments for this home.
Similar homes
- $825,0005 bd4 ba3.1k sqft1433 E Estrellita Dr, Sandy, UT 84093For Sale
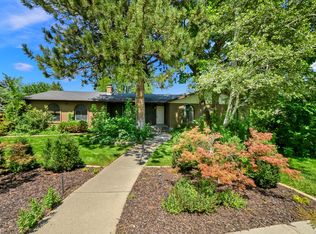
 MLS ID #2177195, Zachery P Jorgensen, Century 21 Everest. UtahRealEstate.com
 - $725,0005 bd3 ba2.6k sqft9192 S Shad Ln, Sandy, UT 84093For Sale
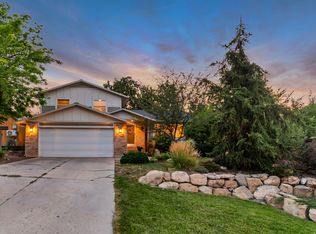 MLS ID #2177499, Cameron White, Sightline Realty, LLC. UtahRealEstate.com
 - $810,0006 bd4 ba3.9k sqft9709 S Camberley Cir, Sandy, UT 84092For Sale
 MLS ID #2162830, Christopher Armstrong, Equity Real Estate (NRE). UtahRealEstate.com
 - $750,0006 bd3 ba2.7k sqft8643 Vaquero Dr, Sandy, UT 84094For Sale
 MLS ID #2153339, Teri Hudson, X FACTOR REAL ESTATE, LLC. UtahRealEstate.com
 - $940,0005 bd4 ba3.8k sqft7116 S Ponderosa Dr, Cottonwood Heights, UT 84121For SaleMLS ID #2180932, Tiani Shoemaker, Real Estate Essentials. UtahRealEstate.com
- $835,0005 bd4 ba3.3k sqft281 E Regent Park Ct S, Midvale, UT 84047For SaleMLS ID #2164526, Duane Hansen, Coldwell Banker Realty (Davis County). UtahRealEstate.com
- $750,0005 bd3 ba3.4k sqft1251 E Sage Ridge Rd, Sandy, UT 84094For SaleMLS ID #2170955, Kathleen Granderath, Real Broker, LLC (Draper). UtahRealEstate.com
- $847,0005 bd4 ba2.8k sqft926 E Ibis Way, Draper, UT 84020For SaleMLS ID #2185666, Kameron Hammond, Realtypath LLC (Platinum). UtahRealEstate.com
- $1,199,0006 bd4 ba4.1k sqft2120 E 11270 S, Sandy, UT 84092For SaleMLS ID #2184549, Joe Reardon, KW Utah Realtors Keller Williams. UtahRealEstate.com
- $1,049,9006 bd4 ba3.6k sqft7126 S Griffiths Pl, Cottonwood Heights, UT 84121For SaleMLS ID #2183186, Katie Eckman-Jelitto, Equity Real Estate (Solid). UtahRealEstate.com
- $939,0004 bd3 ba3.7k sqft11549 S Equestrian Dr W, South Jordan, UT 84095For SaleMLS ID #2181179, Wesley J Goldberg, Real Estate Essentials. UtahRealEstate.com
- $855,0005 bd4 ba3.2k sqft1925 E Hillcrest Ave, Salt Lake City, UT 84106For Sale
 MLS ID #12603733, Ginny Tuite, BHHS Utah Properties - SV. PCBR
 - $845,0007 bd5 ba3.9k sqft8180 S Old Bingham Hwy, West Jordan, UT 84088For SaleMLS ID #2178378, Colin Jube, Windermere Real Estate. UtahRealEstate.com
- $1,124,0007 bd4 ba4k sqft2744 E Woodhampton Cir, Sandy, UT 84092For SaleMLS ID #2168099, Julie Albert, Berkshire Hathaway HomeServices Utah Properties (Salt Lake). UtahRealEstate.com
- $990,0008 bd4 ba4.1k sqft1522 E Amblewood Ln, Millcreek, UT 84124For SaleMLS ID #2181870, Edwin Ferevski, Latitude 40 Properties, LLC. UtahRealEstate.com
- $960,0005 bd3 ba2.4k sqft2451 E Murray Holladay Rd S, Salt Lake City, UT 84117For SaleMLS ID #2179127, Dean DeLeone, KW Park City Keller Williams Real Estate. UtahRealEstate.com
- $960,0005 bd3 ba2.4k sqft2451 E Murray Holladay Rd, Holladay, UT 84117For SaleMLS ID #12603759, Dean DeLeone, KW Park City Keller Williams Real Estate. PCBR
- $1,195,0006 bd3 ba3.6k sqft7575 S Lake Mary Dr, Cottonwood Heights, UT 84121For SaleMLS ID #2176015, Scott Broussard, Equity Real Estate (Premier Elite). UtahRealEstate.com
- $699,7004 bd3 ba1.9k sqft1445 E Bluegrass Cir, Cottonwood Heights, UT 84121For SaleMLS ID #2180763, Rudyard Johansen, Realtypath LLC (Platinum). UtahRealEstate.com
