NEW PRICE!! / BEAUTIFULLY UPDATED! / Ask about preferred lender CLOSING COSTS credit or RATEE BUYDOWN CREDIT (Loan Specific) / Welcome to this stunning Sandy home tucked away in a quiet cul-de-sac, offering incredible curb appeal, abundant parking, and RV parking for all your toys and recreational vehicles. From the moment you arrive, you'll appreciate the pride of ownership and thoughtful updates that make this home truly stand out. Inside, you'll find a spacious and functional floor plan designed for both everyday living and entertaining. A dedicated office with french doors provides the perfect work-from-home space, while multiple living areas offer room for everyone to spread out and relax. The upper two levels feature updated flooring and fresh paint, creating a bright and modern feel throughout. The beautifully remodeled kitchen serves as the heart of the home, complete with stylish finishes and ample space for gathering. The remodeled primary bathroom provides a spa-like retreat you'll love coming home to! Situated on a large lot, the outdoor living space is just as impressive. Enjoy the covered patio, included hot tub, and plenty of room for entertaining family and friends year-round. Whether you're hosting summer barbecues or relaxing under the stars, this backyard is designed to be enjoyed. Downstairs, the basement is perfectly set up as a movie room, creating the ultimate space for movie nights, game days, and making memories. Combining a desirable Sandy location, beautiful updates, abundant parking, generous living space, and exceptional indoor and outdoor entertaining areas, this is a home you won't want to miss. All information provided as a courtesy. Square footage taken from county records and other info taken from previous MLS listing. Buyer and buyers agent to verify ALL information.
For sale
Price cut: $25K (9/2)
$810,000
9709 S Camberley Cir, Sandy, UT 84092
6beds
3,964sqft
Single Family Residence
Built in 1977
9,583 Square Feet Lot
$804,100 Zestimate®
$204/sqft
$-- HOA
What's special
Covered patioAbundant parkingIncluded hot tubIncredible curb appealAmple space for gatheringUpdated flooringGenerous living space
- 94 days
- 663
- 62
Zillow last checked:
Listing updated:
Listed by:
Christopher Armstrong 801-554-2876,
Equity Real Estate (NRE)
Source: UtahRealEstate.com,MLS#: 2162830
Facts & features
Interior
Bedrooms & bathrooms
- Bedrooms: 6
- Bathrooms: 4
- Full bathrooms: 1
- 3/4 bathrooms: 2
- 1/2 bathrooms: 1
- Partial bathrooms: 1
Rooms
- Room types: Master Bathroom, Den/Office, Updated Kitchen
Primary bedroom
- Level: Second
Heating
- Forced Air
Cooling
- Central Air
Appliances
- Included: Dryer, Microwave, Refrigerator, Washer, Disposal, Free-Standing Range
Features
- Granite Counters
- Flooring: Carpet, Laminate, Tile
- Doors: Storm Door(s)
- Windows: Double Pane Windows
- Basement: Full
- Number of fireplaces: 2
Interior area
- Total structure area: 3,964
- Total interior livable area: 3,964 sqft
- Finished area above ground: 2,785
- Finished area below ground: 1,061
Video & virtual tour
Property
Parking
- Total spaces: 2
- Parking features: RV Access/Parking
- Garage spaces: 2
Features
- Levels: Two
- Stories: 3
- Patio & porch: Covered, Covered Patio
- Spa features: Hot Tub
- Fencing: Full
- Has view: Yes
- View description: Mountain(s)
Lot
- Size: 9,583 Square Feet
- Features: Cul-De-Sac, Sprinkler: Auto-Full
- Residential vegetation: Landscaping: Full
Details
- Additional structures: Storage Shed(s)
- Parcel number: 2809176019
- Zoning: 1108
- Zoning description: Single-Family
- Other equipment: Projector
Construction
Type & style
- Home type: SingleFamily
- Property subtype: Single Family Residence
Materials
- Roof: Asphalt
Condition
- Blt./Standing
- New construction: No
- Year built: 1977
Utilities & green energy
- Sewer: Public Sewer, Sewer: Public
- Water: Culinary
- Utilities for property: Natural Gas Connected, Electricity Connected, Sewer Connected, Water Connected
Community & HOA
Community
- Security: Security Alarm, Alarm System, Security System
- Subdivision: Sandridge #1
HOA
- Has HOA: No
Location
- Region: Sandy
Financial & listing details
- Price per square foot: $204/sqft
- Tax assessed value: $681,400
- Annual tax amount: $3,493
- Date on market: 6/3/2026
- Listing terms: Cash,Conventional,FHA,VA Loan
- Inclusions: Alarm System, Dryer, Hot Tub, Microwave, Range, Refrigerator, Storage Shed(s), Washer, Projector, Video Door Bell(s), Video Camera(s), Smart Thermostat(s)
- Acres allowed for irrigation: 0
- Electric utility on property: Yes
Estimated market value
$804,100
$764,000 - $844,000
$2,945/mo
Price history
| Date | Event | Price |
|---|---|---|
| 9/2/2026 | Price change | $810,000-3%$204/sqft |
Source:  UtahRealEstate.com #2162830 Report a problem UtahRealEstate.com #2162830 Report a problem | ||
| 8/12/2026 | Price change | $835,000-1.8%$211/sqft |
Source: UtahRealEstate.com #2162830 Report a problem | ||
| 7/17/2026 | Price change | $849,900-1.2%$214/sqft |
Source: UtahRealEstate.com #2162830 Report a problem | ||
| 6/25/2026 | Price change | $859,900-1.1%$217/sqft |
Source: UtahRealEstate.com #2162830 Report a problem | ||
| 6/4/2026 | Listed for sale | $869,900+27%$219/sqft |
Source: UtahRealEstate.com #2162830 Report a problem | ||
| 4/30/2024 | Sold | -- |
Source: Agent Provided Report a problem | ||
| 4/15/2024 | Pending sale | $685,000$173/sqft |
Source: UtahRealEstate.com #1991012 Report a problem | ||
| 4/9/2024 | Listed for sale | $685,000$173/sqft |
Source: UtahRealEstate.com #1991012 Report a problem | ||
Public tax history
| Year | Property taxes | Tax assessment |
|---|---|---|
| 2025 | $3,493 +5.8% | $374,770 +6.1% |
| 2024 | $3,302 +8.4% | $353,155 +10.1% |
| 2023 | $3,047 -2.5% | $320,650 -0.9% |
| 2022 | $3,124 +3.6% | $323,510 +21.5% |
| 2021 | $3,017 +17.5% | $266,310 +24.4% |
| 2020 | $2,568 +1.1% | $214,005 +3.5% |
| 2019 | $2,540 +5.9% | $206,690 +5.6% |
| 2018 | $2,399 +4.5% | $195,800 -38.4% |
| 2017 | $2,296 +7.2% | $317,900 +9.8% |
| 2016 | $2,142 +6.3% | $289,600 +33.6% |
| 2015 | $2,016 +23.9% | $216,800 +11.2% |
| 2014 | $1,628 | $195,000 +1.1% |
| 2013 | -- | $192,900 +0.6% |
| 2012 | -- | $191,800 -5.5% |
| 2011 | -- | $202,900 -8% |
| 2010 | -- | $220,600 +1.1% |
| 2009 | -- | $218,300 -23.2% |
| 2008 | $1,634 | $284,200 -10% |
| 2007 | -- | $315,700 +30.8% |
| 2006 | -- | $241,300 +5.3% |
| 2005 | -- | $229,200 +12.3% |
| 2002 | -- | $204,100 +3.6% |
| 2001 | -- | $197,100 +4.3% |
| 2000 | -- | $189,000 |
Find assessor info on the county website
Monthly payment
Est. payment
Payment breakdown
Explore the cost of this home by adjusting the details. Changes won't be saved.Climate risks
Neighborhood: 84092
Nearby schools
Schools provided by the listing agent
- Elementary: Willow Canyon
- Middle: Eastmont
- High: Jordan
- District: Canyons
Source: UtahRealEstate.com. This data may not be complete. We recommend contacting the local school district to confirm school assignments for this home.

Similar homes
- $799,0005 bd4 ba3.1k sqft1433 E Estrellita Dr, Sandy, UT 84093For Sale
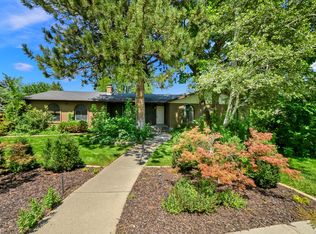
 MLS ID #2177195, Zachery P Jorgensen, Century 21 Everest. UtahRealEstate.com
 - $900,0006 bd4 ba3.8k sqft10866 S Savannah Dr, Sandy, UT 84094For Sale
 MLS ID #2188574, Stacey Chaffin, Real Broker, LLC. UtahRealEstate.com
 - $874,9995 bd4 ba3.7k sqft8441 S Rua Branco Dr, Sandy, UT 84093For Sale
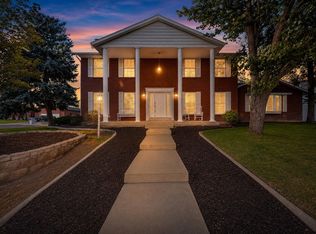 MLS ID #2176419, Joshua B Skousen, Century 21 Everest. UtahRealEstate.com
 - $750,0005 bd3 ba3.4k sqft1251 E Sage Ridge Rd, Sandy, UT 84094For Sale
 MLS ID #2170955, Kathleen Granderath, Real Broker, LLC (Draper). UtahRealEstate.com
 - $725,0005 bd3 ba2.6k sqft9192 S Shad Ln, Sandy, UT 84093For SaleMLS ID #2177499, Cameron White, Sightline Realty, LLC. UtahRealEstate.com
- $749,9004 bd4 ba2.6k sqft1944 E Brady Creek Dr S, Sandy, UT 84093For SaleMLS ID #2188189, Daniel Talbert, Realtypath LLC. UtahRealEstate.com
- $1,199,0006 bd4 ba4.1k sqft2120 E 11270 S, Sandy, UT 84092For SaleMLS ID #2184549, Joe Reardon, KW Utah Realtors Keller Williams. UtahRealEstate.com
- $740,0006 bd3 ba2.5k sqft8527 S Colene Dr E, Sandy, UT 84094For SaleMLS ID #2160799, Sarah Thomas, Windermere Real Estate. UtahRealEstate.com
- $1,124,0007 bd4 ba4k sqft2744 E Woodhampton Cir, Sandy, UT 84092For SaleMLS ID #2168099, Julie Albert, Berkshire Hathaway HomeServices Utah Properties (Salt Lake). UtahRealEstate.com
- $760,0004 bd3 ba2.5k sqft1098 E Lori Way, Murray, UT 84117For SaleMLS ID #2189553, Connor Dyches, RANLife Real Estate Inc. UtahRealEstate.com
- $780,0005 bd3 ba2.4k sqft3070 E 7145 S, Salt Lake City, UT 84121For SaleMLS ID #2185923, Lisa Devashrayee, Realtypath LLC (Preferred). UtahRealEstate.com
- $845,0007 bd5 ba3.9k sqft8180 S Old Bingham Hwy, West Jordan, UT 84088For SaleMLS ID #2178378, Colin Jube, Windermere Real Estate. UtahRealEstate.com
- $1,100,0005 bd3 ba3.3k sqft2505 E Robidoux Rd, Sandy, UT 84093For SaleMLS ID #2189114, Jeff Chatelain, Homeview Properties Inc. UtahRealEstate.com
- $825,0008 bd4 ba4.1k sqft5386 W Little Water Peak Dr, Herriman, UT 84096For SaleMLS ID #2183056, Luke Zander, Zander Real Estate Team PLLC. UtahRealEstate.com
- $600,0004 bd2 ba2.2k sqft480 E 6990 S, Midvale, UT 84047For SaleMLS ID #2188808, Scott Kemp, BANGERTER REAL ESTATE, LLC. UtahRealEstate.com
- $715,0004 bd2 ba2.3k sqft2071 E Villaire Ave, Salt Lake City, UT 84121For SaleMLS ID #2184840, Larry Horton, Horton & Morgan and Associates Inc.. UtahRealEstate.com
- $939,0004 bd3 ba3.7k sqft11549 S Equestrian Dr W, South Jordan, UT 84095For SaleMLS ID #2181179, Wesley J Goldberg, Real Estate Essentials. UtahRealEstate.com
- $995,0005 bd4 ba3.6k sqft14837 S Manilla Dr E, Draper, UT 84020For SaleMLS ID #2188814, Christopher Hunlow, Coldwell Banker Realty (Union Heights). UtahRealEstate.com
- $729,0004 bd3 ba3.6k sqft9264 S Le Rosier Ct, West Jordan, UT 84088For SaleMLS ID #2171902, Chelsea Trujillo, Equity Real Estate (Results). UtahRealEstate.com
- $749,9006 bd4 ba3.8k sqft11017 Greenvale Ct, South Jordan, UT 84009For SaleMLS ID #2166596, Dustin Bradbury, Omada Real Estate. UtahRealEstate.com
