Beautifully remodeled from top to bottom, this spacious Sandy home combines modern finishes, an open and airy layout, and stunning mountain and valley views. The brand-new kitchen, updated bathrooms, new flooring, furnace and A/C bring a fresh, updated feel throughout. Vaulted ceilings fill the home with natural light and create an impressive sense of space. The home has a walkout basement and the ability to finish a full kitchen downstairs if desired. With generous living areas and a versatile layout, there is plenty of room to relax, entertain, work, and enjoy everyday life. Nestled at the base of the mountains in a highly desirable Sandy location, this home offers the perfect blend of comfort, functionality, and beautiful surroundings. *Agent owned*
For sale
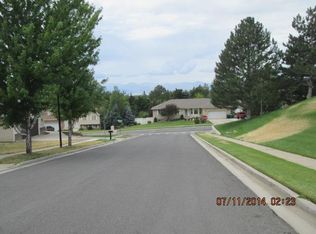
Street View
$1,149,000
2232 E Lone Eagle Ln S, Sandy, UT 84092
5beds
4,107sqft
Single Family Residence
Built in 1989
0.27 Acres Lot
$1,144,200 Zestimate®
$280/sqft
$-- HOA
What's special
Modern finishesNew flooringWalkout basementBrand-new kitchenVersatile layoutOpen and airy layoutVaulted ceilings
- 4 days
- 333
- 11
Zillow last checked:
Listing updated:
Listed by:
Brock Whitworth 801-554-9320,
Equity Real Estate (Premier Elite)
Source: UtahRealEstate.com,MLS#: 2193939
Facts & features
Interior
Bedrooms & bathrooms
- Bedrooms: 5
- Bathrooms: 3
- Full bathrooms: 2
- 3/4 bathrooms: 1
- Main level bedrooms: 3
Rooms
- Room types: Master Bathroom, Den/Office, Updated Kitchen
Primary bedroom
- Level: First
Heating
- Central
Cooling
- Central Air
Features
- Walk-In Closet(s), Vaulted Ceiling(s)
- Flooring: Carpet, Hardwood, Tile
- Doors: French Doors
- Windows: Skylight(s)
- Basement: Daylight,Entrance,Full,Walk-Out Access,Basement Entrance
- Number of fireplaces: 1
Interior area
- Total structure area: 4,107
- Total interior livable area: 4,107 sqft
- Finished area above ground: 2,088
- Finished area below ground: 2,019
Property
Parking
- Total spaces: 8
- Parking features: Open, RV Access/Parking
- Attached garage spaces: 2
- Uncovered spaces: 6
Accessibility
- Accessibility features: Ground Level, Single Level Living
Features
- Stories: 2
- Entry location: Ground Level
- Patio & porch: Covered, Covered Deck, Covered Patio
- Exterior features: Lighting
- Fencing: Partial
- Has view: Yes
- View description: Mountain(s), Valley
Lot
- Size: 0.27 Acres
- Features: Corner Lot, Curb & Gutter, Gentle Sloping
- Topography: Terrain Grad Slope
- Residential vegetation: Landscaping: Full, Mature Trees, Pines, Terraced Yard
Details
- Parcel number: 2822331001
- Zoning: 1112
- Zoning description: Single-Family
Construction
Type & style
- Home type: SingleFamily
- Architectural style: Rambler/Ranch
- Property subtype: Single Family Residence
Materials
- Asphalt, Brick, Stucco
- Roof: Asphalt
Condition
- Blt./Standing
- New construction: No
- Year built: 1989
Utilities & green energy
- Water: Culinary
- Utilities for property: Natural Gas Connected, Electricity Connected, Sewer Connected, Water Connected
Community & HOA
Community
- Features: Sidewalks
- Subdivision: Foxmoor Ii
HOA
- Has HOA: No
Location
- Region: Sandy
Financial & listing details
- Price per square foot: $280/sqft
- Annual tax amount: $4,560
- Date on market: 10/30/2026
- Listing terms: Cash,Conventional,FHA,VA Loan
- Acres allowed for irrigation: 0
- Electric utility on property: Yes
- Road surface type: Paved
Estimated market value
$1,144,200
$1.09M - $1.20M
$3,639/mo
Price history
| Date | Event | Price |
|---|---|---|
| 10/30/2026 | Listed for sale | $1,149,000+43.6%$280/sqft |
Source:  UtahRealEstate.com #2193939 Report a problem | ||
| 4/10/2026 | Pending sale | $800,000$195/sqft |
Source: UtahRealEstate.com #2137435 Report a problem | ||
| 3/26/2026 | Price change | $800,000-5.9%$195/sqft |
Source: UtahRealEstate.com #2137435 Report a problem | ||
| 2/16/2026 | Listed for sale | $850,000$207/sqft |
Source: UtahRealEstate.com #2137435 Report a problem | ||
Public tax history
Tax history is unavailable.
Monthly payment
Est. payment
Payment breakdown
Explore the cost of this home by adjusting the details. Changes won't be saved.Climate risks
Neighborhood: 84092
Nearby schools
Schools provided by the listing agent
- Elementary: Lone Peak
- Middle: Indian Hills
- High: Alta
- District: Canyons
Source: UtahRealEstate.com. This data may not be complete. We recommend contacting the local school district to confirm school assignments for this home.



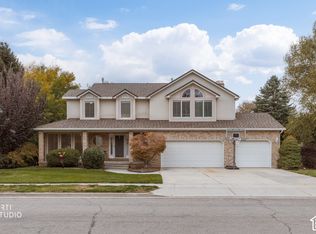
Similar homes
- $1,030,0006 bd4 ba3.8k sqft11118 S Tall Pines Way E, Sandy, UT 84092For Sale
 MLS ID #2193683, Denise Beatty, ERA Brokers Consolidated (Utah County). UtahRealEstate.com
- $980,0005 bd3 ba3.7k sqft11129 S 2125 E, Sandy, UT 84092For Sale
 MLS ID #2191256, Tara F jones, Opendoor Brokerage LLC. UtahRealEstate.com
- $999,9006 bd3 ba3.5k sqft11602 S Hickory Valley Dr E, Sandy, UT 84092For Sale
 MLS ID #2182556, Hady Chahine, Masters Utah Real Estate. UtahRealEstate.com
- $1,250,0005 bd4 ba4.3k sqft10819 S Lostwood Dr E, Sandy, UT 84092For Sale
 MLS ID #2189867, Christina Schmidt, Coldwell Banker Realty (Union Heights). UtahRealEstate.com
- $1,025,0006 bd4 ba4.1k sqft12072 S Nicklaus Rd, Sandy, UT 84092For SaleMLS ID #2189267, Lisa Woodbury, Windermere Real Estate. UtahRealEstate.com
- $1,150,0004 bd3 ba3k sqft8651 S Mount Majestic Rd, Sandy, UT 84093For SaleMLS ID #2193341, MATT PAGE, Masters Utah Real Estate. UtahRealEstate.com
- $850,0003 bd3 ba3.5k sqft9776 S Granite Hills Dr, Sandy, UT 84092For SaleMLS ID #2193107, Ryan Kramer, RE/MAX Associates. UtahRealEstate.com
- $684,9005 bd4 ba3.2k sqft1726 E Wasatch Blvd, Sandy, UT 84092For SaleMLS ID #2168175, Sandra Critchlow, Equity Real Estate (Tooele). UtahRealEstate.com
- $1,100,0006 bd5 ba5.2k sqft3873 W Sand Oak Cir, Riverton, UT 84065For SaleMLS ID #2194008, Andrew M Bristow, Equity Real Estate (Select). UtahRealEstate.com
- $1,199,0006 bd4 ba6k sqft556 N 1440th St E, Lehi, UT 84043For SaleMLS ID #2194233, Jolene Breinholt, Utah Key Real Estate, LLC. UtahRealEstate.com
- $1,595,0008 bd5 ba5.4k sqft10664 S Trailridge Cir, Sandy, UT 84092For SaleMLS ID #2166621, C. Tyler Quinn, Chapman-Richards & Associates (Park City). UtahRealEstate.com
- $948,5005 bd3 ba3.1k sqft2329 E Sublette Pl, Sandy, UT 84093For SaleMLS ID #2177541, Alie L Cooper, Presidio Real Estate (River Heights). UtahRealEstate.com
- $1,139,9004 bd4 ba4.1k sqft14664 S 2700 W, Bluffdale, UT 84065For SaleMLS ID #2162263, Brenda Lee Jones, Century 21 Everest. UtahRealEstate.com
- $1,199,0005 bd4 ba3.9k sqft11493 N Flowering Plum Ln, Highland, UT 84003For SaleMLS ID #2165830, Ryan Ashworth, G. UtahRealEstate.com
- $849,0004 bd4 ba4.3k sqft808 E Savannah Dr, Sandy, UT 84094For SaleMLS ID #2185014, Brenton Hull, Realtypath LLC (Home and Family). UtahRealEstate.com
- $728,0006 bd3 ba3.1k sqft1380 Eastpoint Dr, Sandy, UT 84092For SaleMLS ID #2165674, Armond J Werrett, R and R Realty LLC. UtahRealEstate.com
- $1,049,9006 bd4 ba3.6k sqft7126 S Griffiths Pl, Cottonwood Heights, UT 84121For SaleMLS ID #2183186, Katie Eckman-Jelitto, Equity Real Estate (Solid). UtahRealEstate.com
- $1,100,0005 bd4 ba4k sqft475 E Silverleaf Dr S, Alpine, UT 84004For SaleMLS ID #2171236, Mike Gooch, KW WESTFIELD. UtahRealEstate.com
- $1,175,0007 bd5 ba4.7k sqft10313 N 6800 W, Highland, UT 84003For SaleMLS ID #2181062, Bessy Nielson, Homes International. UtahRealEstate.com
