Welcome to this exceptional rambler in one of the area's most sought-after locations! Ideally situated just 3 minutes from Willow Creek Country Club and about 7 minutes from both Big and Little Cottonwood Canyons, this home offers incredible access to some of Utah's best outdoor recreation. Featuring 5 bedrooms, 3 bathrooms, and an additional flex room, there is plenty of space to accommodate your lifestyle. Situated on a .23-acre corner lot, the property offers privacy, functionality, and plenty of room to enjoy. Recent updates include a brand NEW roof completed in August 2026 and new garage doors installed in 2026. Additional highlights include a gas and wood-burning fireplace, a 3-car garage with an oversized third bay featuring a wide and tall door, plus RV parking with rolling, locking RV gates. Step outside to your private backyard and take in the stunning Wasatch Mountain views that create a picturesque backdrop for entertaining, relaxing, or simply enjoying the beauty of your surroundings. With world-class skiing, hiking, biking, dining, and recreation just minutes away, this home offers the perfect combination of privacy, convenience, and an incredible Utah lifestyle. Don't miss your opportunity to make this exceptional property your own! Buyer and buyer's agent to verify all information.
For sale
$948,500
2329 E Sublette Pl, Sandy, UT 84093
5beds
3,160sqft
Single Family Residence
Built in 1978
10,018 Square Feet Lot
$920,000 Zestimate®
$300/sqft
$-- HOA
What's special
Private backyardStunning wasatch mountain viewsAdditional flex roomGas and wood-burning fireplace
- 40 days
- 385
- 17
Zillow last checked:
Listing updated:
Listed by:
Alie L Cooper 801-209-8398,
Presidio Real Estate (River Heights)
Source: UtahRealEstate.com,MLS#: 2177541
Facts & features
Interior
Bedrooms & bathrooms
- Bedrooms: 5
- Bathrooms: 3
- Full bathrooms: 1
- 3/4 bathrooms: 2
- Main level bedrooms: 3
Rooms
- Room types: Master Bathroom
Primary bedroom
- Level: First
Heating
- Forced Air
Cooling
- Central Air, Ceiling Fan(s)
Appliances
- Included: Dryer, Microwave, Range Hood, Refrigerator, Washer, Water Softener Owned, Disposal
Features
- Flooring: Carpet, Laminate, Tile
- Windows: Blinds, Window Coverings, Skylight(s)
- Basement: Full
- Number of fireplaces: 2
Interior area
- Total structure area: 3,160
- Total interior livable area: 3,160 sqft
- Finished area above ground: 1,580
- Finished area below ground: 1,580
Property
Parking
- Total spaces: 3
- Parking features: RV Access/Parking
- Attached garage spaces: 3
Features
- Stories: 2
- Patio & porch: Covered, Covered Patio
- Exterior features: Lighting
- Fencing: Full
- Has view: Yes
- View description: Mountain(s)
Lot
- Size: 10,018 Square Feet
- Features: Corner Lot, Curb & Gutter, Secluded, Sprinkler: Auto-Full
- Topography: Terrain
- Residential vegetation: Landscaping: Full, Mature Trees
Details
- Additional structures: Storage Shed(s)
- Parcel number: 2234402046
- Zoning description: Single-Family
- Other equipment: Workbench
Construction
Type & style
- Home type: SingleFamily
- Architectural style: Rambler/Ranch
- Property subtype: Single Family Residence
Materials
- Asphalt, Brick
- Roof: Asphalt
Condition
- Blt./Standing
- New construction: No
- Year built: 1978
- Major remodel year: 2005
Utilities & green energy
- Sewer: Public Sewer, Sewer: Public
- Water: Culinary
- Utilities for property: Natural Gas Connected, Electricity Connected, Sewer Connected, Water Connected
Community & HOA
Community
- Features: Sidewalks
- Security: Fire Alarm
- Subdivision: Willow Creek Sub #17
HOA
- Has HOA: No
Location
- Region: Sandy
Financial & listing details
- Price per square foot: $300/sqft
- Tax assessed value: $716,700
- Annual tax amount: $3,768
- Date on market: 8/7/2026
- Listing terms: Cash,Conventional,FHA,VA Loan
- Inclusions: Ceiling Fan, Dryer, Microwave, Range, Range Hood, Refrigerator, Storage Shed(s), Washer, Water Softener: Own, Window Coverings, Workbench
- Exclusions: Gas Grill/BBQ
- Acres allowed for irrigation: 0
- Electric utility on property: Yes
Estimated market value
$920,000
$874,000 - $966,000
$3,381/mo
Price history
| Date | Event | Price |
|---|---|---|
| 8/28/2026 | Listed for sale | $948,500$300/sqft |
Source:  UtahRealEstate.com #2177541 Report a problem UtahRealEstate.com #2177541 Report a problem | ||
Public tax history
| Year | Property taxes | Tax assessment |
|---|---|---|
| 2025 | $3,768 +0.2% | $394,185 +0.3% |
| 2024 | $3,759 +15.2% | $392,975 +17.2% |
| 2023 | $3,263 -2.2% | $335,390 -0.9% |
| 2022 | $3,337 +3.3% | $338,360 +21% |
| 2021 | $3,229 -2.7% | $279,565 +26% |
| 2020 | $3,318 +4.2% | $221,870 +4.8% |
| 2019 | $3,185 +2.2% | $211,695 +2.8% |
| 2018 | $3,118 -5.5% | $205,975 -38.8% |
| 2017 | $3,299 +9.7% | $336,400 +1.3% |
| 2016 | $3,008 -0.2% | $332,100 +1.5% |
| 2015 | $3,012 -6.1% | $327,300 +4.7% |
| 2014 | $3,207 | $312,700 +9.3% |
| 2013 | -- | $286,000 +3.5% |
| 2012 | -- | $276,200 -2.8% |
| 2011 | -- | $284,100 -11.2% |
| 2010 | -- | $320,000 -1.6% |
| 2009 | -- | $325,100 -13.9% |
| 2008 | $2,429 | $377,700 +8.1% |
| 2007 | -- | $349,400 +22.1% |
| 2006 | -- | $286,100 +10.5% |
| 2005 | -- | $258,800 +8.3% |
| 2002 | -- | $238,900 +7.6% |
| 2001 | -- | $222,100 +1.3% |
| 2000 | -- | $219,200 |
Find assessor info on the county website
Monthly payment
Est. payment
Payment breakdown
Explore the cost of this home by adjusting the details. Changes won't be saved.Climate risks
Neighborhood: 84093
Nearby schools
Schools provided by the listing agent
- Elementary: Brookwood
- Middle: Albion
- High: Brighton
- District: Canyons
Source: UtahRealEstate.com. This data may not be complete. We recommend contacting the local school district to confirm school assignments for this home.
Similar homes
- $1,245,0005 bd3 ba3.5k sqft8329 S Escalante Dr, Sandy, UT 84093For Sale
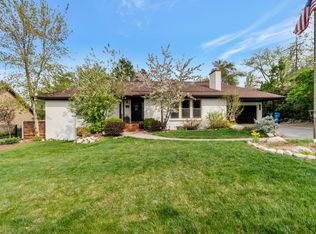
 MLS ID #2150127, Lynn C Fillmore, Town & Country Apollo Properties, LLC. UtahRealEstate.com
 - $799,0004 bd3 ba3.2k sqft8649 S Alta Cove Dr, Sandy, UT 84093For Sale
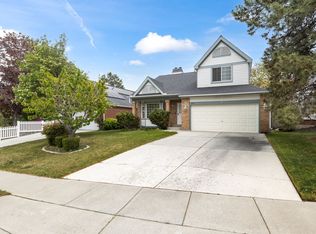 MLS ID #2152789, Garritt Wilkey, Century 21 Everest. UtahRealEstate.com
 - $625,0005 bd4 ba2.8k sqft8209 S Valencia Pl, Sandy, UT 84093For Sale
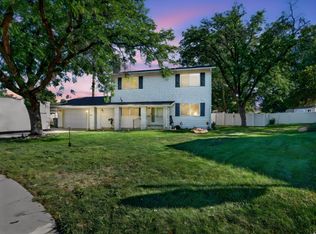 MLS ID #2183616, Shawn H Cottle, Real Broker, LLC. UtahRealEstate.com
 - $675,0006 bd2 ba2.6k sqft8044 S Boysenberry Dr, Sandy, UT 84093For Sale
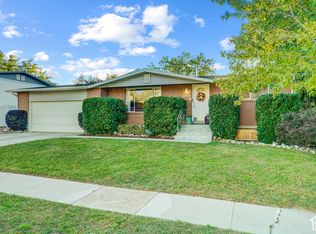 MLS ID #2184591, Christian Jacobsen, Utah Property Finder. UtahRealEstate.com
 - $950,0004 bd3 ba3.6k sqft1504 E Spring Ln, Holladay, UT 84117For SaleMLS ID #2172456, Teisha E Hawley, KW South Valley Keller Williams. UtahRealEstate.com
- $950,0005 bd3 ba2.8k sqft1871 E 4675 S, Holladay, UT 84117For SaleMLS ID #2170243, Craig R Hawker, Action Team Realty. UtahRealEstate.com
- $849,0004 bd4 ba4.3k sqft808 E Savannah Dr, Sandy, UT 84094For SaleMLS ID #2185014, Brenton Hull, Realtypath LLC (Home and Family). UtahRealEstate.com
- $1,049,9006 bd4 ba3.6k sqft7126 S Griffiths Pl, Cottonwood Heights, UT 84121For SaleMLS ID #2183186, Katie Eckman-Jelitto, Equity Real Estate (Solid). UtahRealEstate.com
- $960,0005 bd3 ba2.4k sqft2451 E Murray Holladay Rd S, Salt Lake City, UT 84117For SaleMLS ID #2179127, Dean DeLeone, KW Park City Keller Williams Real Estate. UtahRealEstate.com
- $1,099,9005 bd3 ba3.4k sqft2092 E Somerset Dr S, Salt Lake City, UT 84121For SaleMLS ID #2173475, James Barnett, House 2 Home Realty PLLC. UtahRealEstate.com
- $729,0006 bd3 ba3.1k sqft1380 Eastpoint Dr, Sandy, UT 84092For SaleMLS ID #2165674, Armond J Werrett, R and R Realty LLC. UtahRealEstate.com
- $1,150,0006 bd4 ba4.3k sqft3704 E Brighton Point Dr S, Salt Lake City, UT 84121For SaleMLS ID #2180200, Stephanie Poulos Arrasi, Berkshire Hathaway HomeServices Utah Properties (Salt Lake). UtahRealEstate.com
- $749,9995 bd4 ba2.9k sqft14038 S New Saddle Rd, Draper, UT 84020For SaleMLS ID #2189494, Kyle Harrison, Utah Key Real Estate, LLC. UtahRealEstate.com
- $825,0005 bd4 ba3.7k sqft9241 S Lisa Ave, West Jordan, UT 84088For SaleMLS ID #2182872, Eston Mercer, Century 21 Everest. UtahRealEstate.com
- $650,0005 bd3 ba2.8k sqft9297 S Sneddon Dr E, Sandy, UT 84070For SaleMLS ID #2180929, Tracy C Davis, Chamberlain & Company Realty. UtahRealEstate.com
- $684,9005 bd4 ba3.2k sqft1726 E Wasatch Blvd, Sandy, UT 84092For SaleMLS ID #2168175, Sandra Critchlow, Equity Real Estate (Tooele). UtahRealEstate.com
- $990,0008 bd4 ba4.1k sqft1522 E Amblewood Ln, Millcreek, UT 84124For SaleMLS ID #2181870, Edwin Ferevski, Latitude 40 Properties, LLC. UtahRealEstate.com
- $825,0005 bd4 ba3k sqft12083 S Joey Park Pl, Draper, UT 84020For SaleMLS ID #2185609, Danyl Foulger, The Agency Salt Lake City. UtahRealEstate.com
- $1,250,0005 bd3 ba3.9k sqft10705 S 300 E, Sandy, UT 84070For SaleMLS ID #2153388, Lyndi S. Reed, RANLife Real Estate Inc. UtahRealEstate.com
- $974,9007 bd4 ba4.1k sqft11736 S Twin Ridge Dr, Draper, UT 84020For SaleMLS ID #2184727, Blake Bratcher, Blakemore Real Estate LLC. UtahRealEstate.com
