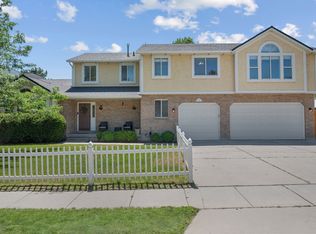
Welcome to this beautifully situated home on the East Bench of Sandy, above 1300 East, tucked away on a quiet cul-de-sac. From the moment you arrive, you'll appreciate the peaceful setting, privacy, and spectacular views that make this property truly special. Step inside to a spacious and functional floor plan featuring 5 bedrooms and 4 bathrooms, with three bedrooms upstairs and two additional bedrooms downstairs. The updated kitchen features beautiful cultured marble countertops, while the dining area showcases gorgeous hardwood flooring. The oversized primary suite provides plenty of room to relax and includes updated primary bathroom with a large walk-in shower and also includes double vanity. The basement level offers incredible flexibility with a large open space that can be transformed into a theater room, home gym, office, game room, or additional living space-whatever best fits your lifestyle. Outside is where this home really shines. The fully fenced backyard offers a peaceful and secluded retreat with stunning mountain views. Enjoy summer evenings on the large covered patio, entertain friends and family, or simply take in the incredible scenery from your own backyard. A large shed provides additional storage for all your tools, toys, and equipment. A large dog run with a drain is perfect for your dogs to enjoy and is covered. Major updates add even more peace of mind, including a brand-new furnace and A/C less than a year old and an on-demand tankless water heater. The garage is insulated and equipped with 220V power, making it ideal for an EV charger, workshop, welding, or serious hobbyist projects. If you're looking for a home that combines space, privacy, incredible views, and functionality in one of Sandy's desirable East Bench locations, this is the one you've been waiting for. Come experience the views and everything this home has to offer!
For sale
Price cut: $15K (9/17)
$625,000
8209 S Valencia Pl, Sandy, UT 84093
5beds
2,880sqft
Single Family Residence
Built in 1976
10,018 Square Feet Lot
$614,900 Zestimate®
$217/sqft
$-- HOA
What's special
Fully fenced backyardBeautiful cultured marble countertopsLarge covered patioSpectacular viewsStunning mountain viewsPeaceful and secluded retreatUpdated kitchen
- 28 days
- 1,019
- 62
Zillow last checked:
Listing updated:
Listed by:
Shawn H Cottle 801-668-4668,
Real Broker, LLC
Source: UtahRealEstate.com,MLS#: 2183616
Facts & features
Interior
Bedrooms & bathrooms
- Bedrooms: 5
- Bathrooms: 4
- Full bathrooms: 2
- 3/4 bathrooms: 1
- 1/2 bathrooms: 1
- Partial bathrooms: 1
Rooms
- Room types: Den/Office, Updated Kitchen
Primary bedroom
- Level: Second
Heating
- Forced Air, Wood
Cooling
- Central Air
Appliances
- Included: Microwave, Refrigerator, Disposal, Gas Range
Features
- Smart Thermostat
- Flooring: Carpet, Hardwood
- Windows: Blinds
- Basement: Full
- Number of fireplaces: 1
Interior area
- Total structure area: 2,880
- Total interior livable area: 2,880 sqft
- Finished area above ground: 1,920
- Finished area below ground: 864
Property
Parking
- Total spaces: 6
- Parking features: Garage - Attached
- Attached garage spaces: 2
- Uncovered spaces: 4
Accessibility
- Accessibility features: Grip-Accessible Features
Features
- Levels: Two
- Stories: 3
- Patio & porch: Covered, Covered Patio
- Exterior features: Dog Run
- Fencing: Partial
- Has view: Yes
- View description: Mountain(s)
Lot
- Size: 10,018 Square Feet
- Features: Cul-De-Sac, Curb & Gutter, Secluded, Sprinkler: Auto-Full
- Topography: Terrain
- Residential vegetation: Landscaping: Full, Mature Trees
Details
- Additional structures: Outbuilding, Storage Shed(s)
- Parcel number: 2233304008
- Zoning: 1108
- Zoning description: Single-Family
Construction
Type & style
- Home type: SingleFamily
- Property subtype: Single Family Residence
Materials
- Aluminum Siding, Brick
- Roof: Asphalt
Condition
- Blt./Standing
- New construction: No
- Year built: 1976
- Major remodel year: 2014
Utilities & green energy
- Water: Culinary, Secondary
- Utilities for property: Natural Gas Connected, Electricity Connected, Sewer Connected, Water Connected
Community & HOA
Community
- Security: Video Door Bell(s)
- Subdivision: Tate
HOA
- Has HOA: No
Location
- Region: Sandy
Financial & listing details
- Price per square foot: $217/sqft
- Tax assessed value: $642,700
- Annual tax amount: $3,303
- Date on market: 9/5/2026
- Listing terms: Cash,Conventional,FHA,VA Loan
- Inclusions: Dog Run, Microwave, Range, Refrigerator, Storage Shed(s), Video Door Bell(s), Smart Thermostat(s)
- Exclusions: Dryer, Freezer, Washer
- Acres allowed for irrigation: 0
- Electric utility on property: Yes
- Road surface type: Paved
Estimated market value
$614,900
$584,000 - $646,000
$3,048/mo
Price history
| Date | Event | Price |
|---|---|---|
| 9/17/2026 | Price change | $625,000-2.3%$217/sqft |
Source:  UtahRealEstate.com #2183616 Report a problem UtahRealEstate.com #2183616 Report a problem | ||
| 9/5/2026 | Listed for sale | $640,000$222/sqft |
Source: UtahRealEstate.com #2183616 Report a problem | ||
Public tax history
| Year | Property taxes | Tax assessment |
|---|---|---|
| 2025 | $3,414 +16.3% | $353,485 +16.9% |
| 2024 | $2,934 +2.4% | $302,500 +2.5% |
| 2023 | $2,867 -3.8% | $295,020 -2.2% |
| 2022 | $2,979 +15.7% | $301,565 +35.9% |
| 2021 | $2,575 +6.1% | $221,925 +12.5% |
| 2020 | $2,426 +23.1% | $197,340 +26.2% |
| 2019 | $1,971 +2% | $156,420 +1.9% |
| 2018 | $1,933 +32.7% | $153,450 -42.5% |
| 2017 | $1,457 -14.4% | $266,700 +3.7% |
| 2016 | $1,703 +0.6% | $257,100 +22.8% |
| 2015 | $1,693 | $209,400 +5.4% |
| 2014 | -- | $198,700 +9.1% |
| 2013 | -- | $182,200 +6.7% |
| 2012 | -- | $170,700 -6.6% |
| 2011 | -- | $182,800 -9% |
| 2010 | -- | $200,900 -2% |
| 2009 | -- | $205,000 -9% |
| 2008 | $1,090 | $225,300 -18.7% |
| 2007 | -- | $277,200 +21.2% |
| 2006 | -- | $228,700 +24.6% |
| 2005 | -- | $183,600 +19.2% |
| 2002 | -- | $154,000 +3.1% |
| 2001 | -- | $149,300 +6% |
| 2000 | -- | $140,900 |
Find assessor info on the county website
Monthly payment
Est. payment
Payment breakdown
Explore the cost of this home by adjusting the details. Changes won't be saved.Climate risks
Neighborhood: 84093
Nearby schools
Schools provided by the listing agent
- Elementary: Peruvian Park
- Middle: Union
- High: Hillcrest
- District: Canyons
Source: UtahRealEstate.com. This data may not be complete. We recommend contacting the local school district to confirm school assignments for this home.
Similar homes
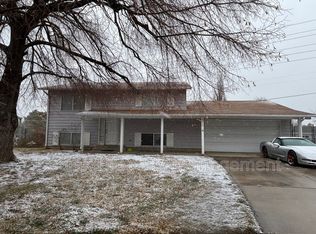
- $585,0004 bd3 ba1.8k sqft9280 S Laura Anne Way E, Sandy, UT 84094For Sale
 MLS ID #2182744, Darren Lum, Berkshire Hathaway HomeServices Utah Properties (Salt Lake). UtahRealEstate.com
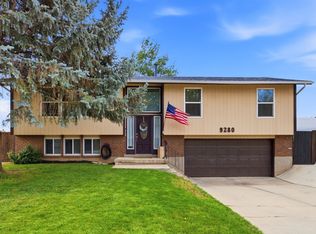
 - $600,0004 bd4 ba2.7k sqft9847 S Tiger Eye Dr E, Sandy, UT 84094For Sale
 MLS ID #2174812, Raeanne H Wright, Equity Real Estate (Solid). UtahRealEstate.com
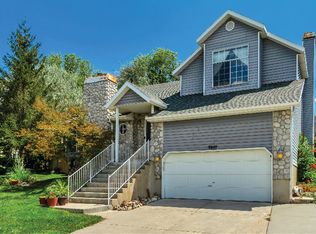
 - $545,0005 bd2 ba2.3k sqft121 W Garden View Dr, Midvale, UT 84047For Sale
 MLS ID #2188998, Nick Condie, Equity Real Estate (Select). UtahRealEstate.com
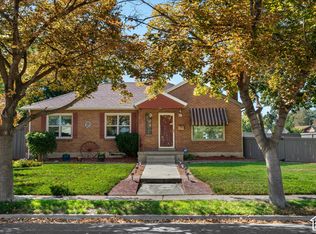
 - $684,9005 bd4 ba3.2k sqft1726 E Wasatch Blvd, Sandy, UT 84092For Sale
 MLS ID #2168175, Sandra Critchlow, Equity Real Estate (Tooele). UtahRealEstate.com
 - $599,5005 bd3 ba2.1k sqft11308 S Hawkwood Dr, Sandy, UT 84094For SaleMLS ID #2155824, Emily Brace, KW Utah Realtors Keller Williams (Brickyard). UtahRealEstate.com
- $669,0005 bd3 ba2.5k sqft927 E 5650 S, Murray, UT 84121For SaleMLS ID #2181405, Kelly Albert Denney, EXP Realty, LLC. UtahRealEstate.com
- $675,0005 bd3 ba2.2k sqft12152 S Cinnamon Ridge Rd, Sandy, UT 84094For SaleMLS ID #2174756, Vince Craig, Craig Realty Inc. UtahRealEstate.com
- $799,0004 bd3 ba3.2k sqft8649 S Alta Cove Dr, Sandy, UT 84093For SaleMLS ID #2152789, Garritt Wilkey, Century 21 Everest. UtahRealEstate.com
- $729,0006 bd3 ba3.1k sqft1380 Eastpoint Dr, Sandy, UT 84092For SaleMLS ID #2165674, Armond J Werrett, R and R Realty LLC. UtahRealEstate.com
- $589,0004 bd3 ba2.7k sqft7024 S 2310 W, West Jordan, UT 84084For SaleMLS ID #2185330, Samantha Gough Bagley, RANLife Real Estate Inc. UtahRealEstate.com
- $639,0004 bd4 ba2.8k sqft5668 S 1090 W, Murray, UT 84123For SaleMLS ID #2183363, Shauna Quick, EXIT Realty Success. UtahRealEstate.com
- $649,9004 bd4 ba2.8k sqft5554 S Edgeberry Dr, Murray, UT 84123For SaleMLS ID #2184116, Kenneth Maddy, Equity Real Estate (Advantage). UtahRealEstate.com
- $685,0004 bd3 ba2.4k sqft2312 E Cinnabar Ln, Salt Lake City, UT 84121For SaleMLS ID #2169355, Michael Hooper, Hooper Homes Inc. UtahRealEstate.com
- $660,0006 bd3 ba2.7k sqft1398 W Hawksbill Dr, Taylorsville, UT 84123For SaleMLS ID #2175957, Alisa M Bair, Equity Real Estate (Solid). UtahRealEstate.com
- $699,0005 bd3 ba2.9k sqft6354 S Clay Park Dr, Murray, UT 84107For SaleMLS ID #2181578, Chelsea Layne Baker, Intermountain Properties. UtahRealEstate.com
- $575,0005 bd3 ba2.3k sqft5221 W Elk Horn Peak Dr, Riverton, UT 84096For SaleMLS ID #2188602, Jenn Sobas, Real Broker, LLC (Draper). UtahRealEstate.com
- $575,0004 bd2 ba2k sqft5210 S 900 E, Salt Lake City, UT 84117For SaleMLS ID #2182090, Steven Swensen, Equity Real Estate (Solid). UtahRealEstate.com
- $540,0005 bd3 ba2.6k sqft7472 S Waterloo Cir, West Jordan, UT 84084For SaleMLS ID #2182461, Aubrey Kelley, Century 21 Everest. UtahRealEstate.com
- $589,9006 bd3 ba3.2k sqft6097 S Don Carlos Dr W, Salt Lake City, UT 84129For SaleMLS ID #2181137, Tuiono Malakai, Equity Real Estate (South Valley). UtahRealEstate.com
- $490,0005 bd3 ba2.1k sqft137 E 6890 S, Midvale, UT 84047For SaleMLS ID #2184652, Lynn G. Butterfield, Coldwell Banker Realty (Erda). UtahRealEstate.com
