Rehab / Investor / Flip Special in Sandy, Utah! This 7 bedroom, 3 bathroom home offers excellent potential for investors or buyers looking to build equity. The home is livable as is but could benefit from a remodel. It also offers the potential to create an up/down mother-in-law apartment, OR an approximately 800 sq ft outbuilding that could be converted to an ADU, subject to applicable city approvals. With the potential for an additional dwelling unit, this property could be an excellent opportunity to live in one unit while using rental income from the other to help cover the mortgage. Situated on 0.29 acres at the entrance to a million dollar plus home neighborhood, the property is accessed from Hollow Bend Drive, a quiet road serving the residential community behind it. Built in 1996 as the pastor's residence for a neighboring church, the home has served that purpose ever since. The outbuilding was originally used as the church's youth center. The west facing side of the home will need to become the primary front of the house, creating an opportunity to improve the exterior curb appeal and establish a more traditional front entrance. The driveway will also be reconfigured to connect directly to Hollow Bend Drive, with construction to be completed soon at the sole expense of the current owner. Bring your vision and explore the possibilities this unique property has to offer! Please note the property is being subdivided and we will provide new tax ID as soon as possible.
For sale
$625,000
10647 S Hollow Bend Dr, Sandy, UT 84070
7beds
2,912sqft
Single Family Residence
Built in 1996
0.29 Acres Lot
$-- Zestimate®
$215/sqft
$-- HOA
What's special
- 4 days
- 239
- 19
Zillow last checked:
Listing updated:
Listed by:
Ryan M Struthwolf 801-485-3151,
Windermere Real Estate,
Matt Sneyd,
Windermere Real Estate
Source: UtahRealEstate.com,MLS#: 2194891
Facts & features
Interior
Bedrooms & bathrooms
- Bedrooms: 7
- Bathrooms: 3
- Full bathrooms: 3
- Main level bedrooms: 3
Primary bedroom
- Level: First
Heating
- Forced Air, Central
Cooling
- Central Air, Ceiling Fan(s)
Appliances
- Included: Refrigerator, Disposal, Built-In Range
Features
- Walk-In Closet(s)
- Flooring: Carpet, Tile
- Windows: Blinds
- Basement: Daylight,Full,Walk-Out Access,Basement Entrance
- Number of fireplaces: 1
Interior area
- Total structure area: 2,912
- Total interior livable area: 2,912 sqft
- Finished area above ground: 1,456
- Finished area below ground: 1,456
Property
Parking
- Total spaces: 6
- Parking features: Open, RV Access/Parking
- Attached garage spaces: 2
- Uncovered spaces: 4
Features
- Levels: Two
- Stories: 2
- Frontage length: 117
Lot
- Size: 0.29 Acres
- Dimensions: 117.0 x 107.0 x 107.0
- Features: Curb & Gutter, Sprinkler: Auto-Full, Gentle Sloping
- Topography: Terrain Grad Slope
- Residential vegetation: Landscaping: Part, Mature Trees
Details
- Additional structures: Outbuilding
- Parcel number: 2818326001
- Zoning: R-1-10
- Zoning description: Single-Family
Construction
Type & style
- Home type: SingleFamily
- Property subtype: Single Family Residence
Materials
- Brick
- Roof: Asphalt
Condition
- Blt./Standing
- New construction: No
- Year built: 1996
Utilities & green energy
- Sewer: Public Sewer, Sewer: Public
- Water: Culinary
- Utilities for property: Natural Gas Connected, Electricity Connected, Sewer Connected, Water Connected
Community & HOA
Community
- Features: Sidewalks
HOA
- Has HOA: No
Location
- Region: Sandy
Financial & listing details
- Price per square foot: $215/sqft
- Annual tax amount: $2,730
- Date on market: 11/5/2026
- Listing terms: Cash,Conventional,FHA,VA Loan
- Inclusions: Ceiling Fan, Range, Refrigerator
- Acres allowed for irrigation: 0
- Electric utility on property: Yes
- Road surface type: Paved
Estimated market value
Not available
Estimated sales range
Not available
Not available
Price history
| Date | Event | Price |
|---|---|---|
| 11/5/2026 | Listed for sale | $625,000$215/sqft |
Source:  UtahRealEstate.com #2194891 Report a problem | ||
Public tax history
Tax history is unavailable.
Monthly payment
Est. payment
Payment breakdown
Explore the cost of this home by adjusting the details. Changes won't be saved.Climate risks
Neighborhood: 84070
Nearby schools
Schools provided by the listing agent
- Elementary: Crescent
- Middle: Mount Jordan
- High: Jordan
- District: Canyons
Source: UtahRealEstate.com. This data may not be complete. We recommend contacting the local school district to confirm school assignments for this home.


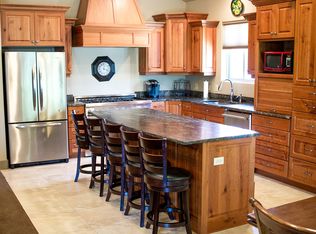
Similar homes
- $599,0004 bd2 ba1.6k sqft1501 E Lexington Dr, Sandy, UT 84092For Sale

 MLS ID #2194825, Bryce Anderson, Intermountain Properties. UtahRealEstate.com
- $660,0005 bd3 ba2.2k sqft9626 S Flint Dr, Sandy, UT 84094For Sale
 MLS ID #2189721, Justin McQuarrie, Windermere Real Estate (Park Ave). UtahRealEstate.com
- $624,9995 bd3 ba3.1k sqft7333 S Union View Pl, Midvale, UT 84047For Sale
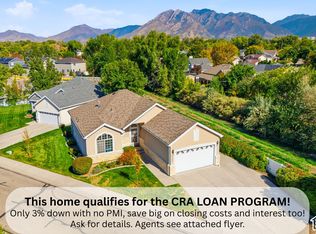 MLS ID #2189913, Kerry Phillips, Equity Real Estate (Advantage). UtahRealEstate.com
- $595,0004 bd4 ba2.7k sqft11878 S Hidden Valley Dr E, Sandy, UT 84094For Sale
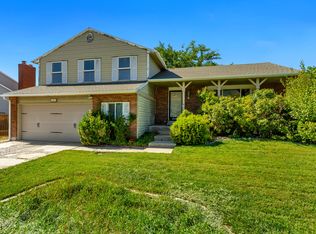 MLS ID #2184755, Raeanne H Wright, Equity Real Estate (Solid). UtahRealEstate.com
- $610,0005 bd4 ba2.8k sqft8209 S Valencia Pl, Sandy, UT 84093For SaleMLS ID #2183616, Shawn H Cottle, Real Broker, LLC. UtahRealEstate.com
- $699,9996 bd3 ba3k sqft10061 S Queens Ferry Dr, South Jordan, UT 84009For SaleMLS ID #2194492, David A Brunet, Homie. UtahRealEstate.com
- $650,0006 bd3 ba2.7k sqft11881 S 2700 W, Riverton, UT 84065For SaleMLS ID #2150818, Caitlin Wright, Kelly Right Real Estate of Utah, LLC. UtahRealEstate.com
- $720,0007 bd4 ba3k sqft3711 W Salinas Dr, Riverton, UT 84065For SaleMLS ID #2194594, Bryce Abplanalp, Pride and Property Realty LLC. UtahRealEstate.com
- $585,0004 bd3 ba1.8k sqft9280 S Laura Anne Way E, Sandy, UT 84094For SaleMLS ID #2182744, Darren Lum, Berkshire Hathaway HomeServices Utah Properties (Salt Lake). UtahRealEstate.com
- $549,9005 bd3 ba2.4k sqft497 W 2280 N, Lehi, UT 84043For SaleMLS ID #2194924, Dane Kania, Connect Fast Realty, LLC. UtahRealEstate.com
- $670,0005 bd3 ba2.9k sqft6354 S Clay Park Dr, Murray, UT 84107For SaleMLS ID #2181578, Chelsea Layne Baker, Intermountain Properties. UtahRealEstate.com
- $560,0004 bd3 ba2.3k sqft8298 S Harrison Cir, Midvale, UT 84047For SaleMLS ID #2191514, Stormy Haws, Whiskey River Real Estate Services. UtahRealEstate.com
- $729,0004 bd3 ba2.4k sqft104 W 8600 S, Midvale, UT 84047For SaleMLS ID #2192052, Whitney Aldrich, Equity Real Estate. UtahRealEstate.com
- $555,0004 bd3 ba2.6k sqft967 E Tritoma Ave, Sandy, UT 84094For SaleMLS ID #2183808, Brittany Cook, Real Broker, LLC. UtahRealEstate.com
- $569,9005 bd3 ba2.2k sqft2035 W 7455 S, West Jordan, UT 84084For SaleMLS ID #2193919, Krischelle Wood, Inked Real Estate Company. UtahRealEstate.com
- $655,0006 bd3 ba2.7k sqft1398 W Hawksbill Dr, Taylorsville, UT 84123For SaleMLS ID #2175957, Alisa M Bair, Equity Real Estate (Solid). UtahRealEstate.com
- $700,0006 bd4 ba3.4k sqft8791 S Long Dr, West Jordan, UT 84088For SaleMLS ID #2169565, Robert Day, Signature Real Estate Utah (Cottonwood Heights). UtahRealEstate.com
- $569,9004 bd3 ba2k sqft1204 W 10610 S, South Jordan, UT 84095For SaleMLS ID #2174926, Alex Winder, Real Broker, LLC. UtahRealEstate.com
- $625,0005 bd4 ba3.4k sqft3739 S Busman Pl, West Valley City, UT 84128For SaleMLS ID #2192523, Justin Udy, REALTY OF AMERICA LLC. UtahRealEstate.com
- $724,0005 bd4 ba3.2k sqft2909 W 9755 S, South Jordan, UT 84095For SaleMLS ID #2178447, Tiffany Cook, Berkshire Hathaway HomeServices Elite Real Estate. UtahRealEstate.com
