This centrally located and beautifully maintained 4-bedroom, 3-bath home, offers abundant natural light throughout, updated finishes, brand new carpet, quiet neighborhood living, and a convenient centralized location. Equipped with a 1,115 square foot shop that is heated and cooled for your desired comfort, this property offers the luxury of space to pursue any hobby. The wood carport doors open up wide to let vehicles through to the tandem garage behind it. This garage is big enough for 2 cars if you would rather have enclosed parking. The huge driveway boasts convenient RV parking and plenty of parking for multiple cars. The finished basement is perfect for a family friendly space with large bedrooms and a huge laundry area. The laundry room comes equipped with abundant cupboard and countertop space, a separate storage room, and a utility sink that is helpful for every lifestyle. Enjoy one of the most private locations in the community at the end of a cult-a-sac! This home is situated on a large lot with a center block wall separating the grassy backyard and garden area, giving you an unusually spacious and peaceful setting right outside your door with mature fruit trees as part of the charm this yard has to offer. Minutes from shopping, dining, hospitals, and I-15 for all the conveniences you can imagine. This home truly has it all! Square footage figures are provided as a courtesy estimate only and were obtained from a previous appraisal. Buyer is advised to obtain an independent measurement.
For sale
Price cut: $100 (11/11)
$559,900
8298 S Harrison Cir, Midvale, UT 84047
4beds
2,356sqft
Single Family Residence
Built in 1967
0.25 Acres Lot
$556,700 Zestimate®
$238/sqft
$-- HOA
What's special
Utility sinkSeparate storage roomAbundant natural light throughoutHuge laundry areaLarge bedroomsUpdated finishes
- 28 days
- 862
- 56
Zillow last checked:
Listing updated:
Listed by:
Stormy Haws 435-849-2693,
Whiskey River Real Estate Services
Source: UtahRealEstate.com,MLS#: 2191514
Facts & features
Interior
Bedrooms & bathrooms
- Bedrooms: 4
- Bathrooms: 3
- Full bathrooms: 1
- 3/4 bathrooms: 2
- Main level bedrooms: 2
Primary bedroom
- Level: First
Heating
- Central, Hot Water
Cooling
- Central Air, Ceiling Fan(s)
Appliances
- Included: Portable Dishwasher, Dryer, Microwave, Refrigerator, Washer, Disposal
Features
- Dry Bar, Granite Counters
- Flooring: Carpet, Tile
- Doors: Sliding Doors
- Windows: Blinds
- Basement: Full
- Number of fireplaces: 1
Interior area
- Total structure area: 2,356
- Total interior livable area: 2,356 sqft
- Finished area above ground: 1,205
- Finished area below ground: 1,151
Property
Parking
- Total spaces: 12
- Parking features: Garage, Carport
- Garage spaces: 2
- Carport spaces: 2
- Covered spaces: 4
- Uncovered spaces: 8
Features
- Stories: 2
- Patio & porch: Covered, Covered Patio
- Fencing: Full
- Has view: Yes
- View description: Mountain(s)
Lot
- Size: 0.25 Acres
- Features: Cul-De-Sac, Curb & Gutter, Sprinkler: Auto-Full
- Residential vegetation: Fruit Trees, Landscaping: Full, Mature Trees, Vegetable Garden
Details
- Additional structures: Workshop
- Parcel number: 2136404017
- Zoning: 1107
- Zoning description: Single-Family
Construction
Type & style
- Home type: SingleFamily
- Architectural style: Rambler/Ranch
- Property subtype: Single Family Residence
Materials
- Brick
- Roof: Asphalt
Condition
- Blt./Standing
- New construction: No
- Year built: 1967
- Major remodel year: 2002
Utilities & green energy
- Sewer: Public Sewer, Sewer: Public
- Water: Culinary
- Utilities for property: Natural Gas Connected, Electricity Connected, Sewer Connected, Water Connected
Community & HOA
Community
- Subdivision: Park
HOA
- Has HOA: No
Location
- Region: Midvale
Financial & listing details
- Price per square foot: $238/sqft
- Annual tax amount: $2,528
- Date on market: 10/14/2026
- Listing terms: Cash,Conventional,FHA,VA Loan
- Inclusions: Ceiling Fan, Dishwasher: Portable, Dryer, Microwave, Range, Refrigerator, Washer
- Acres allowed for irrigation: 0
- Electric utility on property: Yes
- Road surface type: Paved
Estimated market value
$556,700
$529,000 - $585,000
$1,892/mo
Price history
| Date | Event | Price |
|---|---|---|
| 11/11/2026 | Price change | $559,9000%$238/sqft |
Source:  UtahRealEstate.com #2191514 Report a problem | ||
| 10/16/2026 | Listed for sale | $560,000$238/sqft |
Source: UtahRealEstate.com #2191514 Report a problem | ||
| 3/5/2026 | Listing removed | $2,650$1/sqft |
Source: Zillow Rentals Report a problem | ||
| 2/16/2026 | Price change | $2,650-7%$1/sqft |
Source: Zillow Rentals Report a problem | ||
| 1/24/2026 | Price change | $2,849-1.8%$1/sqft |
Source: Zillow Rentals Report a problem | ||
| 1/9/2026 | Listed for rent | $2,900$1/sqft |
Source: Zillow Rentals Report a problem | ||
Public tax history
Tax history is unavailable.
Monthly payment
Est. payment
Payment breakdown
Explore the cost of this home by adjusting the details. Changes won't be saved.Climate risks
Neighborhood: 84047
Nearby schools
Schools provided by the listing agent
- Elementary: Canyon View
- Middle: Midvale
- High: Hillcrest
- District: Canyons
Source: UtahRealEstate.com. This data may not be complete. We recommend contacting the local school district to confirm school assignments for this home.
Similar homes
- $625,0005 bd3 ba2.5k sqft392 E Perrine Dr, Midvale, UT 84047For Sale
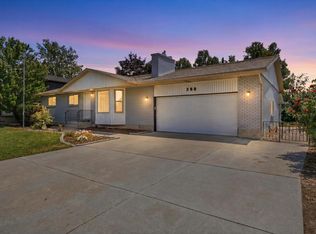
 MLS ID #2169691, JoAnn Ortega, Homie. UtahRealEstate.com
- $555,0004 bd3 ba2.6k sqft967 E Tritoma Ave, Sandy, UT 84094For Sale
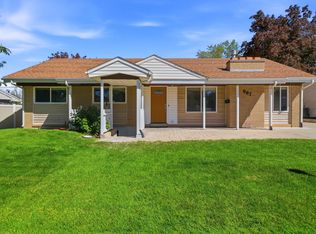 MLS ID #2183808, Brittany Cook, Real Broker, LLC. UtahRealEstate.com
- $550,0004 bd2 ba2.1k sqft8464 S Meadowlark Ln, West Jordan, UT 84088For Sale
 MLS ID #2194433, Susana Anderson, Wiser Real Estate, LLC. UtahRealEstate.com
- $549,9005 bd4 ba2.8k sqft8843 S Capernaum Rd, West Jordan, UT 84088For Sale
 MLS ID #2107550, Scott Allen, ALLEN & ASSOCIATES. UtahRealEstate.com
- $574,9004 bd2 ba2k sqft3501 S 335 E, South Salt Lake, UT 84115For SaleMLS ID #2194527, Jeremy Osguthorpe, Realtypath LLC (Platinum). UtahRealEstate.com
- $549,9004 bd2 ba2k sqft5210 S 900 E, Salt Lake City, UT 84117For SaleMLS ID #2182090, Steven Swensen, Equity Real Estate (Solid). UtahRealEstate.com
- $579,0005 bd3 ba2.6k sqft742 E Silver Shadow Dr, Murray, UT 84107For SaleMLS ID #2182759, John Thornton, Berkshire Hathaway HomeServices Utah Properties (Salt Lake). UtahRealEstate.com
- $600,0005 bd3 ba2.5k sqft942 W Riverbend Dr, Murray, UT 84123For SaleMLS ID #2190965, Michelle Todd, Realtypath LLC (South Valley). UtahRealEstate.com
- $569,0003 bd2 ba1.8k sqft1207 E 5840 S, Salt Lake City, UT 84121For SaleMLS ID #2194617, Jayne Barnett, The Group Real Estate, LLC. UtahRealEstate.com
- $600,0004 bd3 ba1.9k sqft550 E Meadow Hill Dr, Sandy, UT 84070For SaleMLS ID #2194589, Jeremy Martin, Omada Real Estate. UtahRealEstate.com
- $549,0004 bd3 ba2.2k sqft4310 S Bennion Rd, Salt Lake City, UT 84129For SaleMLS ID #2190450, Eric L Petterborg, Zander Real Estate Team PLLC. UtahRealEstate.com
- $470,0004 bd3 ba2.3k sqft985 E Essex Court Way Unit 1, Midvale, UT 84047For SaleMLS ID #2174453, S. Trent Woolston, Chapman-Richards & Associates, Inc.. UtahRealEstate.com
- $550,0004 bd3 ba2.3k sqft4759 W 3280 S, West Valley City, UT 84120For SaleMLS ID #2191523, Leslie c Olson, EXP Realty, LLC. UtahRealEstate.com
- $599,0004 bd2 ba1.6k sqft1501 E Lexington Dr, Sandy, UT 84092For SaleMLS ID #2194825, Bryce Anderson, Intermountain Properties. UtahRealEstate.com
- $615,0004 bd3 ba2.2k sqft6117 S Glen Oaks St, Murray, UT 84107For SaleMLS ID #2170754, Amber Crews, Equity Real Estate (Solid). UtahRealEstate.com
- $535,0005 bd2 ba2.1k sqft175 W Washington Ave, Murray, UT 84107For SaleMLS ID #2159266, Scott Pexton, Chapman-Richards & Associates, Inc.. UtahRealEstate.com
- $610,0005 bd4 ba2.8k sqft8209 S Valencia Pl, Sandy, UT 84093For SaleMLS ID #2183616, Shawn H Cottle, Real Broker, LLC. UtahRealEstate.com
- $625,0007 bd3 ba2.9k sqft10647 S Hollow Bend Dr, Sandy, UT 84070For SaleMLS ID #2194891, Ryan M Struthwolf, Windermere Real Estate. UtahRealEstate.com
- $519,9006 bd3 ba2.6k sqft7472 S Silver Cir, West Jordan, UT 84084For SaleMLS ID #2184076, Edward Fuller, EXP Realty, LLC. UtahRealEstate.com
- $517,9004 bd2 ba2k sqft2079 W Arthur Dr S, West Jordan, UT 84084For SaleMLS ID #2171862, Curtis J. Brown, Equity Real Estate. UtahRealEstate.com
