Well cared for and extremely versatile, this home offers comfortable living with an incredible standout feature-a large detached garage/workshop providing exceptional space for vehicles, hobbies, projects, side hustle and storage. Inside, you'll find two fireplaces and a spacious basement flex room that can adapt to your needs as a home office, recreation room, gym, or additional living space. A separate basement entrance also creates an excellent opportunity to convert the lower level into a duplex or accessory living space. A versatile property offering both everyday comfort and unique potential. Close to Trax, food and shopping, freeway entrance, and 1300 East.
For sale
Price cut: $28.1K (9/28)
$599,900
967 E Tritoma Ave, Sandy, UT 84094
4beds
2,665sqft
Single Family Residence
Built in 1964
7,840 Square Feet Lot
$592,900 Zestimate®
$225/sqft
$-- HOA
What's special
Spacious basement flex roomSeparate basement entranceTwo fireplaces
- 34 days
- 312
- 56
Zillow last checked:
Listing updated:
Listed by:
Brittany Cook 801-870-3005,
Real Broker, LLC
Source: UtahRealEstate.com,MLS#: 2183808
Facts & features
Interior
Bedrooms & bathrooms
- Bedrooms: 4
- Bathrooms: 3
- Full bathrooms: 1
- 3/4 bathrooms: 2
- Main level bedrooms: 2
Primary bedroom
- Level: First
Heating
- Central
Cooling
- Central Air, Ceiling Fan(s)
Appliances
- Included: Trash Compactor, Portable Dishwasher, Dryer, Microwave, Refrigerator, Washer, Disposal, Gas Range
- Laundry: Electric Dryer Hookup
Features
- Granite Counters
- Flooring: Carpet, Hardwood, Tile
- Windows: Blinds, Drapes, Window Coverings, Double Pane Windows
- Basement: Entrance,Full,Basement Entrance
- Number of fireplaces: 2
Interior area
- Total structure area: 2,665
- Total interior livable area: 2,665 sqft
- Finished area above ground: 1,476
- Finished area below ground: 1,070
Property
Parking
- Total spaces: 5
- Parking features: RV Access/Parking
- Garage spaces: 2
- Uncovered spaces: 3
Features
- Stories: 2
- Patio & porch: Covered, Patio, Covered Patio, Open Patio
- Fencing: Partial
- Has view: Yes
- View description: Mountain(s)
Lot
- Size: 7,840 Square Feet
- Features: Curb & Gutter, Sprinkler: Auto-Full
- Topography: Terrain
- Residential vegetation: Landscaping: Full, Mature Trees, Vegetable Garden
Details
- Additional structures: Workshop, Outbuilding
- Parcel number: 2817180018
- Zoning: 1108
- Zoning description: Single-Family
Construction
Type & style
- Home type: SingleFamily
- Architectural style: Rambler/Ranch
- Property subtype: Single Family Residence
Materials
- Aluminum Siding, Asphalt, Brick
- Roof: Asphalt
Condition
- Blt./Standing
- New construction: No
- Year built: 1964
- Major remodel year: 2003
Utilities & green energy
- Water: Culinary
- Utilities for property: Natural Gas Connected, Electricity Connected, Sewer Connected, Water Connected
Community & HOA
Community
- Subdivision: White City
HOA
- Has HOA: No
Location
- Region: Sandy
Financial & listing details
- Price per square foot: $225/sqft
- Tax assessed value: $495,100
- Annual tax amount: $3,412
- Date on market: 9/7/2026
- Listing terms: Cash,Conventional,FHA,VA Loan
- Inclusions: Ceiling Fan, Compactor, Dishwasher: Portable, Dryer, Microwave, Range, Refrigerator, Washer, Window Coverings
- Acres allowed for irrigation: 0
- Electric utility on property: Yes
- Road surface type: Paved
Estimated market value
$592,900
$563,000 - $623,000
$2,774/mo
Price history
| Date | Event | Price |
|---|---|---|
| 9/28/2026 | Price change | $599,900-4.5%$225/sqft |
Source:  UtahRealEstate.com #2183808 Report a problem UtahRealEstate.com #2183808 Report a problem | ||
| 9/8/2026 | Listed for sale | $628,000$236/sqft |
Source: UtahRealEstate.com #2183808 Report a problem | ||
Public tax history
| Year | Property taxes | Tax assessment |
|---|---|---|
| 2025 | $3,409 +7.2% | $272,305 +4.1% |
| 2024 | $3,179 +14.1% | $261,635 +16.7% |
| 2023 | $2,786 -6.3% | $224,290 -5.3% |
| 2022 | $2,973 +13.4% | $236,775 +29.6% |
| 2021 | $2,622 +3% | $182,765 +10.1% |
| 2020 | $2,546 +9.3% | $166,045 +10.2% |
| 2019 | $2,330 +10.2% | $150,700 +11.5% |
| 2018 | $2,115 +16.6% | $135,190 -41.9% |
| 2017 | $1,813 -9.4% | $232,600 +6.2% |
| 2016 | $2,001 +4% | $219,000 +14.2% |
| 2015 | $1,924 +6.1% | $191,800 +5.3% |
| 2014 | $1,813 | $182,200 +2.4% |
| 2013 | -- | $178,000 +2.9% |
| 2012 | -- | $173,000 -5.9% |
| 2011 | -- | $183,900 -4.9% |
| 2010 | -- | $193,300 -2.5% |
| 2009 | -- | $198,200 -12.2% |
| 2008 | $1,528 | $225,700 -0.7% |
| 2007 | -- | $227,200 +19.5% |
| 2006 | -- | $190,200 +19.5% |
| 2005 | -- | $159,200 +8.6% |
| 2002 | -- | $146,600 -0.9% |
| 2001 | -- | $148,000 +5% |
| 2000 | -- | $141,000 |
Find assessor info on the county website
Monthly payment
Est. payment
Payment breakdown
Explore the cost of this home by adjusting the details. Changes won't be saved.Climate risks
Neighborhood: 84094
Nearby schools
Schools provided by the listing agent
- Elementary: Alta View
- Middle: Eastmont
- High: Jordan
- District: Canyons
Source: UtahRealEstate.com. This data may not be complete. We recommend contacting the local school district to confirm school assignments for this home.

Similar homes
- $585,0004 bd3 ba1.8k sqft9280 S Laura Anne Way E, Sandy, UT 84094For Sale
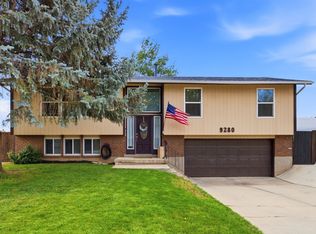
 MLS ID #2182744, Darren Lum, Berkshire Hathaway HomeServices Utah Properties (Salt Lake). UtahRealEstate.com
 - $579,9004 bd3 ba2k sqft1204 W 10610 S, South Jordan, UT 84095For Sale
 MLS ID #2174926, Alex Winder, Real Broker, LLC. UtahRealEstate.com
 - $629,9004 bd3 ba2.5k sqft1134 E Manor Cir, Salt Lake City, UT 84124For Sale
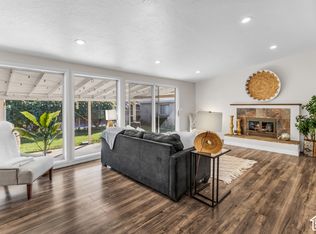 MLS ID #2190332, Brooke Simpson, Unity Group Real Estate LLC. UtahRealEstate.com
 - $625,0005 bd4 ba2.8k sqft8209 S Valencia Pl, Sandy, UT 84093For Sale
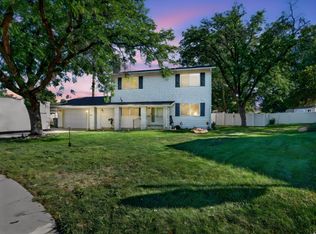 MLS ID #2183616, Shawn H Cottle, Real Broker, LLC. UtahRealEstate.com
 - $630,0004 bd3 ba1.9k sqft9326 S Alvey Ln, Sandy, UT 84093For SaleMLS ID #2174201, Corbett Simon, Skyline Real Estate Group. UtahRealEstate.com
- $599,0005 bd3 ba2.6k sqft742 E Silver Shadow Dr, Murray, UT 84107For SaleMLS ID #2182759, John Thornton, Berkshire Hathaway HomeServices Utah Properties (Salt Lake). UtahRealEstate.com
- $599,0004 bd3 ba2.6k sqft1213 W Bryce Jeffery Dr S, Riverton, UT 84065For SaleMLS ID #2183421, Paul Wiseman, Summit Sotheby's International Realty. UtahRealEstate.com
- $589,0004 bd3 ba2.7k sqft7024 S 2310 W, West Jordan, UT 84084For SaleMLS ID #2185330, Samantha Gough Bagley, RANLife Real Estate Inc. UtahRealEstate.com
- $549,0004 bd3 ba2.5k sqft148 Tennyson Ave, Sandy, UT 84070For SaleMLS ID #2160123, Rachel Kirkham, EXP Realty, LLC. UtahRealEstate.com
- $592,0005 bd3 ba2.4k sqft4540 S 600 E, Murray, UT 84107For SaleMLS ID #2170903, Jeremy Martin, Omada Real Estate. UtahRealEstate.com
- $695,0004 bd4 ba2.7k sqft8745 S 1595 E, Sandy, UT 84093For SaleMLS ID #2173831, Taylor Bassett, Summit Sotheby's International Realty. UtahRealEstate.com
- $689,9004 bd3 ba2.2k sqft9495 S Pinedale Cir, Sandy, UT 84092For SaleMLS ID #2178209, Jonathan Hall, Hallmark Real Estate Company of Utah. UtahRealEstate.com
- $650,0004 bd3 ba2.2k sqft6117 S Glen Oaks St, Murray, UT 84107For SaleMLS ID #2170754, Amber Crews, Equity Real Estate (Solid). UtahRealEstate.com
- $575,0004 bd2 ba2k sqft5210 S 900 E, Salt Lake City, UT 84117For SaleMLS ID #2182090, Steven Swensen, Equity Real Estate (Solid). UtahRealEstate.com
- $479,9004 bd3 ba2.2k sqft8297 S Roosevelt St W, Midvale, UT 84047For SaleMLS ID #2184365, Michael A. Carmody, KW South Valley Keller Williams. UtahRealEstate.com
- $625,0005 bd3 ba2.5k sqft392 E Perrine Dr, Midvale, UT 84047For SaleMLS ID #2169691, JoAnn Ortega, Homie. UtahRealEstate.com
- $515,0004 bd3 ba2.1k sqft182 E 6715 S, Midvale, UT 84047For SaleMLS ID #2183008, Audra Lloyd, Real Estate Essentials. UtahRealEstate.com
- $594,9004 bd3 ba2.9k sqft4724 W Homeland Dr, Herriman, UT 84096For SaleMLS ID #2173910, Tyler Maughan, EXP Realty, LLC. UtahRealEstate.com
- $565,0004 bd3 ba2.4k sqft1436 W 4020 S, Salt Lake City, UT 84123For SaleMLS ID #2184950, Derrick Sorensen, MS2 & Associates LLC. UtahRealEstate.com
