One-of-a-kind split-entry home in a highly sought-after neighborhood! This spacious 4-bedroom, 4-bathroom home features an extraordinary addition that expands the kitchen and creates a stunning oversized great room-perfect for entertaining, gathering with family and friends, or simply enjoying extra space to spread out. Major updates have already been completed, including a new roof, new furnace and A/C, new water heater, and new windows, giving you peace of mind for years to come. All that's left to do is move in and make it your own. Step outside to a beautifully landscaped backyard filled with cover patio, mature trees, vibrant plants, rose bushes, and a garden area. As the finishing touch, you'll enjoy breathtaking views of the Wasatch Mountains, creating the perfect backdrop for relaxing or entertaining outdoors.
For sale
Price cut: $20K (8/26)
$695,000
8745 S 1595 E, Sandy, UT 84093
4beds
2,757sqft
Single Family Residence
Built in 1973
0.26 Acres Lot
$-- Zestimate®
$252/sqft
$-- HOA
What's special
Beautifully landscaped backyardGarden areaNew roofMature treesRose bushesVibrant plantsStunning oversized great room
- 68 days
- 502
- 45
Zillow last checked:
Listing updated:
Listed by:
Taylor Bassett 801-864-2730,
Summit Sotheby's International Realty
Source: UtahRealEstate.com,MLS#: 2173831
Facts & features
Interior
Bedrooms & bathrooms
- Bedrooms: 4
- Bathrooms: 4
- Full bathrooms: 2
- 3/4 bathrooms: 2
- Main level bedrooms: 3
Rooms
- Room types: Master Bathroom, Great Room
Primary bedroom
- Level: First
Heating
- Forced Air, Central
Cooling
- Central Air
Appliances
- Included: Dryer, Microwave, Refrigerator, Washer, Disposal
- Laundry: Electric Dryer Hookup
Features
- Vaulted Ceiling(s)
- Flooring: Carpet, Tile
- Doors: Sliding Doors
- Windows: Blinds, Double Pane Windows
- Basement: Full
- Number of fireplaces: 2
Interior area
- Total structure area: 2,757
- Total interior livable area: 2,757 sqft
- Finished area above ground: 2,132
- Finished area below ground: 625
Video & virtual tour
Property
Parking
- Total spaces: 2
- Parking features: Garage - Attached
- Attached garage spaces: 2
Features
- Stories: 2
- Patio & porch: Covered, Covered Patio
- Fencing: Full
- Has view: Yes
- View description: Mountain(s)
Lot
- Size: 0.26 Acres
- Features: Sprinkler: Auto-Full, Drip Irrigation: Auto-Full
- Residential vegetation: Landscaping: Full
Details
- Parcel number: 2804130021
- Zoning: 4110
- Zoning description: Single-Family
Construction
Type & style
- Home type: SingleFamily
- Architectural style: Rambler/Ranch
- Property subtype: Single Family Residence
Materials
- Aluminum Siding
- Roof: Asphalt
Condition
- Blt./Standing
- New construction: No
- Year built: 1973
- Major remodel year: 1999
Utilities & green energy
- Sewer: Public Sewer, Sewer: Public
- Water: Culinary
- Utilities for property: Natural Gas Connected, Electricity Connected, Sewer Connected, Water Connected
Community & HOA
Community
- Subdivision: Belmont Heights #9 Sub
HOA
- Has HOA: No
Location
- Region: Sandy
Financial & listing details
- Price per square foot: $252/sqft
- Tax assessed value: $564,500
- Annual tax amount: $3,872
- Date on market: 7/23/2026
- Listing terms: Cash,Conventional,FHA,VA Loan
- Inclusions: Dryer, Microwave, Range, Refrigerator, Washer
- Acres allowed for irrigation: 0
- Electric utility on property: Yes
Estimated market value
Not available
Estimated sales range
Not available
Not available
Price history
| Date | Event | Price |
|---|---|---|
| 8/26/2026 | Price change | $695,000-2.8%$252/sqft |
Source:  UtahRealEstate.com #2173831 Report a problem UtahRealEstate.com #2173831 Report a problem | ||
| 7/23/2026 | Listed for sale | $715,000$259/sqft |
Source: UtahRealEstate.com #2173831 Report a problem | ||
Public tax history
| Year | Property taxes | Tax assessment |
|---|---|---|
| 2025 | $3,852 +10.8% | $310,475 +6.9% |
| 2024 | $3,477 -1.6% | $290,565 +0.6% |
| 2023 | $3,532 -2.2% | $288,970 -1.8% |
| 2022 | $3,614 +15.9% | $294,415 +32.2% |
| 2021 | $3,117 +5.1% | $222,750 +12.3% |
| 2020 | $2,965 +3% | $198,275 +3.6% |
| 2019 | $2,880 +2.5% | $191,400 +3.1% |
| 2018 | $2,809 +1.9% | $185,570 -39.4% |
| 2017 | $2,756 +8.2% | $306,000 +1.6% |
| 2016 | $2,548 +0% | $301,200 +23.8% |
| 2015 | $2,547 +12% | $243,300 +9.3% |
| 2014 | $2,275 | $222,600 +12.9% |
| 2013 | -- | $197,200 +2.2% |
| 2012 | -- | $192,900 -6.6% |
| 2011 | -- | $206,500 -19.1% |
| 2010 | -- | $255,400 -2.3% |
| 2009 | -- | $261,400 -8.5% |
| 2008 | $1,838 | $285,700 -12.7% |
| 2007 | -- | $327,400 +20.4% |
| 2006 | -- | $272,000 +25.5% |
| 2005 | -- | $216,800 +11.6% |
| 2002 | -- | $194,200 -0.1% |
| 2001 | -- | $194,300 +2.6% |
| 2000 | -- | $189,400 |
Find assessor info on the county website
Monthly payment
Est. payment
Payment breakdown
Explore the cost of this home by adjusting the details. Changes won't be saved.Climate risks
Neighborhood: 84093
Nearby schools
Schools provided by the listing agent
- Elementary: Silver Mesa
- Middle: Union
- High: Hillcrest
- District: Canyons
Source: UtahRealEstate.com. This data may not be complete. We recommend contacting the local school district to confirm school assignments for this home.
Similar homes
- $665,0005 bd2 ba2.5k sqft1472 E 8175 S, Sandy, UT 84093For Sale

 MLS ID #2184613, Jennifer Terry, Better Homes and Gardens Real Estate Momentum (Lehi). UtahRealEstate.com
 - $689,9005 bd3 ba1.8k sqft8287 S Valencia Cir, Sandy, UT 84093For Sale
 MLS ID #2180181, Renzo S Vargas, Real Broker, LLC. UtahRealEstate.com
 - $625,0005 bd4 ba2.8k sqft8209 S Valencia Pl, Sandy, UT 84093For Sale
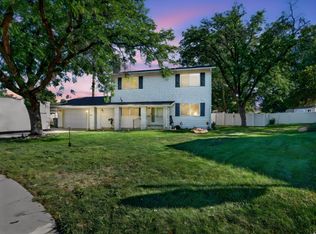 MLS ID #2183616, Shawn H Cottle, Real Broker, LLC. UtahRealEstate.com
 - $630,0004 bd3 ba1.9k sqft9326 S Alvey Ln, Sandy, UT 84093For Sale
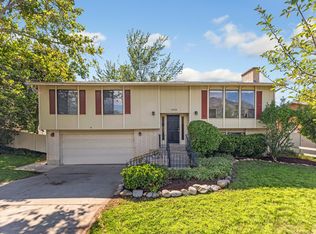 MLS ID #2174201, Corbett Simon, Skyline Real Estate Group. UtahRealEstate.com
 - $799,0004 bd3 ba3.2k sqft8649 S Alta Cove Dr, Sandy, UT 84093For SaleMLS ID #2152789, Garritt Wilkey, Century 21 Everest. UtahRealEstate.com
- $550,0004 bd3 ba1.8k sqft1259 E Quail Creek Dr, Sandy, UT 84094For SaleMLS ID #2181456, Sylvan Gustin, Summit Sotheby's International Realty. UtahRealEstate.com
- $700,0005 bd3 ba3k sqft7138 S Chris Ln E, Salt Lake City, UT 84121For SaleMLS ID #2172542, Elle Johansen, The Sundial Group. UtahRealEstate.com
- $620,0004 bd2 ba2.3k sqft1028 E Annabelle Ln S, Sandy, UT 84094For SaleMLS ID #2178669, Anna Sears, Eleven11 Real Estate. UtahRealEstate.com
- $685,0004 bd3 ba2.4k sqft2312 E Cinnabar Ln, Salt Lake City, UT 84121For SaleMLS ID #2169355, Michael Hooper, Hooper Homes Inc. UtahRealEstate.com
- $595,0004 bd4 ba2.7k sqft11878 S Hidden Valley Dr E, Sandy, UT 84094For SaleMLS ID #2184755, Raeanne H Wright, Equity Real Estate (Solid). UtahRealEstate.com
- $585,0004 bd3 ba1.8k sqft9280 S Laura Anne Way E, Sandy, UT 84094For SaleMLS ID #2182744, Darren Lum, Berkshire Hathaway HomeServices Utah Properties (Salt Lake). UtahRealEstate.com
- $669,0005 bd3 ba2.5k sqft927 E 5650 S, Murray, UT 84121For SaleMLS ID #2181405, Kelly Albert Denney, EXP Realty, LLC. UtahRealEstate.com
- $650,0004 bd3 ba2.6k sqft5382 S 1340 E, Salt Lake City, UT 84117For SaleMLS ID #2182550, Peter Morkel, KW Westfield (Excellence). UtahRealEstate.com
- $599,9004 bd3 ba2.6k sqft967 E Tritoma Ave, Sandy, UT 84094For SaleMLS ID #2183808, Brittany Cook, Real Broker, LLC. UtahRealEstate.com
- $798,0006 bd4 ba3k sqft11548 S High Mesa Dr, Sandy, UT 84092For SaleMLS ID #2184349, Bret Charlesworth, Summit Sotheby's International Realty. UtahRealEstate.com
- $650,0004 bd3 ba2.2k sqft6117 S Glen Oaks St, Murray, UT 84107For SaleMLS ID #2170754, Amber Crews, Equity Real Estate (Solid). UtahRealEstate.com
- $699,0006 bd4 ba3.1k sqft1386 Bristol Ridge Rd, West Jordan, UT 84088For SaleMLS ID #2167374, Jaycie Motiwala, Fathom Realty (Union Park). UtahRealEstate.com
- $775,0004 bd3 ba2.3k sqft6824 S Nye Dr, Cottonwood Heights, UT 84121For SaleMLS ID #2181082, Jerry E Valdez, KW WESTFIELD. UtahRealEstate.com
- $675,0005 bd4 ba3.1k sqft10079 S 3200 W, South Jordan, UT 84095For SaleMLS ID #2165143, Laura Fidler, Summit Sotheby's International Realty. UtahRealEstate.com
- $745,0005 bd3 ba2.5k sqft4928 S 1645 E, Salt Lake City, UT 84117For SaleMLS ID #2174708, Joshua Mills, Equity Real Estate (NRE). UtahRealEstate.com
