Welcome to this beautifully updated home in Sandy. This property features new kitchen appliances, new cabinets, new elegant quartz countertops, new windows, and new roof. The primary bathroom and secondary bathrooms are remodeled from top to bottom. Big 2 car garage size 23x23. Step outside to a large backyard perfect for entertaining and enjoying the outdoors. The home also boasts aluminum siding with fresh exterior paint for excellent curb appeal and durability. Additionally, fresh interior paint, texture on the walls, new LVP flooring that are included with the property-making this home confortable. Beautiful views to Wasatch mountains and nearby to canyons for outdoors activities. Buyer is advised to obtain an independent measurement.
For sale
Price increase: $214.9K (8/20)
$689,900
8287 S Valencia Cir, Sandy, UT 84093
5beds
1,812sqft
Single Family Residence
Built in 1976
8,712 Square Feet Lot
$674,900 Zestimate®
$381/sqft
$-- HOA
What's special
Texture on the wallsFresh interior paintNew cabinetsNew roofNew lvp flooringNew kitchen appliancesNew windows
- 45 days
- 362
- 30
Zillow last checked:
Listing updated:
Listed by:
Renzo S Vargas,
Real Broker, LLC,
Shaudai Stewart,
Real Broker, LLC
Source: UtahRealEstate.com,MLS#: 2180181
Facts & features
Interior
Bedrooms & bathrooms
- Bedrooms: 5
- Bathrooms: 3
- Full bathrooms: 3
- Main level bedrooms: 3
Rooms
- Room types: Master Bathroom, Updated Kitchen
Primary bedroom
- Level: First
Heating
- Forced Air, Central
Cooling
- Central Air
Appliances
- Included: Portable Dishwasher, Microwave, Water Softener Owned, Disposal, Free-Standing Range
- Laundry: Electric Dryer Hookup
Features
- Walk-In Closet(s)
- Doors: Sliding Doors
- Windows: Double Pane Windows
- Basement: Daylight,Full
- Has fireplace: No
Interior area
- Total structure area: 1,812
- Total interior livable area: 1,812 sqft
- Finished area above ground: 1,236
- Finished area below ground: 576
Property
Parking
- Total spaces: 6
- Parking features: Garage - Attached
- Attached garage spaces: 2
- Uncovered spaces: 4
Accessibility
- Accessibility features: Accessible Hallway(s)
Features
- Levels: Split-Entry/Bi-Level
- Stories: 2
- Patio & porch: Patio, Open Patio
- Exterior features: Lighting
- Has view: Yes
- View description: Mountain(s)
Lot
- Size: 8,712 Square Feet
- Features: Cul-De-Sac, Curb & Gutter, Sprinkler: Auto-Full
- Topography: Terrain
- Residential vegetation: Landscaping: Full, Mature Trees
Details
- Additional structures: Storage Shed(s)
- Parcel number: 2233302020
- Zoning: 1108
- Zoning description: Single-Family
Construction
Type & style
- Home type: SingleFamily
- Property subtype: Single Family Residence
Materials
- Aluminum Siding, Asphalt
- Roof: Asphalt
Condition
- Blt./Standing
- New construction: No
- Year built: 1976
- Major remodel year: 2009
Utilities & green energy
- Water: Culinary
- Utilities for property: Natural Gas Connected, Electricity Connected, Sewer Connected, Water Connected
Community & HOA
Community
- Security: Fire Alarm
- Subdivision: Tate
HOA
- Has HOA: No
Location
- Region: Sandy
Financial & listing details
- Price per square foot: $381/sqft
- Tax assessed value: $507,700
- Annual tax amount: $2,700
- Date on market: 8/20/2026
- Listing terms: Cash,Conventional,FHA
- Inclusions: Dishwasher: Portable, Microwave, Range, Storage Shed(s), Water Softener: Own
- Exclusions: Refrigerator
- Acres allowed for irrigation: 0
- Electric utility on property: Yes
Estimated market value
$674,900
$641,000 - $709,000
$2,933/mo
Price history
| Date | Event | Price |
|---|---|---|
| 8/20/2026 | Price change | $689,900+45.2%$381/sqft |
Source:  UtahRealEstate.com #2180181 Report a problem UtahRealEstate.com #2180181 Report a problem | ||
| 4/28/2026 | Pending sale | $475,000$262/sqft |
Source: UtahRealEstate.com #2152467 Report a problem | ||
| 4/22/2026 | Listed for sale | $475,000$262/sqft |
Source: UtahRealEstate.com #2152467 Report a problem | ||
Public tax history
| Year | Property taxes | Tax assessment |
|---|---|---|
| 2025 | $2,697 +12.7% | $279,235 +13.2% |
| 2024 | $2,393 +2.4% | $246,675 +2.5% |
| 2023 | $2,338 -3.8% | $240,570 -2.2% |
| 2022 | $2,429 +16.2% | $245,905 +36.5% |
| 2021 | $2,090 +6.8% | $180,125 +13.1% |
| 2020 | $1,958 +13% | $159,225 +15.8% |
| 2019 | $1,732 +2.3% | $137,445 +2.3% |
| 2018 | $1,693 +1061.6% | $134,365 -42.2% |
| 2017 | $146 -7.3% | $232,600 +7.1% |
| 2016 | $157 +10.5% | $217,200 +5.8% |
| 2015 | $142 -91% | $205,300 +4.6% |
| 2014 | $1,587 | $196,300 +10.5% |
| 2013 | -- | $177,600 +3.1% |
| 2012 | -- | $172,300 -5.8% |
| 2011 | -- | $183,000 -9% |
| 2010 | -- | $201,000 -2.8% |
| 2009 | -- | $206,800 -8.5% |
| 2008 | $1,343 | $226,000 +1.9% |
| 2007 | -- | $221,700 +21% |
| 2006 | -- | $183,200 +16.8% |
| 2005 | -- | $156,900 +12.7% |
| 2002 | -- | $139,200 +3.7% |
| 2001 | -- | $134,200 +6.8% |
| 2000 | -- | $125,700 |
Find assessor info on the county website
Monthly payment
Est. payment
Payment breakdown
Explore the cost of this home by adjusting the details. Changes won't be saved.Climate risks
Neighborhood: 84093
Nearby schools
Schools provided by the listing agent
- Elementary: Peruvian Park
- Middle: Union
- High: Hillcrest
- District: Canyons
Source: UtahRealEstate.com. This data may not be complete. We recommend contacting the local school district to confirm school assignments for this home.
Similar homes
- $699,9004 bd3 ba2.2k sqft9495 S Pinedale Cir, Sandy, UT 84092For Sale
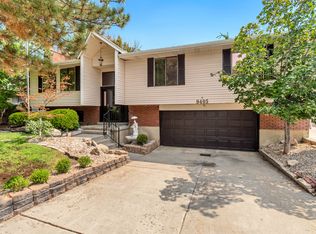
 MLS ID #2178209, Jonathan Hall, Hallmark Real Estate Company of Utah. UtahRealEstate.com
 - $630,0004 bd3 ba1.9k sqft9326 S Alvey Ln, Sandy, UT 84093For Sale
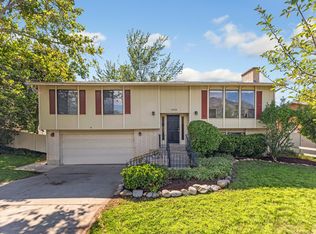 MLS ID #2174201, Corbett Simon, Skyline Real Estate Group. UtahRealEstate.com
 - $649,9003 bd2 ba1.8k sqft2088 E Falcon Way, Sandy, UT 84093For Sale
 MLS ID #2163375, Brendon Drury, Windermere Real Estate (Park Ave). UtahRealEstate.com
 - $724,9004 bd2 ba2.2k sqft7320 S Chris Ln, Salt Lake City, UT 84121For Sale
 MLS ID #26-276133, RYAN M KRAMER, RE/MAX ASSOCIATES ST GEORGE. WCBR
 - $550,0004 bd3 ba1.8k sqft1259 E Quail Creek Dr, Sandy, UT 84094For SaleMLS ID #2181456, Sylvan Gustin, Summit Sotheby's International Realty. UtahRealEstate.com
- $669,0005 bd3 ba2.5k sqft927 E 5650 S, Murray, UT 84121For SaleMLS ID #2181405, Kelly Albert Denney, EXP Realty, LLC. UtahRealEstate.com
- $685,0004 bd3 ba2.4k sqft2312 E Cinnabar Ln, Salt Lake City, UT 84121For SaleMLS ID #2169355, Michael Hooper, Hooper Homes Inc. UtahRealEstate.com
- $725,0005 bd3 ba2.5k sqft4928 S 1645 E, Salt Lake City, UT 84117For SaleMLS ID #2174708, Joshua Mills, Equity Real Estate (NRE). UtahRealEstate.com
- $694,5003 bd3 ba1.7k sqft7283 S Pecan Cir, Cottonwood Heights, UT 84121For SaleMLS ID #2181589, Jerry Hal Bruggeman, Century 21 Everest. UtahRealEstate.com
- $650,0004 bd3 ba2.2k sqft6117 S Glen Oaks St, Murray, UT 84107For SaleMLS ID #2170754, Amber Crews, Equity Real Estate (Solid). UtahRealEstate.com
- $650,0004 bd3 ba2.6k sqft5382 S 1340 E, Salt Lake City, UT 84117For SaleMLS ID #2182550, Peter Morkel, KW Westfield (Excellence). UtahRealEstate.com
- $645,0004 bd2 ba1.3k sqft2941 S Glenmare St E, Salt Lake City, UT 84106For SaleMLS ID #2188667, Becky L Nay, Real Broker, LLC. UtahRealEstate.com
- $599,0005 bd3 ba2.6k sqft742 E Silver Shadow Dr, Murray, UT 84107For SaleMLS ID #2182759, John Thornton, Berkshire Hathaway HomeServices Utah Properties (Salt Lake). UtahRealEstate.com
- $625,0005 bd3 ba2.5k sqft392 E Perrine Dr, Midvale, UT 84047For SaleMLS ID #2169691, JoAnn Ortega, Homie. UtahRealEstate.com
- $775,0004 bd3 ba2.3k sqft6824 S Nye Dr, Cottonwood Heights, UT 84121For SaleMLS ID #2181082, Jerry E Valdez, KW WESTFIELD. UtahRealEstate.com
- $599,9004 bd3 ba2.6k sqft967 E Tritoma Ave, Sandy, UT 84094For SaleMLS ID #2183808, Brittany Cook, Real Broker, LLC. UtahRealEstate.com
- $600,0005 bd3 ba2.4k sqft4540 S 600 E, Murray, UT 84107For SaleMLS ID #2170903, Jeremy Martin, Omada Real Estate. UtahRealEstate.com
- $549,0006 bd3 ba2.5k sqft188 E 9140 S, Sandy, UT 84070For SaleMLS ID #2175172, Justin Lang, Wellspring Realty LLC. UtahRealEstate.com
- $649,0003 bd2 ba2k sqft6566 S 2425 E, Cottonwood Heights, UT 84121For SaleMLS ID #2171276, Connor Clissold, Vega Real Estate LLC. UtahRealEstate.com
- $599,0004 bd2 ba1.5k sqft7265 S 2825 E, Salt Lake City, UT 84121For SaleMLS ID #2181552, Clint Goode, Windermere Real Estate. UtahRealEstate.com
