Comfort and Convenience in Sandy's desirable Goldcrest neighborhood! This split-entry home features REAL HARDWOOD FLOORS, an updated kitchen and bath, plus two bedrooms upstairs. The basement apartment offers two additional bedrooms, one bath, and a separate entrance, with shared laundry serving both levels. Updated landscaping and a fully fenced yard create an inviting outdoor space. Covered parking for two cars, additional parking, and a detached shed/workshop with electricity add everyday convenience and room for projects. All in a great neighborhood close to shopping, dining, and everyday essentials! Home is sold "AS IS".
For sale
$510,000
246 E 9585 S, Sandy, UT 84070
4beds
1,910sqft
Single Family Residence
Built in 1970
5,662 Square Feet Lot
$502,100 Zestimate®
$267/sqft
$-- HOA
What's special
Fully fenced yardAdditional parkingUpdated landscapingUpdated kitchenReal hardwood floorsTwo bedrooms upstairs
- 4 days
- 343
- 49
Zillow last checked:
Listing updated:
Listed by:
Joanna Williams 801-636-5095,
Century 21 Everest
Source: UtahRealEstate.com,MLS#: 2195437
Facts & features
Interior
Bedrooms & bathrooms
- Bedrooms: 4
- Bathrooms: 2
- Full bathrooms: 2
- Main level bedrooms: 2
Rooms
- Room types: Second Kitchen, Updated Kitchen
Heating
- Forced Air, Central
Cooling
- Central Air
Appliances
- Included: Dryer, Refrigerator, Washer, Disposal
Features
- Basement Apartment, In-Law Floorplan
- Flooring: Carpet, Hardwood, Linoleum, Tile
- Doors: Sliding Doors, Storm Door(s)
- Basement: Walk-Out Access
- Has fireplace: No
Interior area
- Total structure area: 1,910
- Total interior livable area: 1,910 sqft
- Finished area above ground: 985
- Finished area below ground: 878
Property
Parking
- Total spaces: 4
- Parking features: Covered, Open, RV Access/Parking
- Carport spaces: 2
- Uncovered spaces: 2
Features
- Levels: Split-Entry/Bi-Level
- Stories: 2
- Patio & porch: Patio, Open Patio
- Fencing: Full
- Has view: Yes
- View description: Mountain(s)
Lot
- Size: 5,662 Square Feet
- Features: Curb & Gutter, Sprinkler: Auto-Full
- Topography: Terrain
- Residential vegetation: Landscaping: Full
Details
- Additional structures: Workshop
- Parcel number: 2807131006
- Zoning: 1108
- Zoning description: Single-Family
Construction
Type & style
- Home type: SingleFamily
- Property subtype: Single Family Residence
Materials
- Brick
- Roof: Asphalt
Condition
- Blt./Standing
- New construction: No
- Year built: 1970
- Major remodel year: 2007
Utilities & green energy
- Water: Culinary
- Utilities for property: Natural Gas Connected, Electricity Connected, Sewer Connected, Water Connected
Community & HOA
Community
- Features: Sidewalks
- Subdivision: Goldcrest #3
HOA
- Has HOA: No
Location
- Region: Sandy
Financial & listing details
- Price per square foot: $267/sqft
- Tax assessed value: $429,600
- Annual tax amount: $2,300
- Date on market: 10/27/2026
- Listing terms: Cash,Conventional,FHA,VA Loan
- Inclusions: Dryer, Refrigerator, Washer
- Acres allowed for irrigation: 0
- Electric utility on property: Yes
- Road surface type: Paved
Estimated market value
$502,100
$477,000 - $527,000
$1,937/mo
Price history
| Date | Event | Price |
|---|---|---|
| 11/10/2026 | Listed for sale | $510,000$267/sqft |
Source:  UtahRealEstate.com #2195437 Report a problem | ||
Public tax history
| Year | Property taxes | Tax assessment |
|---|---|---|
| 2025 | $2,285 +1% | $236,280 +2.7% |
| 2024 | $2,262 +13.5% | $230,065 +13.8% |
| 2023 | $1,993 -5.2% | $202,180 -3% |
| 2022 | $2,103 +12% | $208,395 +31.6% |
| 2021 | $1,878 +5.8% | $158,345 +12.2% |
| 2020 | $1,774 +6.1% | $141,075 +8.8% |
| 2019 | $1,673 +16.2% | $129,635 +16.9% |
| 2018 | $1,439 +4.7% | $110,935 -41.7% |
| 2017 | $1,375 +1.2% | $190,400 -0.8% |
| 2016 | $1,358 -4.1% | $191,900 +8.7% |
| 2015 | $1,416 +0.6% | $176,600 +4.6% |
| 2014 | $1,409 | $168,900 +3.1% |
| 2013 | -- | $163,800 +3.3% |
| 2012 | -- | $158,600 -5.7% |
| 2011 | -- | $168,100 -3.2% |
| 2010 | -- | $173,700 -2.9% |
| 2009 | -- | $178,900 -7.7% |
| 2008 | $1,196 | $193,800 +4.8% |
| 2007 | -- | $185,000 +18.9% |
| 2006 | -- | $155,600 +14.2% |
| 2005 | -- | $136,300 +7.3% |
| 2002 | -- | $127,000 +6.5% |
| 2001 | -- | $119,200 +5.9% |
| 2000 | -- | $112,600 |
Find assessor info on the county website
Monthly payment
Est. payment
Payment breakdown
Explore the cost of this home by adjusting the details. Changes won't be saved.Climate risks
Neighborhood: 84070
Nearby schools
Schools provided by the listing agent
- Middle: Mount Jordan
- High: Jordan
- District: Canyons
Source: UtahRealEstate.com. This data may not be complete. We recommend contacting the local school district to confirm school assignments for this home.
Similar homes
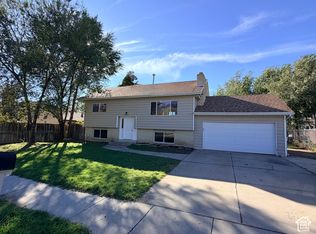
- $545,0003 bd2 ba1.8k sqft10528 S White Sands Dr, Sandy, UT 84070For Sale

 MLS ID #2195610, Michael Heslop, Jupidoor LLC. UtahRealEstate.com
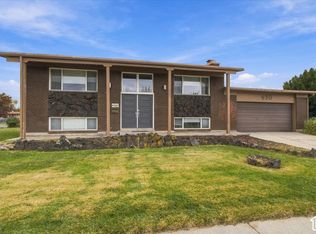
- $529,9994 bd2 ba1.7k sqft10210 S Mount View Dr E, Sandy, UT 84070For Sale
 MLS ID #2193504, Dan Hansen, Wasatch Realty LLC. UtahRealEstate.com
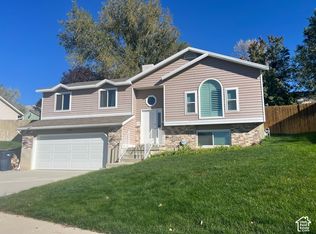
- $525,0003 bd2 ba1.9k sqft430 E Pioneer Ave S, Sandy, UT 84070For Sale
 MLS ID #2194856, MATT PAGE, Masters Utah Real Estate. UtahRealEstate.com
- $550,0004 bd2 ba1.6k sqft9353 S Windflower Ln W, Sandy, UT 84070For Sale
 MLS ID #2195174, Lori C Jackson, Equity Real Estate (Advantage). UtahRealEstate.com
- $544,5004 bd2 ba1.7k sqft10320 S Clearview Dr, Sandy, UT 84070For SaleMLS ID #2182501, Jeremy Parkin, Equity Real Estate (Select). UtahRealEstate.com
- $474,9004 bd1 ba1.9k sqft10395 S 700 E, Sandy, UT 84070For SaleMLS ID #2194360, Kathy Milton, Greystone Real Estate. UtahRealEstate.com
- $524,9004 bd2 ba1.7k sqft373 E 10450 S, Sandy, UT 84070For SaleMLS ID #2164447, Patricia Rivera, Utah Key Real Estate, LLC (Beehive). UtahRealEstate.com
- $555,0004 bd2 ba2.1k sqft9080 S 570 E, Sandy, UT 84070For SaleMLS ID #2185997, Aaron Rasmussen, Real Broker, LLC. UtahRealEstate.com
- $499,8005 bd3 ba1.8k sqft8267 S Monroe St, Midvale, UT 84047For SaleMLS ID #2195446, Tiani Shoemaker, Real Estate Essentials. UtahRealEstate.com
- $554,7004 bd2 ba1.9k sqft10251 S 535 E, Sandy, UT 84070For SaleMLS ID #2185648, Jake LaSalle, Real Broker, LLC. UtahRealEstate.com
- $550,0004 bd2 ba1.9k sqft43 W Paula Cir S, Sandy, UT 84070For SaleMLS ID #2190510, Tobin Prince, EXP Realty, LLC. UtahRealEstate.com
- $560,0004 bd3 ba1.7k sqft9135 S 510 E, Sandy, UT 84070For SaleMLS ID #2169215, Casie A Dunlap, Real Broker, LLC. UtahRealEstate.com
- $529,9006 bd3 ba2.5k sqft188 E 9140 S, Sandy, UT 84070For SaleMLS ID #2175172, Justin Lang, Wellspring Realty LLC. UtahRealEstate.com
- $512,0004 bd2 ba1.7k sqft9640 S Flint Dr, Sandy, UT 84094For SaleMLS ID #2180768, Jesus Yerena Delgado, Utah's Wise Choice Real Estate. UtahRealEstate.com
- $580,0004 bd2 ba2.1k sqft8097 S 535 E, Sandy, UT 84070For SaleMLS ID #2167823, Enrique Torres, Omada Real Estate. UtahRealEstate.com
- $389,0002 bd1 ba1.1k sqft8832 S 90 E, Sandy, UT 84070For SaleMLS ID #2195295, Jeffrey Walsh, Windermere Real Estate (Daybreak). UtahRealEstate.com
- $599,0005 bd3 ba2.4k sqft10576 S Golden Willow Dr, Sandy, UT 84070For SaleMLS ID #2190628, Jeremy Martin, Omada Real Estate. UtahRealEstate.com
- $525,0004 bd3 ba1.8k sqft1259 E Quail Creek Dr, Sandy, UT 84094For SaleMLS ID #2181456, Sylvan Gustin, Summit Sotheby's International Realty. UtahRealEstate.com
