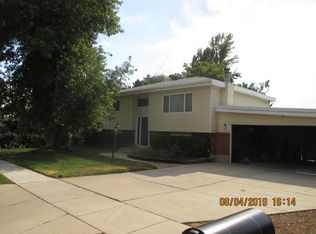
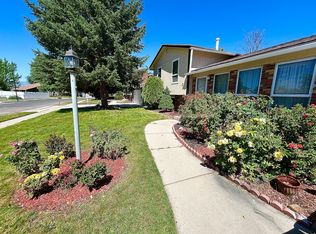
Beautifully remodeled home with great curb appeal in a desirable Sandy location! The spacious, open-concept layout offers abundant natural light and a fully updated kitchen featuring new cabinetry, quartz countertops, and appliances. Enjoy fresh, modern finishes throughout, including new paint, flooring, fixtures, double-pane vinyl windows, and more. The fully finished basement provides plenty of additional living space. Outside, a large deck overlooks the huge backyard-perfect for entertaining or relaxing. Conveniently located just minutes from schools, parks, shopping, dining, and more. Move-in ready and a must-see!
For sale
Price cut: $7.4K (10/16)
$557,500
10320 S Clearview Dr, Sandy, UT 84070
4beds
1,757sqft
Single Family Residence
Built in 1973
8,276 Square Feet Lot
$554,200 Zestimate®
$317/sqft
$-- HOA
What's special
New paintLarge deckGreat curb appealFully updated kitchenNew cabinetryAbundant natural lightFully finished basement
- 48 days
- 390
- 30
Zillow last checked:
Listing updated:
Listed by:
Jeremy Parkin 801-698-1624,
Equity Real Estate (Select)
Source: UtahRealEstate.com,MLS#: 2182501
Facts & features
Interior
Bedrooms & bathrooms
- Bedrooms: 4
- Bathrooms: 2
- Full bathrooms: 1
- 3/4 bathrooms: 1
- Main level bedrooms: 2
Rooms
- Room types: Updated Kitchen
Heating
- Forced Air, Central
Cooling
- Central Air
Appliances
- Included: Disposal, Free-Standing Range
- Laundry: Electric Dryer Hookup
Features
- Flooring: Carpet, Laminate
- Doors: Sliding Doors
- Windows: Double Pane Windows
- Basement: Full,Basement Entrance,Walk-Out Access
- Has fireplace: No
Interior area
- Total structure area: 1,757
- Total interior livable area: 1,757 sqft
- Finished area above ground: 893
- Finished area below ground: 820
Property
Parking
- Total spaces: 7
- Parking features: Garage - Attached
- Attached garage spaces: 2
- Uncovered spaces: 5
Features
- Levels: Split-Entry/Bi-Level
- Stories: 2
- Exterior features: Entry (Foyer), Lighting
- Fencing: Full
- Has view: Yes
- View description: Mountain(s)
Lot
- Size: 8,276 Square Feet
- Features: Sprinkler: Auto-Part
- Topography: Terrain
- Residential vegetation: Landscaping: Part, Mature Trees, Pines
Details
- Additional structures: Workshop
- Parcel number: 2818208014
- Zoning description: Single-Family
Construction
Type & style
- Home type: SingleFamily
- Property subtype: Single Family Residence
Materials
- Brick, Clapboard/Masonite
- Roof: Asphalt,Membrane
Condition
- Blt./Standing
- New construction: No
- Year built: 1973
Utilities & green energy
- Sewer: Public Sewer, Sewer: Public
- Water: Culinary
- Utilities for property: Natural Gas Connected, Electricity Connected, Sewer Connected, Water Connected
Community & HOA
Community
- Features: Sidewalks
- Subdivision: Sandy Heights South
HOA
- Has HOA: No
Location
- Region: Sandy
Financial & listing details
- Price per square foot: $317/sqft
- Tax assessed value: $470,500
- Annual tax amount: $2,447
- Date on market: 9/1/2026
- Listing terms: Cash,Conventional,FHA,VA Loan
- Acres allowed for irrigation: 0
- Electric utility on property: Yes
- Road surface type: Paved
Estimated market value
$554,200
$526,000 - $582,000
$2,366/mo
Price history
| Date | Event | Price |
|---|---|---|
| 10/16/2026 | Price change | $557,500-1.3%$317/sqft |
Source:  UtahRealEstate.com #2182501 Report a problem UtahRealEstate.com #2182501 Report a problem | ||
| 10/1/2026 | Price change | $564,900-0.9%$322/sqft |
Source: UtahRealEstate.com #2182501 Report a problem | ||
| 9/11/2026 | Price change | $569,900-0.9%$324/sqft |
Source: UtahRealEstate.com #2182501 Report a problem | ||
| 9/1/2026 | Listed for sale | $575,000$327/sqft |
Source: UtahRealEstate.com #2182501 Report a problem | ||
Public tax history
| Year | Property taxes | Tax assessment |
|---|---|---|
| 2025 | $2,447 +3% | $258,775 +4.8% |
| 2024 | $2,375 +2.7% | $247,005 +2.8% |
| 2023 | $2,312 -4.9% | $240,240 -2.7% |
| 2022 | $2,432 +12.3% | $247,005 +31.9% |
| 2021 | $2,164 +4.9% | $187,220 +11.1% |
| 2020 | $2,064 +3.9% | $168,575 +6.4% |
| 2019 | $1,987 +18.6% | $158,400 +18.5% |
| 2018 | $1,675 +4.5% | $133,705 -42.3% |
| 2017 | $1,604 +0.4% | $231,800 +4.7% |
| 2016 | $1,597 +1.2% | $221,500 +8.4% |
| 2015 | $1,578 +0.5% | $204,400 +4.2% |
| 2014 | $1,571 | $196,100 +3.4% |
| 2013 | -- | $189,700 +3.6% |
| 2012 | -- | $183,100 -5.4% |
| 2011 | -- | $193,500 -3.3% |
| 2010 | -- | $200,000 -3.1% |
| 2009 | -- | $206,500 -5.6% |
| 2008 | $1,291 | $218,700 +8.2% |
| 2007 | -- | $202,200 +18.9% |
| 2006 | -- | $170,100 +17.1% |
| 2005 | -- | $145,300 +6.7% |
| 2002 | -- | $136,200 +2.9% |
| 2001 | -- | $132,400 +6.3% |
| 2000 | -- | $124,500 |
Find assessor info on the county website
Monthly payment
Est. payment
Payment breakdown
Explore the cost of this home by adjusting the details. Changes won't be saved.Climate risks
Neighborhood: 84070
Nearby schools
Schools provided by the listing agent
- Elementary: Alta View
- Middle: Mount Jordan
- High: Jordan
- District: Canyons
Source: UtahRealEstate.com. This data may not be complete. We recommend contacting the local school district to confirm school assignments for this home.
Similar homes
- $539,9004 bd2 ba1.7k sqft373 E 10450 S, Sandy, UT 84070For Sale
 MLS ID #2164447, Patricia Rivera, Utah Key Real Estate, LLC (Beehive). UtahRealEstate.com
 - $639,0004 bd2 ba1.7k sqft27 E Main St #1-4, Sandy, UT 84070For Sale
 MLS ID #2172838, Nakole Mellor, Equity Real Estate (Advantage). UtahRealEstate.com
 - $619,0006 bd3 ba2.5k sqft10802 S Jason Dr, Sandy, UT 84094For Sale
 MLS ID #2181712, Allen Hua, Realtypath LLC. UtahRealEstate.com
 - $620,0004 bd3 ba2.5k sqft1236 E Violet Dr S, Sandy, UT 84094For Sale
 MLS ID #2176079, Mahe Akbarian, Realtypath LLC (South Valley). UtahRealEstate.com
 - $529,0004 bd3 ba2.1k sqft7522 S Highland Hollow Cv, West Jordan, UT 84084For SaleMLS ID #2187808, Jessica West, Prime Real Estate Experts. UtahRealEstate.com
- $684,9006 bd3 ba2.3k sqft916 E Sunburn Ln, Sandy, UT 84094For SaleMLS ID #2183379, Pepper Bishop, Equity Real Estate (South Valley). UtahRealEstate.com
- $529,9955 bd3 ba1.8k sqft3500 W 6875 S, West Jordan, UT 84084For SaleMLS ID #2180607, Alberto Magdaleno Guerrero, Equity Real Estate (Advantage). UtahRealEstate.com
- $660,0005 bd3 ba2.5k sqft10240 S Locksley Rd E, Sandy, UT 84092For SaleMLS ID #2140184, Jennifer Bagley, Presidio Real Estate (River Heights). UtahRealEstate.com
- $554,9004 bd3 ba2.1k sqft810 N 60 E, American Fork, UT 84003For SaleMLS ID #2184315, Art Brothers, Realticorp (Park City Branch). UtahRealEstate.com
- $509,9004 bd2 ba1.6k sqft4662 S Rainbow Dr, Murray, UT 84107For SaleMLS ID #2176495, Shon Hudson, X FACTOR REAL ESTATE, LLC. UtahRealEstate.com
- $525,0005 bd2 ba2k sqft6450 S Clernates Dr, West Jordan, UT 84081For SaleMLS ID #2188769, Raquel Lee, Utah's Wise Choice Real Estate. UtahRealEstate.com
- $549,9004 bd2 ba1.8k sqft1409 S Edison St E, Salt Lake City, UT 84115For SaleMLS ID #2185811, Bryce Anderson, Intermountain Properties. UtahRealEstate.com
- $465,0004 bd2 ba1.7k sqft6498 S Scranton Dr, West Jordan, UT 84084For SaleMLS ID #2190084, Scott Hardey, Hardey Realty Group. UtahRealEstate.com
- $599,0004 bd3 ba2k sqft4401 S 700 E, Millcreek, UT 84107For SaleMLS ID #2191001, Gregory Wilding, Realtypath LLC (Prestige). UtahRealEstate.com
- $530,0004 bd2 ba2.3k sqft4801 S Rockface Dr, Salt Lake City, UT 84129For SaleMLS ID #2165151, Aja Steck, Jefferson Street Properties, LLC. UtahRealEstate.com
- $515,0005 bd2 ba1.9k sqft4717 S Spicewood Cir W, Salt Lake City, UT 84129For SaleMLS ID #2179903, Alen Kantarevic, Signature Group Real Estate. UtahRealEstate.com
- $544,9005 bd2 ba2.5k sqft140 E 400 N, American Fork, UT 84003For SaleMLS ID #2169539, Russell Boshard, THE BROKER. UtahRealEstate.com
- $468,9004 bd2 ba2.1k sqft5363 S Ridgecrest Dr W, Salt Lake City, UT 84129For SaleMLS ID #2186215, Jaden Connor, Rockwood & Company LLC. UtahRealEstate.com
- $590,0005 bd3 ba2.3k sqft5197 W Eclipse Hill Rd, West Jordan, UT 84081For SaleMLS ID #2183582, Mary Joyce Hawpe, Equity Real Estate (Solid). UtahRealEstate.com
- $549,9004 bd3 ba1.6k sqft514 N 1020 W, Pleasant Grove, UT 84062For SaleMLS ID #2173804, Ashley Pead, R and R Realty LLC. UtahRealEstate.com
