NEW LOWER PRICE: Impeccably maintained 4-bedroom, 3-bath home nestled on a quiet, established street framed by towering trees. A highly desirable custom "Raised Ranch" style layout, with garage tucked cleanly under the home, giving it street presence with the height and architectural depth of a traditional two-story residence. The upper level features a beautiful, upgraded kitchen with a lot of storage space and matching stainless steel Bosch appliances (installed in 2022). The 100% fully-finished lower level offers great flexibility, featuring a spacious family room, a private bedroom, and a full 3/4 bathroom-perfect for guests, teens, or a premium home office setup immediately adjacent to the garage. The Ultimate Future-Proof Energy Package: Minimize your carbon footprint AND your bills! This home features a FULLY PAID-OFF solar array tied into a highly coveted, grandfathered "Schedule 136 Transition Tariff." This rare status allows a buyer to export power back to the grid "near-retail." This benefit is fully transferrable but is NOT available to new solar installations. Power your life and "drive for free" using the dedicated electric vehicle (EV) charging station located in the attached 2-car garage. Step outside into a backyard oasis, complete with a large covered patio perfect for summer hosting, a delightful custom children's playhouse and massive shade trees. Incredible location near Utah's growing "tech-hub" and top schools. 100% move-in ready.
For sale
Price cut: $5K (10/12)
$554,900
810 N 60 E, American Fork, UT 84003
4beds
2,102sqft
Single Family Residence
Built in 1966
8,712 Square Feet Lot
$551,800 Zestimate®
$264/sqft
$-- HOA
What's special
Backyard oasisMassive shade treesBeautiful upgraded kitchenCustom cabinetrySpacious family roomOpen-concept upper levelPrivate bedroom
- 38 days
- 589
- 63
Zillow last checked:
Listing updated:
Listed by:
Art Brothers 801-814-8777,
Realticorp (Park City Branch)
Source: UtahRealEstate.com,MLS#: 2184315
Facts & features
Interior
Bedrooms & bathrooms
- Bedrooms: 4
- Bathrooms: 3
- Full bathrooms: 1
- 3/4 bathrooms: 2
- Main level bedrooms: 3
Rooms
- Room types: Master Bathroom, Updated Kitchen
Primary bedroom
- Level: First
Heating
- Forced Air, Active Solar, >= 95% efficiency
Cooling
- Central Air, Active Solar
Appliances
- Included: Dryer, Refrigerator, Washer, Disposal, Free-Standing Range
- Laundry: Electric Dryer Hookup, Gas Dryer Hookup
Features
- Floor Drains
- Flooring: Carpet, Hardwood, Laminate, Linoleum, Tile
- Doors: Sliding Doors
- Windows: Part, Window Coverings, Double Pane Windows
- Basement: Full
- Number of fireplaces: 2
- Fireplace features: Fireplace Insert, Insert
Interior area
- Total structure area: 2,102
- Total interior livable area: 2,102 sqft
- Finished area above ground: 1,377
- Finished area below ground: 725
Property
Parking
- Total spaces: 6
- Parking features: Garage - Attached
- Attached garage spaces: 2
- Uncovered spaces: 4
Features
- Stories: 2
- Patio & porch: Covered, Porch, Covered Patio, Open Porch
- Exterior features: Entry (Foyer), Lighting
- Fencing: Partial
- Has view: Yes
- View description: Valley
Lot
- Size: 8,712 Square Feet
- Features: Curb & Gutter, Secluded, Waterfall
- Residential vegetation: Fruit Trees, Landscaping: Full, Mature Trees
Details
- Parcel number: 470120001
- Zoning: R1
- Zoning description: Single-Family
Construction
Type & style
- Home type: SingleFamily
- Architectural style: Rambler/Ranch
- Property subtype: Single Family Residence
Materials
- Aluminum Siding, Brick
- Roof: Asphalt
Condition
- Blt./Standing
- New construction: No
- Year built: 1966
Utilities & green energy
- Sewer: Public Sewer, Sewer: Public
- Water: Culinary
- Utilities for property: Natural Gas Connected, Electricity Connected, Water Connected
Green energy
- Energy generation: Solar
Community & HOA
Community
- Subdivision: Nob Hill
HOA
- Has HOA: No
Location
- Region: American Fork
Financial & listing details
- Price per square foot: $264/sqft
- Tax assessed value: $180,600
- Annual tax amount: $2,170
- Date on market: 9/10/2026
- Listing terms: Cash,Conventional,FHA
- Inclusions: Dryer, Fireplace Insert, Refrigerator, Washer, Window Coverings
- Acres allowed for irrigation: 0
- Electric utility on property: Yes
- Road surface type: Paved
Estimated market value
$551,800
$524,000 - $579,000
$2,925/mo
Price history
| Date | Event | Price |
|---|---|---|
| 10/12/2026 | Price change | $554,900-0.9%$264/sqft |
Source:  UtahRealEstate.com #2184315 Report a problem | ||
| 10/6/2026 | Price change | $559,900-1.8%$266/sqft |
Source: UtahRealEstate.com #2184315 Report a problem | ||
| 9/22/2026 | Price change | $569,900-3.4%$271/sqft |
Source: UtahRealEstate.com #2184315 Report a problem | ||
| 9/10/2026 | Listed for sale | $589,900+98%$281/sqft |
Source: UtahRealEstate.com #2184315 Report a problem | ||
| 8/20/2018 | Listing removed | $297,900$142/sqft |
Source: Parker Brown Real Estate #1548134 Report a problem | ||
| 8/17/2018 | Listed for sale | $297,900$142/sqft |
Source: Parker Brown Real Estate #1548134 Report a problem | ||
Public tax history
| Year | Property taxes | Tax assessment |
|---|---|---|
| 2015 | $1,199 +8.5% | $99,330 +3.3% |
| 2014 | $1,104 +7.8% | $96,195 +14.8% |
| 2013 | $1,024 | $83,765 +10% |
| 2012 | $1,024 -5.2% | $76,175 -5.5% |
| 2011 | $1,081 +4.4% | $80,575 -2% |
| 2010 | $1,035 +1.2% | $82,217 -3.7% |
| 2009 | $1,023 | $85,415 -9% |
| 2008 | $1,023 +5.4% | $93,885 -5% |
| 2007 | $971 | $98,780 +14.6% |
| 2006 | $971 +2% | $86,185 +10.8% |
| 2005 | $951 | $77,787 |
| 2004 | $951 | $77,787 |
Find assessor info on the county website
Monthly payment
Est. payment
Payment breakdown
Explore the cost of this home by adjusting the details. Changes won't be saved.Climate risks
Neighborhood: 84003
Nearby schools
Schools provided by the listing agent
- Elementary: Shelley
- Middle: American Fork
- High: American Fork
- District: Alpine
Source: UtahRealEstate.com. This data may not be complete. We recommend contacting the local school district to confirm school assignments for this home.
Similar homes
- $544,9005 bd2 ba2.5k sqft140 E 400 N, American Fork, UT 84003For Sale

 MLS ID #2169539, Russell Boshard, THE BROKER. UtahRealEstate.com
- $605,0006 bd3 ba2.6k sqft442 S 260 E, American Fork, UT 84003For Sale
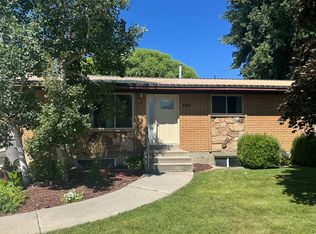 MLS ID #2173747, Jeanette C Russon, Realtypath LLC (Advantage). UtahRealEstate.com
- $520,0003 bd2 ba2.1k sqft720 N 1000th St E, Lehi, UT 84043For Sale
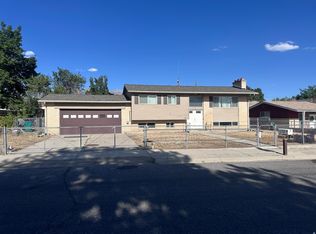 MLS ID #2175606, Dennis Cheek, D&M DISCOUNT REALTY. UtahRealEstate.com
- $520,0003 bd2 ba2.1k sqft720 N 1000 E #E, Lehi, UT 84043For Sale
 MLS ID #26-274635, Dennis Cheek, D&M DISCOUNT REALTY. WCBR
- $549,9004 bd3 ba1.6k sqft514 N 1020 W, Pleasant Grove, UT 84062For SaleMLS ID #2173804, Ashley Pead, R and R Realty LLC. UtahRealEstate.com
- $574,9004 bd4 ba2.6k sqft1264 W 125 S, Lehi, UT 84043For SaleMLS ID #2179244, Timothy Halls, Realtypath LLC (Home and Family). UtahRealEstate.com
- $549,9005 bd3 ba2.4k sqft227 E 1140 N, Orem, UT 84057For SaleMLS ID #2163910, Francisco J Estrada Vazquez, Utah's Wise Choice Real Estate. UtahRealEstate.com
- $557,5004 bd2 ba1.7k sqft10320 S Clearview Dr, Sandy, UT 84070For SaleMLS ID #2182501, Jeremy Parkin, Equity Real Estate (Select). UtahRealEstate.com
- $615,0007 bd4 ba2.3k sqft476 S 1500 E, Pleasant Grove, UT 84062For SaleMLS ID #2189400, Tara F jones, Opendoor Brokerage LLC. UtahRealEstate.com
- $479,0003 bd3 ba1.8k sqft934 W 650 S, American Fork, UT 84003For SaleMLS ID #2184006, Jared Love, Summit Oak Realty LLC. UtahRealEstate.com
- $565,0005 bd3 ba2.3k sqft3234 W 7545 S, West Jordan, UT 84084For SaleMLS ID #2189024, Mike Ulrich, Ulrich REALTORS, Inc.. UtahRealEstate.com
- $539,9004 bd2 ba1.7k sqft373 E 10450 S, Sandy, UT 84070For SaleMLS ID #2164447, Patricia Rivera, Utah Key Real Estate, LLC (Beehive). UtahRealEstate.com
- $685,0003 bd3 ba2.7k sqft988 S 350 W, American Fork, UT 84003For SaleMLS ID #2180747, Brady Deucher, The Blackstone Property Group PLLC. UtahRealEstate.com
- $569,8003 bd3 ba2.8k sqft870 E 2780 N, Provo, UT 84604For SaleMLS ID #2171019, Jesse Hokanson, Equity Real Estate (NRE). UtahRealEstate.com
- $524,9005 bd3 ba2.6k sqft562 W Fern Dr, Midvale, UT 84047For SaleMLS ID #2181502, Kib Jensen, Realtypath LLC (Platinum). UtahRealEstate.com
- $529,0004 bd3 ba2.1k sqft7522 S Highland Hollow Cv, West Jordan, UT 84084For SaleMLS ID #2187808, Jessica West, Prime Real Estate Experts. UtahRealEstate.com
- $569,5005 bd2 ba2.1k sqft6575 S 670 W, Murray, UT 84123For SaleMLS ID #2188472, Tristina H. Bown, Presidio Real Estate (Executives). UtahRealEstate.com
- $549,9004 bd2 ba1.7k sqft791 W Spanish Oak Way, Murray, UT 84123For SaleMLS ID #2181792, John Smuin, Coldwell Banker Realty (Union Heights). UtahRealEstate.com
- $524,9994 bd3 ba2.9k sqft3536 S Hawk Dr, Saratoga Springs, UT 84045For SaleMLS ID #2144033, Brandon H Mears, Better Homes and Gardens Real Estate Momentum (Lehi). UtahRealEstate.com
- $620,0004 bd3 ba2.5k sqft1236 E Violet Dr S, Sandy, UT 84094For SaleMLS ID #2176079, Mahe Akbarian, Realtypath LLC (South Valley). UtahRealEstate.com
