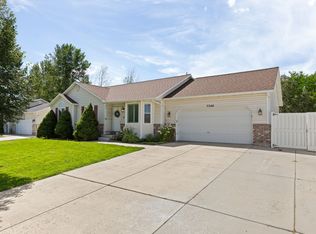
Priced To Sell Fast! Located in West Jordan's established Shadow Mountain South neighborhood with no HOA, Enjoy mountain views, mature trees and the convenience of nearby parks, recreation, schools and everyday amenities. Beautifully renovated **5-bedroom, 3-bath home on a spacious .24-acre corner lot in a desirable West Jordan neighborhood.** This move-in-ready home features white quartz countertops throughout, premium tile finishes, double-pane windows, and thoughtful updates throughout. Major improvements include a newer roof, A/C, and water heater, giving buyers added peace of mind. Outside, enjoy a **private fully fenced backyard, covered patio, RV parking, and two storage sheds**-perfect for entertaining, outdoor living, and extra storage. With generous living space, multiple bedrooms, and a versatile layout, this home offers plenty of room to live, work, and grow. **New basement carpet coming soon.** Buyer to verify square footage and all information.
For sale
Price cut: $5K (9/26)
$600,000
5197 W Eclipse Hill Rd, West Jordan, UT 84081
5beds
2,350sqft
Single Family Residence
Built in 2000
10,454 Square Feet Lot
$597,800 Zestimate®
$255/sqft
$-- HOA
What's special
Rv parkingPremium tile finishesPrivate fully fenced backyardNewer roofCovered patioMountain viewsMature trees
- 25 days
- 650
- 50
Zillow last checked:
Listing updated:
Listed by:
Mary Joyce Hawpe 385-267-9178,
Equity Real Estate (Solid)
Source: UtahRealEstate.com,MLS#: 2183582
Facts & features
Interior
Bedrooms & bathrooms
- Bedrooms: 5
- Bathrooms: 3
- Full bathrooms: 3
Rooms
- Room types: Den/Office, Updated Kitchen
Primary bedroom
- Level: Second
Heating
- Forced Air, Central
Cooling
- Central Air, Ceiling Fan(s)
Appliances
- Included: Dryer, Microwave, Range Hood, Refrigerator, Washer, Gas Range, Free-Standing Range
- Laundry: Electric Dryer Hookup
Features
- Separate Bath/Shower, Walk-In Closet(s), Vaulted Ceiling(s), Smart Thermostat
- Flooring: Carpet, Laminate, Tile
- Doors: Sliding Doors, Storm Door(s)
- Windows: Blinds, Drapes, Shades, Window Coverings, Double Pane Windows
- Basement: Daylight,Partial
- Has fireplace: No
Interior area
- Total structure area: 2,350
- Total interior livable area: 2,350 sqft
- Finished area above ground: 1,208
- Finished area below ground: 513
Property
Parking
- Total spaces: 10
- Parking features: Open, Secured, RV Access/Parking, Secured Parking
- Attached garage spaces: 2
- Uncovered spaces: 8
Accessibility
- Accessibility features: Accessible Doors, Accessible Kitchen Appliances, Accessible Kitchen
Features
- Levels: Tri/Multi-Level
- Stories: 4
- Patio & porch: Covered, Covered Patio
- Exterior features: Awning(s), Entry (Foyer)
- Fencing: Full
- Has view: Yes
- View description: Mountain(s)
Lot
- Size: 10,454 Square Feet
- Features: Corner Lot, Secluded, Sprinkler: Auto-Full
- Topography: Terrain
- Residential vegetation: Landscaping: Full, Mature Trees, Vegetable Garden
Details
- Additional structures: Outbuilding, Storage Shed(s)
- Parcel number: 2025254001
- Zoning: 1110
- Zoning description: Single-Family
Construction
Type & style
- Home type: SingleFamily
- Property subtype: Single Family Residence
Materials
- Asphalt, Brick
- Roof: Asphalt
Condition
- Blt./Standing
- New construction: No
- Year built: 2000
- Major remodel year: 2021
Utilities & green energy
- Sewer: Public Sewer, Sewer: Public
- Water: Culinary
- Utilities for property: Natural Gas Connected, Electricity Connected, Sewer Connected, Water Connected
Community & HOA
Community
- Subdivision: Shadow Mountain South Phase 8
HOA
- Has HOA: No
Location
- Region: West Jordan
Financial & listing details
- Price per square foot: $255/sqft
- Tax assessed value: $541,100
- Annual tax amount: $2,300
- Date on market: 9/4/2026
- Listing terms: Cash,Conventional
- Inclusions: Ceiling Fan, Dryer, Microwave, Range, Range Hood, Refrigerator, Storage Shed(s), Washer, Window Coverings, Smart Thermostat(s)
- Exclusions: Alarm System, Gas Grill/BBQ, Video Door Bell(s), Video Camera(s)
- Acres allowed for irrigation: 0
- Electric utility on property: Yes
- Road surface type: Paved
Estimated market value
$597,800
$568,000 - $628,000
$2,886/mo
Price history
| Date | Event | Price |
|---|---|---|
| 9/26/2026 | Price change | $600,000-0.8%$255/sqft |
Source:  UtahRealEstate.com #2183582 Report a problem UtahRealEstate.com #2183582 Report a problem | ||
| 9/21/2026 | Price change | $605,000-1.6%$257/sqft |
Source: UtahRealEstate.com #2183582 Report a problem | ||
| 9/13/2026 | Price change | $615,000-1.6%$262/sqft |
Source: UtahRealEstate.com #2183582 Report a problem | ||
| 9/11/2026 | Price change | $625,000-0.8%$266/sqft |
Source: UtahRealEstate.com #2183582 Report a problem | ||
| 9/5/2026 | Listed for sale | $630,000+215%$268/sqft |
Source: UtahRealEstate.com #2183582 Report a problem | ||
| 7/5/2012 | Listing removed | $200,000$85/sqft |
Source: Equity Real Estate #1070333 Report a problem | ||
| 3/7/2012 | Price change | $200,000+5.8%$85/sqft |
Source: Equity Real Estate #1070333 Report a problem | ||
| 1/14/2012 | Listed for sale | $189,000$80/sqft |
Source: Equity Real Estate #1070333 Report a problem | ||
Public tax history
| Year | Property taxes | Tax assessment |
|---|---|---|
| 2025 | $2,679 -3.7% | $297,605 +1.1% |
| 2024 | $2,783 +7.8% | $294,470 +14.4% |
| 2023 | $2,580 -6% | $257,345 -4.5% |
| 2022 | $2,746 | $269,445 +24.9% |
| 2021 | -- | $215,655 +15.1% |
| 2020 | $2,236 +2.1% | $187,385 +4.1% |
| 2019 | $2,189 +7.9% | $179,960 +9.2% |
| 2018 | $2,029 +0.4% | $164,725 -44.3% |
| 2017 | $2,021 +0.9% | $295,500 +18.8% |
| 2016 | $2,002 +11.6% | $248,800 +4.2% |
| 2015 | $1,794 +1.6% | $238,800 +4.1% |
| 2014 | $1,766 | $229,400 +8.6% |
| 2013 | -- | $211,300 +4.1% |
| 2012 | -- | $203,000 -8.6% |
| 2011 | -- | $222,200 -5.4% |
| 2010 | -- | $234,900 -3.4% |
| 2009 | -- | $243,100 -11.5% |
| 2008 | $1,674 | $274,600 +12% |
| 2007 | -- | $245,100 +25.4% |
| 2006 | -- | $195,500 +10.1% |
| 2005 | -- | $177,500 +9.2% |
| 2002 | -- | $162,500 +1.5% |
| 2001 | -- | $160,100 +294.3% |
| 2000 | -- | $40,600 |
Find assessor info on the county website
Monthly payment
Est. payment
Payment breakdown
Explore the cost of this home by adjusting the details. Changes won't be saved.Climate risks
Neighborhood: 84081
Nearby schools
Schools provided by the listing agent
- Elementary: Mountain Shadows
- High: Copper Hills
- District: Jordan
Source: UtahRealEstate.com. This data may not be complete. We recommend contacting the local school district to confirm school assignments for this home.
- $600,0004 bd3 ba2.5k sqft7344 S Regal Hill Dr, West Jordan, UT 84081For Sale
- $582,5005 bd2 ba1.5k sqft5198 W Eclipse Hill Rd, West Jordan, UT 84081Off Market
- $695,1004 bd3 ba3k sqft7333 S Galaxy Hill Rd, West Jordan, UT 84081Off Market
- $572,9005 bd3 ba2.5k sqft7356 S Regal Hill Dr, West Jordan, UT 84081Off Market
Similar homes
- $594,9006 bd3 ba3.3k sqft6728 W Oak Vista Dr, West Jordan, UT 84081For Sale

 MLS ID #2181683, Shantelle Ericson, Ulrich REALTORS, Inc.. UtahRealEstate.com
 - $550,0004 bd2 ba2.8k sqft5797 W Early Dawn Dr S, West Jordan, UT 84081For Sale
 MLS ID #2153767, Christian Guerrero, Realtypath LLC. UtahRealEstate.com
 - $650,0006 bd3 ba2.7k sqft9572 S Lea Heather Way, West Jordan, UT 84081For Sale
 MLS ID #2180721, Curtis A Mayberry, Mountainland Realty, Inc. UtahRealEstate.com
 - $554,9005 bd4 ba2.2k sqft5868 S Stone Flower Way, Kearns, UT 84118For Sale
 MLS ID #2185227, Wade Uresk, WU Enter Real Estate, PLLC. UtahRealEstate.com
 - $629,9006 bd3 ba2.1k sqft6276 S Sandwedge Cir, Murray, UT 84123For SaleMLS ID #2184334, Jerome F Bennett, Realty Experts Inc. UtahRealEstate.com
- $559,0007 bd4 ba2.6k sqft5334 S 5240 W, Salt Lake City, UT 84118For SaleMLS ID #2184124, Hector Delgado, Innova Realty Inc. UtahRealEstate.com
- $530,0005 bd4 ba3k sqft1773 W 8760 S, West Jordan, UT 84088For SaleMLS ID #2111750, Mary K Olsen, EXP Realty, LLC. UtahRealEstate.com
- $535,0005 bd3 ba2.6k sqft562 W Fern Dr, Midvale, UT 84047For SaleMLS ID #2181502, Kib Jensen, Realtypath LLC (Platinum). UtahRealEstate.com
- $679,9906 bd5 ba3k sqft9088 S Julie Ann Way, West Jordan, UT 84088For SaleMLS ID #2145257, Jakie Pizana, Equity Real Estate (Advantage). UtahRealEstate.com
- $749,9006 bd3 ba3.1k sqft9428 S Sid Cir, South Jordan, UT 84009For SaleMLS ID #2183829, Kyle Harrison, Utah Key Real Estate, LLC. UtahRealEstate.com
- $560,0004 bd2 ba2.5k sqft4072 S Peachwood Dr, West Valley City, UT 84119For SaleMLS ID #2177711, Maegan Lovelady, Hive Realty Group PLLC. UtahRealEstate.com
- $495,0004 bd2 ba1.9k sqft4085 W 5780 S, Salt Lake City, UT 84118For SaleMLS ID #2184062, Scott A Dilley, Blue Diamond Realty LLC. UtahRealEstate.com
- $415,0004 bd4 ba1.8k sqft8843 S Humboldt Ct, West Jordan, UT 84081For SaleMLS ID #2174339, Lanell Wright, All West Inc.. UtahRealEstate.com
- $550,0004 bd3 ba2.3k sqft12717 S Diamondback Dr, Riverton, UT 84096For SaleMLS ID #2159897, Josephine Whitmore, ERA Brokers Consolidated (Salt Lake). UtahRealEstate.com
- $665,0008 bd5 ba3.4k sqft5261 W Sunshine Dr, West Valley City, UT 84120For SaleMLS ID #2182137, Pedro Balcazar, Equity Real Estate (Premier Elite). UtahRealEstate.com
- $519,9005 bd2 ba1.9k sqft4717 S Spicewood Cir W, Salt Lake City, UT 84129For SaleMLS ID #2179903, Alen Kantarevic, Signature Group Real Estate. UtahRealEstate.com
- $479,9005 bd2 ba2k sqft3978 S 4800 W, West Valley City, UT 84120For SaleMLS ID #2182928, Thomas Gruenewald, Ulrich REALTORS, Inc.. UtahRealEstate.com
- $594,0004 bd3 ba1.9k sqft632 W 200 N, Salt Lake City, UT 84116For SaleMLS ID #2171086, Bryce Anderson, Intermountain Properties. UtahRealEstate.com
- $469,0004 bd2 ba2k sqft4162 S 4800 W, West Valley City, UT 84120For SaleMLS ID #2171445, Robert A. Skinner, Division 7 Real Estate. UtahRealEstate.com
- $495,0003 bd2 ba2.5k sqft6462 S Tamra Dr, Taylorsville, UT 84129For SaleMLS ID #2183679, Michael R. Cottle, Century 21 Everest (Centerville). UtahRealEstate.com
