Welcome to this beautifully maintained 6-bedroom, 3-bathroom home in the heart of South Jordan! Offering approximately 3,100 square feet of finished living space, this home provides plenty of room to spread out with a fully finished basement that adds valuable living space for bedrooms, recreation, guests, or a home office. You'll love how clean and well cared for this home has been, making it easy to move in and enjoy from day one. Major updates include a furnace, AC, and dishwasher, all replaced within the past three years, giving you added peace of mind. The 3-car garage provides excellent storage and parking, while the additional RV pad and tons of extra parking make this property especially convenient for vehicles, guests, trailers, and recreational toys. Situated in a great South Jordan location, you'll enjoy convenient access to shopping, dining, schools, parks, and major roads while still being tucked into a desirable residential area. With abundant parking, a spacious finished basement, and a home that has been exceptionally well maintained, this is one you won't want to miss! Schedule your showing today! Square footage figures are provided as a courtesy estimate only and were obtained from county records. Buyer is advised to obtain an independent measurement.
For sale
Price cut: $100 (9/28)
$749,900
9428 S Sid Cir, South Jordan, UT 84009
6beds
3,122sqft
Single Family Residence
Built in 2005
10,454 Square Feet Lot
$741,900 Zestimate®
$240/sqft
$-- HOA
What's special
Tons of extra parkingAbundant parkingAdditional rv padFully finished basementSpacious finished basement
- 36 days
- 362
- 21
Zillow last checked:
Listing updated:
Listed by:
Kyle Harrison 801-597-0588,
Utah Key Real Estate, LLC,
Stephanie Harrison 801-702-6467,
Utah Key Real Estate, LLC
Source: UtahRealEstate.com,MLS#: 2183829
Facts & features
Interior
Bedrooms & bathrooms
- Bedrooms: 6
- Bathrooms: 3
- Full bathrooms: 2
- 3/4 bathrooms: 1
- Main level bedrooms: 3
Primary bedroom
- Level: First
Heating
- Central
Cooling
- Central Air, Ceiling Fan(s)
Appliances
- Included: Microwave, Gas Range
Features
- Separate Bath/Shower, Vaulted Ceiling(s), Smart Thermostat
- Flooring: Carpet, Hardwood, Tile
- Windows: Window Coverings, Double Pane Windows
- Basement: Full
- Has fireplace: No
Interior area
- Total structure area: 3,122
- Total interior livable area: 3,122 sqft
- Finished area above ground: 1,574
- Finished area below ground: 1,548
Property
Parking
- Total spaces: 3
- Parking features: Garage - Attached
- Attached garage spaces: 3
Features
- Stories: 2
- Patio & porch: Covered, Covered Patio
- Fencing: Full
- Has view: Yes
- View description: Mountain(s)
Lot
- Size: 10,454 Square Feet
- Features: Corner Lot, Cul-De-Sac, Curb & Gutter, Sprinkler: Auto-Full, Drip Irrigation: Auto-Full
- Topography: Terrain
- Residential vegetation: Landscaping: Full
Details
- Additional structures: Storage Shed(s)
- Parcel number: 2707126036
- Zoning: 1110
- Zoning description: Single-Family
Construction
Type & style
- Home type: SingleFamily
- Architectural style: Rambler/Ranch
- Property subtype: Single Family Residence
Materials
- Asphalt, Brick, Stucco
- Roof: Asphalt
Condition
- Blt./Standing
- New construction: No
- Year built: 2005
- Major remodel year: 2017
Utilities & green energy
- Sewer: Public Sewer, Sewer: Public
- Water: Culinary
- Utilities for property: Natural Gas Connected, Electricity Connected, Sewer Connected, Water Connected
Community & HOA
Community
- Subdivision: Meadows
HOA
- Has HOA: No
Location
- Region: South Jordan
Financial & listing details
- Price per square foot: $240/sqft
- Tax assessed value: $596,200
- Annual tax amount: $3,200
- Date on market: 9/8/2026
- Listing terms: Cash,Conventional
- Inclusions: Ceiling Fan, Microwave, Range, Storage Shed(s), Window Coverings
- Exclusions: Dryer, Refrigerator, Washer
- Acres allowed for irrigation: 0
- Electric utility on property: Yes
Estimated market value
$741,900
$705,000 - $779,000
$3,266/mo
Price history
| Date | Event | Price |
|---|---|---|
| 9/28/2026 | Price change | $749,9000%$240/sqft |
Source:  UtahRealEstate.com #2183829 Report a problem UtahRealEstate.com #2183829 Report a problem | ||
| 9/8/2026 | Listed for sale | $750,000$240/sqft |
Source: UtahRealEstate.com #2183829 Report a problem | ||
Public tax history
| Year | Property taxes | Tax assessment |
|---|---|---|
| 2025 | $3,006 -0.8% | $327,910 +3.6% |
| 2024 | $3,032 -1.7% | $316,580 +4.1% |
| 2023 | $3,085 -3.5% | $303,985 -1.5% |
| 2022 | $3,196 +19.9% | $308,660 +30.7% |
| 2021 | $2,666 +12% | $236,225 +19.5% |
| 2020 | $2,380 -0.3% | $197,670 +1.4% |
| 2019 | $2,388 +5.2% | $194,975 +7.9% |
| 2018 | $2,270 +2% | $180,730 -41.3% |
| 2017 | $2,225 +4.5% | $308,100 +9.6% |
| 2016 | $2,129 +3.9% | $281,100 +4.5% |
| 2015 | $2,049 +1.6% | $269,100 +6.1% |
| 2014 | $2,018 | $253,600 +7.3% |
| 2013 | -- | $236,400 +3.3% |
| 2012 | -- | $228,900 -6.4% |
| 2011 | -- | $244,600 -3.2% |
| 2010 | -- | $252,600 -1% |
| 2009 | -- | $255,100 -12.8% |
| 2008 | $1,818 | $292,700 -2% |
| 2007 | -- | $298,700 +34.4% |
| 2006 | -- | $222,200 +388.4% |
| 2005 | -- | $45,500 |
| 2002 | -- | $45,500 |
| 2001 | -- | $45,500 |
| 2000 | -- | $45,500 |
Find assessor info on the county website
Monthly payment
Est. payment
Payment breakdown
Explore the cost of this home by adjusting the details. Changes won't be saved.Climate risks
Neighborhood: 84009
Nearby schools
Schools provided by the listing agent
- Elementary: Welby
- Middle: Elk Ridge
- High: Bingham
- District: Jordan
Source: UtahRealEstate.com. This data may not be complete. We recommend contacting the local school district to confirm school assignments for this home.
- $702,9005 bd4 ba3.5k sqft4473 Sunny Meadow Dr, South Jordan, UT 84095Off Market
- $639,5003 bd2 ba1.6k sqft9434 S Sid Cir, South Jordan, UT 84009Off Market
- $679,6005 bd3 ba1.7k sqft9429 S Sid Cir, South Jordan, UT 84009Off Market
- $602,7003 bd2 ba1.6k sqft4466 W Sunny Meadow Dr, South Jordan, UT 84009Off Market
Similar homes
- $699,9005 bd3 ba3.1k sqft8672 S McGinnis Ln, West Jordan, UT 84081For Sale

 MLS ID #2183519, Kobra Golzarfar, Equity Real Estate (NRE). UtahRealEstate.com
 - $719,9004 bd4 ba3.1k sqft9446 S Michal Robert Ln, West Jordan, UT 84081For Sale
 MLS ID #2179131, Sabrina Hopper, Realtypath LLC (South Valley). UtahRealEstate.com
 - $689,9006 bd4 ba3.4k sqft12313 S Pike Hill Ln, Herriman, UT 84096For Sale
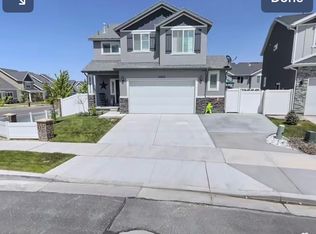 MLS ID #2189534, Desiree Vargas, WLC Consulting, LLC. UtahRealEstate.com
 - $644,9004 bd4 ba2.7k sqft11366 S Abbey Mill Dr W, South Jordan, UT 84009For Sale
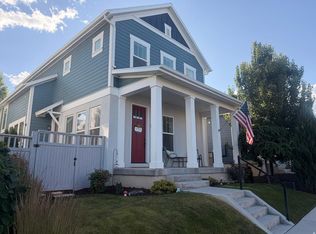 MLS ID #2169305, Jesus M Rivas, Canyon Ridge Realty, Inc. UtahRealEstate.com
 - $750,0004 bd2 ba2.5k sqft7162 Gina Rd, Herriman, UT 84096For SaleMLS ID #2185072, Stephanie Kuhn, Equity Real Estate (NRE). UtahRealEstate.com
- $750,0007 bd3 ba3.6k sqft1528 Buttercup Dr, Sandy, UT 84092For SaleMLS ID #2158529, Mahe Akbarian, Realtypath LLC (South Valley). UtahRealEstate.com
- $630,0005 bd3 ba2.7k sqft781 E Sunset Ponds Dr, Draper, UT 84020For SaleMLS ID #2191134, Luke Kochniuk, RE/MAX Associates. UtahRealEstate.com
- $594,9006 bd3 ba3.3k sqft6728 W Oak Vista Dr, West Jordan, UT 84081For SaleMLS ID #2181683, Shantelle Ericson, Ulrich REALTORS, Inc.. UtahRealEstate.com
- $600,0005 bd3 ba2.3k sqft5197 W Eclipse Hill Rd, West Jordan, UT 84081For SaleMLS ID #2183582, Mary Joyce Hawpe, Equity Real Estate (Solid). UtahRealEstate.com
- $599,9006 bd4 ba2.9k sqft13602 S Blayde Dr, Herriman, UT 84096For SaleMLS ID #2189417, Robert Mouritsen, Leisure Properties LC. UtahRealEstate.com
- $565,0005 bd3 ba2.3k sqft3234 W 7545 S, West Jordan, UT 84084For SaleMLS ID #2189024, Mike Ulrich, Ulrich REALTORS, Inc.. UtahRealEstate.com
- $765,0004 bd4 ba2.9k sqft944 E Bernay Cir, Sandy, UT 84094For SaleMLS ID #2167676, Steve G Bills, RANLife Real Estate Inc. UtahRealEstate.com
- $790,0005 bd4 ba2.4k sqft3855 S 4000 W, West Valley City, UT 84120For SaleMLS ID #2174273, Linda L Lopez, Solis & Lopez Real Estate, LLC. UtahRealEstate.com
- $635,0004 bd4 ba3.1k sqft4017 W Scarsborough Ln, West Jordan, UT 84084For SaleMLS ID #2182506, Bill Jiang, Equity Real Estate (Premier Elite). UtahRealEstate.com
- $649,0006 bd3 ba2.5k sqft10802 S Jason Dr, Sandy, UT 84094For SaleMLS ID #2181712, Allen Hua, Realtypath LLC. UtahRealEstate.com
- $684,9006 bd3 ba2.3k sqft916 E Sunburn Ln, Sandy, UT 84094For SaleMLS ID #2183379, Pepper Bishop, Equity Real Estate (South Valley). UtahRealEstate.com
- $710,0005 bd4 ba3.4k sqft6021 W Autumn Vistas Dr S, West Valley City, UT 84128For SaleMLS ID #2173544, Alma Namazi, Realtypath LLC (Executives). UtahRealEstate.com
- $779,0004 bd3 ba3.6k sqft1584 E Petunia Way, Sandy, UT 84092For SaleMLS ID #2092480, Alexia Jacobson, Quick Realty, LLC. UtahRealEstate.com
- $479,0003 bd4 ba2.2k sqft10357 S Noyo Ln W, South Jordan, UT 84009For SaleMLS ID #2182105, Audra-Mia Lyons, Equity Real Estate (Advantage). UtahRealEstate.com
- $829,9004 bd3 ba3.5k sqft2193 E Sego Lily Dr S, Sandy, UT 84092For SaleMLS ID #2184289, Ernad Mehinovic, Elevate Salt Lake. UtahRealEstate.com
