Stunning, updated 3,600 sq. ft. home in the heart of Sandy, Utah. Offering modern elegance and versatile living spaces. This beautifully maintained property features a main level with 3 bedrooms, 1 full bath, and 1 3/4 bathroom. Showcasing luxurious travertine and slate flooring. Enjoy a separate dining room, formal living room, perfect for entertaining or relaxing. The home has the potential of a fully equipped Additional Dwelling Unit (ADU) with a private entrance, ideal for guests, extended family, or rental income. Outdoor amenities include a covered patio for year-round enjoyment and a covered, enclosed carport for convenience. With meticulous updates and thoughtful design, this Sandy gem combines style, functionality, and flexibility in a prime location , within minutes of both big and little Cottonwood Canyons, and only 25 minutes from Salt Lake City International Airport. Don't miss the opportunity to own this exceptional home!
For sale
Price cut: $999 (9/16)
$779,000
1584 E Petunia Way, Sandy, UT 84092
4beds
3,664sqft
Single Family Residence
Built in 1983
8,712 Square Feet Lot
$756,300 Zestimate®
$213/sqft
$-- HOA
What's special
Covered patioCovered enclosed carportSeparate dining roomVersatile living spacesModern elegance
- 477 days
- 481
- 20
Zillow last checked:
Listing updated:
Listed by:
Alexia Jacobson 435-613-4663,
Quick Realty, LLC
Source: UtahRealEstate.com,MLS#: 2092480
Facts & features
Interior
Bedrooms & bathrooms
- Bedrooms: 4
- Bathrooms: 3
- Full bathrooms: 1
- 3/4 bathrooms: 2
- Main level bedrooms: 3
Rooms
- Room types: Master Bathroom, Updated Kitchen
Heating
- Forced Air, Central
Cooling
- Central Air
Appliances
- Included: Freezer, Microwave, Range Hood, Refrigerator, Water Softener Owned, Disposal, Free-Standing Range
- Laundry: Electric Dryer Hookup
Features
- Dry Bar
- Flooring: Carpet, Slate, Travertine
- Doors: French Doors, Sliding Doors
- Windows: Blinds, Full, Triple Pane Windows
- Basement: Full,Basement Entrance,Walk-Out Access
- Number of fireplaces: 2
Interior area
- Total structure area: 3,664
- Total interior livable area: 3,664 sqft
- Finished area above ground: 1,832
- Finished area below ground: 1,648
Property
Parking
- Total spaces: 6
- Parking features: Garage
- Garage spaces: 2
- Uncovered spaces: 4
Features
- Stories: 2
- Patio & porch: Covered, Covered Patio
- Exterior features: Entry (Foyer), Lighting
- Fencing: Partial
Lot
- Size: 8,712 Square Feet
- Features: Curb & Gutter, Sprinkler: Auto-Full, Waterfall
- Topography: Terrain
- Residential vegetation: Landscaping: Full, Vegetable Garden
Details
- Additional structures: Storage Shed(s)
- Parcel number: 2809326005
- Zoning: 1108
- Zoning description: Single-Family
Construction
Type & style
- Home type: SingleFamily
- Architectural style: Rambler/Ranch
- Property subtype: Single Family Residence
Materials
- Aluminum Siding, Brick
- Roof: Asphalt
Condition
- Blt./Standing
- New construction: No
- Year built: 1983
- Major remodel year: 2003
Utilities & green energy
- Sewer: Public Sewer, Sewer: Public
- Water: Culinary
- Utilities for property: Natural Gas Connected, Electricity Connected, Sewer Connected, Water Connected
Community & HOA
Community
- Features: Sidewalks
- Subdivision: White City
HOA
- Has HOA: No
Location
- Region: Sandy
Financial & listing details
- Price per square foot: $213/sqft
- Annual tax amount: $2,954
- Date on market: 6/15/2025
- Listing terms: Cash,Conventional
- Inclusions: Freezer, Microwave, Range, Range Hood, Refrigerator, Storage Shed(s), Water Softener: Own, Video Camera(s)
- Exclusions: Gas Grill/BBQ, Hot Tub
- Acres allowed for irrigation: 0
- Electric utility on property: Yes
- Road surface type: Paved
Estimated market value
$756,300
$718,000 - $794,000
$2,557/mo
Price history
| Date | Event | Price |
|---|---|---|
| 9/16/2026 | Price change | $779,000-0.1%$213/sqft |
Source:  UtahRealEstate.com #2092480 Report a problem UtahRealEstate.com #2092480 Report a problem | ||
| 9/11/2026 | Price change | $779,999-1.3%$213/sqft |
Source: UtahRealEstate.com #2092480 Report a problem | ||
| 7/7/2026 | Price change | $789,999-1.3%$216/sqft |
Source: UtahRealEstate.com #2092480 Report a problem | ||
| 1/9/2026 | Price change | $799,999-0.7%$218/sqft |
Source: UtahRealEstate.com #2092480 Report a problem | ||
| 11/1/2025 | Price change | $805,999-2.8%$220/sqft |
Source: UtahRealEstate.com #2092480 Report a problem | ||
| 9/20/2025 | Price change | $829,000-1.2%$226/sqft |
Source: UtahRealEstate.com #2092480 Report a problem | ||
| 9/18/2025 | Price change | $839,000-0.1%$229/sqft |
Source: UtahRealEstate.com #2092480 Report a problem | ||
| 7/23/2025 | Price change | $839,900-2.3%$229/sqft |
Source: UtahRealEstate.com #2092480 Report a problem | ||
| 7/7/2025 | Price change | $859,900-1.1%$235/sqft |
Source: UtahRealEstate.com #2092480 Report a problem | ||
| 6/15/2025 | Listed for sale | $869,900$237/sqft |
Source: UtahRealEstate.com #2092480 Report a problem | ||
Public tax history
Tax history is unavailable.
Monthly payment
Est. payment
Payment breakdown
Explore the cost of this home by adjusting the details. Changes won't be saved.Climate risks
Neighborhood: 84092
Nearby schools
Schools provided by the listing agent
- Elementary: Willow Canyon
- Middle: Eastmont
- High: Jordan
- District: Canyons
Source: UtahRealEstate.com. This data may not be complete. We recommend contacting the local school district to confirm school assignments for this home.
Similar homes
- $750,0007 bd3 ba3.6k sqft1528 Buttercup Dr, Sandy, UT 84092For Sale
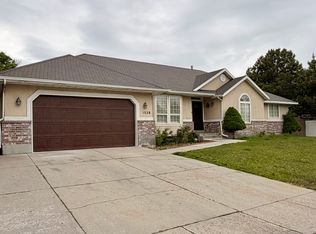
 MLS ID #2158529, Mahe Akbarian, Realtypath LLC (South Valley). UtahRealEstate.com
 - $829,9004 bd3 ba3.5k sqft2193 E Sego Lily Dr S, Sandy, UT 84092For Sale
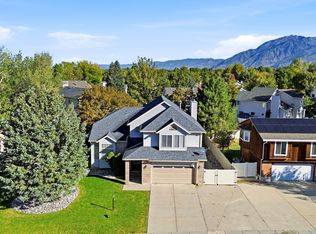 MLS ID #2184289, Ernad Mehinovic, Elevate Salt Lake. UtahRealEstate.com
 - $767,5004 bd4 ba2.9k sqft944 E Bernay Cir, Sandy, UT 84094For Sale
 MLS ID #2167676, Steve G Bills, RANLife Real Estate Inc. UtahRealEstate.com
 - $660,0005 bd3 ba2.5k sqft10240 S Locksley Rd E, Sandy, UT 84092For Sale
 MLS ID #2140184, Jennifer Bagley, Presidio Real Estate (River Heights). UtahRealEstate.com
 - $780,0005 bd4 ba3.4k sqft10504 S Highline Cir, South Jordan, UT 84095For SaleMLS ID #2184776, LAMAR A MABEY, LaMar A. Mabey & Associates, Inc.. UtahRealEstate.com
- $620,0004 bd3 ba2.5k sqft1236 E Violet Dr S, Sandy, UT 84094For SaleMLS ID #2176079, Mahe Akbarian, Realtypath LLC (South Valley). UtahRealEstate.com
- $649,0006 bd3 ba2.5k sqft10802 S Jason Dr, Sandy, UT 84094For SaleMLS ID #2181712, Allen Hua, Realtypath LLC. UtahRealEstate.com
- $689,9006 bd3 ba2.3k sqft916 E Sunburn Ln, Sandy, UT 84094For SaleMLS ID #2183379, Pepper Bishop, Equity Real Estate (South Valley). UtahRealEstate.com
- $653,9005 bd2 ba2.1k sqft2444 Quail Run Dr, Sandy, UT 84093For SaleMLS ID #2160752, Joyce P Walker, RE/MAX Associates. UtahRealEstate.com
- $680,0003 bd2 ba2.3k sqft362 E 9150 S, Sandy, UT 84070For SaleMLS ID #2181771, Brian Clark, Coldwell Banker Realty (Union Heights). UtahRealEstate.com
- $750,0004 bd2 ba2.5k sqft7162 Gina Rd, Herriman, UT 84096For SaleMLS ID #2185072, Stephanie Kuhn, Equity Real Estate (NRE). UtahRealEstate.com
- $560,0004 bd2 ba2.1k sqft9080 S 570 E, Sandy, UT 84070For SaleMLS ID #2185997, Aaron Rasmussen, Real Broker, LLC. UtahRealEstate.com
- $799,9005 bd5 ba4.2k sqft9495 S Loch Awe Dr W, South Jordan, UT 84009For SaleMLS ID #2178771, Dennis Cheek, D&M DISCOUNT REALTY. UtahRealEstate.com
- $749,9006 bd3 ba3.1k sqft9428 S Sid Cir, South Jordan, UT 84009For SaleMLS ID #2183829, Kyle Harrison, Utah Key Real Estate, LLC. UtahRealEstate.com
- $580,0005 bd3 ba2.3k sqft3234 W 7545 S, West Jordan, UT 84084For SaleMLS ID #2189024, Mike Ulrich, Ulrich REALTORS, Inc.. UtahRealEstate.com
- $750,0005 bd3 ba2.3k sqft4620 S Namba Way E #101, Salt Lake City, UT 84107For SaleMLS ID #2147199, Joyce Hughes, Utah's Wise Choice Real Estate. UtahRealEstate.com
- $735,0004 bd4 ba3.1k sqft9446 S Michal Robert Ln, West Jordan, UT 84081For SaleMLS ID #2179131, Sabrina Hopper, Realtypath LLC (South Valley). UtahRealEstate.com
- $699,9005 bd3 ba3.1k sqft8672 S McGinnis Ln, West Jordan, UT 84081For SaleMLS ID #2183519, Kobra Golzarfar, Equity Real Estate (NRE). UtahRealEstate.com
- $600,0003 bd3 ba3.3k sqft6540 S 1660 E, Salt Lake City, UT 84121For SaleMLS ID #2188767, James Barnett, House 2 Home Realty PLLC. UtahRealEstate.com
